Welcome to this beautifully renovated 3-bedroom, 2.5-bath semi-detached home in the heart of Arlington! Recently transformed with a comprehensive renovation, this move-in-ready residence offers the perfect blend of modern finishes, thoughtful design, and everyday comfort. The bright and inviting interior features stylish updates throughout, creating a seamless flow ideal for both entertaining and daily living. The beautifully updated kitchen and bathrooms showcase contemporary finishes, while the three spacious bedrooms provide comfortable and versatile living spaces. Every detail has been carefully considered to deliver a fresh, modern feel while maintaining the charm of the home. Conveniently located in Arlington with easy access to Washington, DC, shopping, dining, parks, and major commuter routes, this turnkey property offers an exceptional opportunity to enjoy modern living in a highly desirable location.
For sale
$589,000
5644 7th Rd S, Arlington, VA 22204
3beds
1,089sqft
Single Family Residence
Built in 1950
3,600 Square Feet Lot
$582,900 Zestimate®
$541/sqft
$-- HOA
What's special
Bright and inviting interiorBeautifully renovatedBeautifully updated kitchenThree spacious bedroomsStylish updates throughoutMove-in-ready residence
- 3 days
- 876
- 69
Likely to sell faster than
Zillow last checked:
Listing updated:
Listed by:
Cole Butterfield 240-778-3121,
RE/MAX Realty Services (240) 403-0400,
Listing Team: Rudden | Bobruska Team
Source: Bright MLS,MLS#: VAAR2082100
Facts & features
Interior
Bedrooms & bathrooms
- Bedrooms: 3
- Bathrooms: 3
- Full bathrooms: 2
- 1/2 bathrooms: 1
- Main level bathrooms: 2
- Main level bedrooms: 1
Basement
- Area: 0
Heating
- Forced Air, Natural Gas
Cooling
- Central Air, Electric
Appliances
- Included: Gas Water Heater
Features
- Has basement: No
- Has fireplace: No
Interior area
- Total structure area: 1,089
- Total interior livable area: 1,089 sqft
- Finished area above ground: 1,089
- Finished area below ground: 0
Property
Parking
- Total spaces: 2
- Parking features: Driveway
- Uncovered spaces: 2
Accessibility
- Accessibility features: Other
Features
- Levels: Two
- Stories: 2
- Pool features: None
Lot
- Size: 3,600 Square Feet
Details
- Additional structures: Above Grade, Below Grade
- Parcel number: 22006002
- Zoning: R2-7
- Special conditions: Standard
Construction
Type & style
- Home type: SingleFamily
- Architectural style: Colonial
- Property subtype: Single Family Residence
- Attached to another structure: Yes
Materials
- Concrete
- Foundation: Slab
Condition
- New construction: No
- Year built: 1950
Utilities & green energy
- Sewer: Public Septic
- Water: Public
Community & HOA
Community
- Subdivision: Columbia Heights
HOA
- Has HOA: No
Location
- Region: Arlington
Financial & listing details
- Price per square foot: $541/sqft
- Tax assessed value: $461,100
- Annual tax amount: $4,855
- Date on market: 11/12/2026
- Listing agreement: Exclusive Right To Sell
- Ownership: Fee Simple
Estimated market value
$582,900
$554,000 - $612,000
$2,692/mo
Price history
| Date | Event | Price |
|---|---|---|
| 8/24/2026 | Sold | $345,000$317/sqft |
Source: Public Record Report a problem | ||
Public tax history
| Year | Property taxes | Tax assessment |
|---|---|---|
| 2025 | $4,794 +3.5% | $464,100 +3.5% |
| 2024 | $4,634 +1.8% | $448,600 +1.5% |
| 2023 | $4,551 +9% | $441,800 +9% |
| 2022 | $4,177 +11.8% | $405,500 +11.8% |
| 2021 | $3,736 +6.7% | $362,700 +6.2% |
| 2020 | $3,503 +8.4% | $341,400 +8.4% |
| 2019 | $3,232 +1.9% | $315,000 -0.1% |
| 2018 | $3,173 +4.6% | $315,400 +4.6% |
| 2017 | $3,033 +6% | $301,500 +4.4% |
| 2016 | $2,861 +4.4% | $288,700 +4.9% |
| 2015 | $2,740 +4.4% | $275,100 +4.4% |
| 2014 | $2,625 +12% | $263,600 +13.1% |
| 2013 | $2,345 +8.8% | $233,100 |
| 2012 | $2,155 +1.4% | -- |
| 2011 | $2,126 | -- |
| 2009 | -- | -- |
| 2008 | -- | -- |
| 2007 | -- | -- |
| 2006 | -- | -- |
| 2005 | -- | -- |
| 2004 | -- | -- |
| 2003 | -- | -- |
| 2002 | -- | -- |
| 2001 | -- | $111,000 |
Find assessor info on the county website
Monthly payment
Est. payment
Payment breakdown
Explore the cost of this home by adjusting the details. Changes won't be saved.Climate risks
Neighborhood: Arlington Mill
Nearby schools
Schools provided by the listing agent
- District: Arlington County Public Schools
Source: Bright MLS. This data may not be complete. We recommend contacting the local school district to confirm school assignments for this home.
Similar homes
- $580,0003 bd1 ba1.1k sqft1212 S Buchanan St, Arlington, VA 22204For Sale
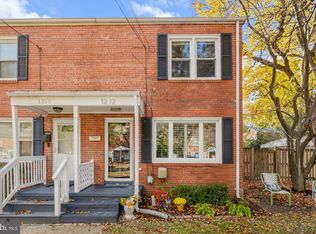
 MLS ID #VAAR2081358, Michelle Soto, Redfin Corporation. Bright MLS
- $549,9003 bd2 ba829 sqft2020 S Quebec St, Arlington, VA 22204For Sale
 MLS ID #VAAR2081948, Juan Flores, Fairfax Realty Premier. Bright MLS
- $689,9003 bd2 ba1.4k sqft1231 S Buchanan St, Arlington, VA 22204For Sale
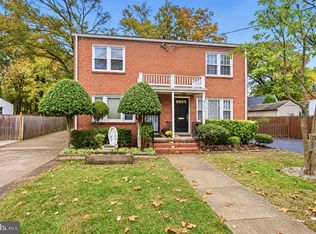 MLS ID #VAAR2081628, Maureen Dabkowski, Coldwell Banker Realty. Bright MLS
- $589,9002 bd1 ba858 sqft2001 S Quincy St, Arlington, VA 22204For Sale
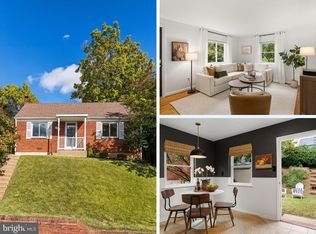 MLS ID #VAAR2080460, Renata Briggman, RLAH @properties. Bright MLS
- $699,0003 bd2 ba1.5k sqft2121 S Dinwiddie St, Arlington, VA 22206For SaleMLS ID #VAAR2082092, Cheryl Williford, BARCROFT REALTY GROUP, LLC. Bright MLS
- $675,0003 bd2 ba1.5k sqft5173 11th St S, Arlington, VA 22204For SaleMLS ID #VAAR2079780, Mike Webb, RE/MAX Allegiance. Bright MLS
- $650,0003 bd2 ba1.2k sqft3713 1st Rd S, Arlington, VA 22204For SaleMLS ID #VAAR2079932, Nick Davari, Pearson Smith Realty, LLC. Bright MLS
- $525,0002 bd1 ba1.1k sqft2005 S Quebec St, Arlington, VA 22204For SaleMLS ID #VAAR2080076, George Cranwell, G.E. Cranwell & Assoc., Ltd.. Bright MLS
- $549,0003 bd3 ba1.3k sqft5035 9th St S, Arlington, VA 22204For SaleMLS ID #VAAR2075744, Debbie Kent, Cottage Street Realty LLC. Bright MLS
- $550,0002 bd2 ba1k sqftTrafalgar Flats Condominium, Arlington, VA 22204For SaleMLS ID #VAAR2080348, Phil Cefaratti, Potomac River, Realtors. Bright MLS
- $489,9002 bd2 ba1k sqftWest Village Of Shirlington, Arlington, VA 22204For SaleMLS ID #VAAR2081108, Jennifer Dorn, Samson Properties. Bright MLS
- $620,0003 bd2 ba1.5k sqft4606 28th Rd S APT C, Arlington, VA 22206For SaleMLS ID #VAAR2081908, Steven Koleno, BEYCOME BROKERAGE REALTY LLC. Bright MLS
- $530,0002 bd4 ba1.3k sqftForest Knoll, Arlington, VA 22204For SaleMLS ID #VAAR2080756, Margie Halem, Compass. Bright MLS
- $675,0002 bd2 ba1k sqft123 S Glebe Rd, Arlington, VA 22204For SaleMLS ID #VAAR2078156, Ms. Donald-Peters, Coldwell Banker Realty. Bright MLS
- $725,0003 bd3 ba1.6k sqft2406 S Walter Reed Dr #4, Arlington, VA 22206For SaleMLS ID #VAAR2082022, Jim Talbert, Century 21 Redwood Realty. Bright MLS
- $515,0002 bd2 ba1.1k sqftWest Village Of Shirlington, Arlington, VA 22204For SaleMLS ID #VAAR2081548, Anthony Ford, Long & Foster Real Estate, Inc.. Bright MLS
- $507,7752 bd2 ba924 sqftTrafalgar Flats Condominium, Arlington, VA 22204For SaleMLS ID #VAAR2079396, Tim Brown, SC Fremont Realty INC. Bright MLS
- $474,9002 bd2 ba1k sqftDundree Knoll, Arlington, VA 22204For SaleMLS ID #VAAR2081568, Thierry Roche, Keller Williams Realty. Bright MLS
- $512,0002 bd3 ba1k sqft3812 9th Rd S #3812, Arlington, VA 22204For SaleMLS ID #VAAR2079822, Devon O'Reilly, Compass. Bright MLS
- $359,0002 bd2 ba1.2k sqftCarlyle House, Arlington, VA 22204For SaleMLS ID #VAAR2079546, David Cabo, Keller Williams Realty. Bright MLS
