Skip main navigation
Sold for $1,910,000
  • $1,910,000

    5635 Elder Cir, Livermore, CA 94550

    5beds
    3,541sqft
    Single Family Residence, Residential
    Built in 2004
    9,017 Square Feet Lot
    $1,962,600 Zestimate®
    $539/sqft
    $6,389 Estimated rent

    Home value

    $1,962,600

    $1.86M - $2.08M

    $6,389/mo

    Zestimate® history
    Loading
    Loading...

    Owner options

    List your home for rent

    $6,389/mo

    Rent Zestimate®

    Find your next renter with Zillow Rental Manager. Plus, with online applications, you can quickly screen prospective tenants – for free.

    Learn more

    $6,389/mo

    Rent Zestimate®

    Refinance and save

    $12,268/mo

    Est. payment

    Refinancing to a lower rate could help reduce your monthly payments and save thousands over the life of the loan.

    See today's rates

    $12,268/mo

    Est. payment

    Explore your selling options

    Work with a Zillow partner agent

    Leverage their expertise and Zillow's premium Showcase listings to get your home seen by more buyers.

    Get started

    List with your own agent

    Get your home in front of millions of buyers by listing it on Zillow.

    Learn how to do it

    Sell it yourself

    Take full control of how buyers see your home on Zillow by listing For Sale by Owner (FSBO).

    List your home

    What's special

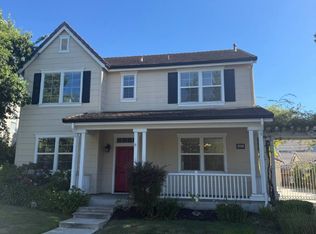
    This stunning home is located in the highly coveted & desired Lindenwood neighborhood amidst Livermore's serene hills and award-winning vineyards. Perfectly positioned just minutes from the charming & vibrant downtown Livermore, community parks, biking & walking trails, leading to several elite & renowned top golf courses. Enter the spacious, open & highly functional floor plan to the vast living room & dining area, leading to the gourmet kitchen with walk-in pantry, granite counters and a chef's center island. The adjacent spacious family room with fireplace & dining area leads to your pristine pool, soothing spa & park-like rear grounds, the ideal space for your day-to-day living and finest family time. This executive floor plan boasts an ideal ground-floor bedroom & bathroom, with a separate laundry room downstairs. Upstairs you'll find an expansive primary bedroom, a large primary bath with separate tub & shower, and his & hers walk-in closets. Three other well-positioned bedrooms & 2 full bathrooms complement this superior 5-bedroom executive home. The manicured curb appeal with an automatic gate leads to your massive 3-car detached garage. Your dream home awaits, come see this impressive home before it's too late.

    Zillow last checked:

    Listing updated:

    Listed by:

    Chad Hester 01263517 408-838-4515,

    KW Bay Area Estates 408-560-9000,

    Judith Vandsburger 01482316 408-705-3229,

    KW Bay Area Estates

    Bought with:

    Judith Vandsburger, 01482316

    KW Bay Area Estates

    Source: MLSListings Inc,MLS#: ML81961575MLS Logo

    Facts & features

    Interior

    Bedrooms & bathrooms
    • Bedrooms: 5
    • Bathrooms: 4
    • Full bathrooms: 4
    Rooms
    • Room types: Laundry
    Bedroom
    • Features: GroundFloorBedroom, PrimarySuiteRetreat, WalkinCloset
    Bathroom
    • Features: DoubleSinks, PrimaryStallShowers, ShowersoverTubs2plus, Tile, FullonGroundFloor, PrimaryOversizedTub
    Dining room
    • Features: BreakfastBar, DiningFamilyCombo, DiningAreainLivingRoom
    Family room
    • Features: SeparateFamilyRoom
    Kitchen
    • Features: Countertop_Granite, Island, Pantry
    Heating
    • 2 plus Zones
    Cooling
    • Ceiling Fan(s), Central Air, Zoned
    Appliances
    • Included: Dishwasher, Disposal, Microwave, Double Oven, Self Cleaning Oven, Gas Oven/Range, Refrigerator, Dryer, Washer
    • Laundry: Tub/Sink, Inside, In Utility Room
    Features
    • High Ceilings, Walk-In Closet(s), Security Gate
    • Flooring: Carpet, Other, Tile, Wood
    • Number of fireplaces: 1
    • Fireplace features: Family Room
    Interior area
    • Total structure area: 3,541
    • Total interior livable area: 3,541 sqft

    Property

    Parking
    • Total spaces: 4
    • Parking features: Detached, Electric Gate, Garage Door Opener
    • Garage spaces: 3
    Features
    • Stories: 2
    • Exterior features: Back Yard, Fenced
    • Pool features: Pool Cover, In Ground
    • Spa features: Other, Spa/HotTub
    • Fencing: Gate
    • Has view: Yes
    • View description: Vineyard
    Lot
    • Size: 9,017 Square Feet
    • Features: Level
    Details
    • Parcel number: 099A1504072
    • Zoning: R1-8
    • Special conditions: Standard

    Construction

    Type & style
    • Home type: SingleFamily
    • Architectural style: Mediterranean
    • Property subtype: Single Family Residence, Residential
    Materials
    • Foundation: Slab
    • Roof: Tile
    Condition
    • New construction: No
    • Year built: 2004

    Utilities & green energy

    • Gas: PublicUtilities
    • Sewer: Public Sewer
    • Water: Public
    • Utilities for property: Public Utilities, Water Public

    Community & HOA

    HOA
    • Has HOA: Yes
    • HOA fee: $105 annually
    Location
    • Region: Livermore

    Financial & listing details

    • Price per square foot: $539/sqft
    • Tax assessed value: $1,948,200
    • Date on market: 4/16/2024
    • Listing agreement: ExclusiveRightToSell
    • Listing terms: CashorConventionalLoan

    Price history

    DateEventPrice
    5/28/2024Sold$1,910,000+3.4%$539/sqft
    Source: MLSListings Inc #ML81961575 Report a problem
    4/26/2024Pending sale$1,848,000$522/sqft
    Source: MLSListings Inc #ML81961575 Report a problem
    4/16/2024Listed for sale$1,848,000+17.3%$522/sqft
    Source: MLSListings Inc #ML81961575 Report a problem
    4/30/2021Sold$1,575,000+1.7%$445/sqft
    Source: Bay East AOR #40941635 Report a problem
    4/1/2021Pending sale$1,548,000$437/sqft
    Source: bridgeMLS/CCAR/Bay East AOR #40941635 Report a problem
    3/17/2021Listed for sale$1,548,000+116.8%$437/sqft
    Source: bridgeMLS/CCAR/Bay East AOR #40941635 Report a problem
    12/22/2009Sold$714,000$202/sqft
    Source: Bay East AOR #40427890 Report a problem
    12/12/2009Listed for sale$714,000-33.6%$202/sqft
    Source: RE/MAX Accord #40427890 Report a problem
    4/20/2007Sold$1,075,000$304/sqft
    Source: Public Record Report a problem

    Public tax history

    YearProperty taxesTax assessment
    2025-- $1,948,200 +16.6%
    2024$20,896 +1.4%$1,671,390 +2%
    2023$20,613 +1.4%$1,638,630 +2%
    2022$20,324 +76.7%$1,606,500 +88.7%
    2021$11,503 +3.1%$851,415 +1%
    2020$11,157 -1.2%$842,690 +2%
    2019$11,290 +6%$826,168 +2%
    2018$10,651 $809,975 +2%
    2017$10,651 +3.3%$794,095 +2%
    2016$10,312 +8%$778,530 +1.5%
    2015$9,551 $766,842 +2%
    2014$9,551 $751,827 +0.5%
    2013-- $748,435 +2%
    2012-- $733,763 +2%
    2011-- $719,375 +0.8%
    2010-- $714,000 -11.4%
    2009-- $806,000 -20.6%
    2008-- $1,015,000 +12.6%
    2007-- $901,122 +2%
    2006-- $883,460 +6.8%
    2005-- $827,118 +87.2%
    2004-- $441,777 +128.7%
    2003-- $193,171 +2%
    2002-- $189,383
    Find assessor info on the county website

    Neighborhood: 94550

    Nearby schools

    GreatSchools rating
    Schools provided by the listing agent
    • Elementary: ArroyoSecoElementary
    • Middle: EastAvenueMiddle
    • High: LivermoreHigh
    • District: LivermoreValleyJointUnified

    Source: MLSListings Inc. This data may not be complete. We recommend contacting the local school district to confirm school assignments for this home.

    Get a cash offer in 3 minutes
    Find out how much your home could sell for in as little as 3 minutes with a no-obligation cash offer.
    Estimated market value
    $1,962,600
    Get a cash offer in 3 minutes
    Find out how much your home could sell for in as little as 3 minutes with a no-obligation cash offer.
    Estimated market value
    $1,962,600