Move-in ready and beautifully appointed, this Artisan Lakes residence by Meritage Homes is located in the desirable Artisan Eaves neighborhood and showcases top-of-the-line upgrades throughout. Set on a premium corner homesite, larger than many others and with no future construction behind, the well-designed 4-bedroom, 2-bath floor plan offers effortless living for both full-time and seasonal owners. Upon entry, the open-concept great room, dining area, and kitchen are enhanced by crown molding and tile flooring, creating a refined yet inviting atmosphere. The chef’s kitchen features granite countertops, a center island, recessed lighting, stainless steel appliances, flowing seamlessly into the living and dining spaces, ideal for everyday living and entertaining. The private primary suite is thoughtfully tucked away at the rear of the home and includes tile flooring, a spacious en-suite bath with dual sinks, walk-in shower, private water closet, and a large walk-in closet. Three additional bedrooms are located toward the front of the home and share a well-appointed bathroom with granite countertops and a tub/shower combination. Outdoor living is equally impressive with a front open porch area with a paver entry, desirable south-facing exposure, screened lanai with extended paver patio, and a fully fenced backyard featuring a double-gate side entry. Superior to many homes in the community, blown-in foam attic insulation enhances energy efficiency and helps keep utility costs low. Additional highlights include abundant storage throughout, a dedicated laundry room with washer/dryer and upper cabinets, multi-purpose closet, and a floored attic accessible from the garage, hurricane shutters, and a location outside of a flood zone for added peace of mind. Residents enjoy a low HOA fee and exceptional amenities including a clubhouse (available for private events), fitness center, playground, dog parks, walking and jogging trails, and a resort-style pool currently being renovated. Ideally located near I-75, shopping, dining, upcoming Metro Lagoon and hospitals, with easy access to St. Petersburg beaches, Tampa, Bradenton, and Sarasota, this home is waiting for you!
Sold for $345,000
$345,000
5635 Los Robles Ct, Palmetto, FL 34221
4beds
1,633sqft
Single Family Residence
Built in 2019
8,756 Square Feet Lot
$343,100 Zestimate®
$211/sqft
$2,597 Estimated rent
Home value
$343,100
$316,000 - $371,000
$2,597/mo
Zestimate® history
Owner options
List your home for rent
$2,597/mo
Rent Zestimate®
Find your next renter with Zillow Rental Manager. Plus, with online applications, you can quickly screen prospective tenants – for free.
$2,597/mo
Rent Zestimate®
Refinance and save
$2,477/mo
Est. payment
Refinancing to a lower rate could help reduce your monthly payments and save thousands over the life of the loan.
$2,477/mo
Est. payment
Explore your selling options
Work with a Zillow partner agent
Leverage their expertise and Zillow's premium Showcase listings to get your home seen by more buyers.
Get startedList with your own agent
Get your home in front of millions of buyers by listing it on Zillow.
Learn how to do itSell it yourself
Take full control of how buyers see your home on Zillow by listing For Sale by Owner (FSBO).
List your homeWhat's special
Center islandSpacious en-suite bathGranite countertopsDesirable south-facing exposureAbundant storage throughoutMulti-purpose closetOpen-concept great room
Zillow last checked:
Listing updated:
Listed by:
Barbara A Milian, P.A. 941-504-0660,
MICHAEL SAUNDERS & COMPANY 941-907-9595
Bought with:
Barbara A Milian, P.A., 0631979
MICHAEL SAUNDERS & COMPANY
Source: Stellar MLS,MLS#: A4677269 Originating MLS: Sarasota - Manatee
Originating MLS: Sarasota - Manatee
Facts & features
Interior
Bedrooms & bathrooms
- Bedrooms: 4
- Bathrooms: 2
- Full bathrooms: 2
Primary bedroom
- Features: Walk-In Closet(s)
- Level: First
- Area: 169 Square Feet
- Dimensions: 13x13
Bedroom 2
- Features: Built-in Closet
- Level: First
- Area: 110 Square Feet
- Dimensions: 11x10
Bedroom 3
- Features: Built-in Closet
- Level: First
- Area: 81 Square Feet
- Dimensions: 9x9
Bedroom 4
- Features: Built-in Closet
- Level: First
- Area: 100 Square Feet
- Dimensions: 10x10
Dining room
- Level: First
Kitchen
- Level: First
- Area: 182 Square Feet
- Dimensions: 14x13
Living room
- Level: First
- Area: 315 Square Feet
- Dimensions: 21x15
Heating
- Electric
Cooling
- Central Air
Appliances
- Included: Dishwasher, Disposal, Dryer, Microwave, Range, Refrigerator, Tankless Water Heater, Washer
- Laundry: Laundry Room
Features
- Ceiling Fan(s), Crown Molding, Solid Surface Counters, Thermostat, Walk-In Closet(s)
- Flooring: Carpet, Ceramic Tile, Laminate
- Doors: Sliding Doors
- Windows: Window Treatments, Hurricane Shutters
- Has fireplace: No
Interior area
- Total structure area: 2,256
- Total interior livable area: 1,633 sqft
Property
Parking
- Total spaces: 2
- Parking features: Garage - Attached
- Attached garage spaces: 2
- Details: Garage Dimensions: 20x21
Features
- Levels: One
- Stories: 1
- Patio & porch: Front Porch, Rear Porch, Screened
- Exterior features: Lighting
- Fencing: Vinyl
Lot
- Size: 8,756 Square Feet
- Features: In County, Sidewalk
Details
- Parcel number: 610929809
- Zoning: PD-MU
- Special conditions: None
Construction
Type & style
- Home type: SingleFamily
- Property subtype: Single Family Residence
Materials
- Block, Stucco
- Foundation: Slab
- Roof: Shingle
Condition
- New construction: No
- Year built: 2019
Utilities & green energy
- Sewer: Public Sewer
- Water: Public
- Utilities for property: BB/HS Internet Available, Cable Connected, Electricity Connected, Natural Gas Connected, Sewer Connected, Water Connected
Community & HOA
Community
- Features: Clubhouse, Community Mailbox, Deed Restrictions, Dog Park, Fitness Center, Park, Pool, Sidewalks
- Pet fee: $0 monthly
- Subdivision: ARTISAN LAKES EAVES BEND PH I SP A-K
HOA
- Has HOA: Yes
- Services included: Common Area Taxes, Community Pool, Maintenance Grounds, Recreational Facilities
- HOA fee: $165 monthly
- HOA name: Castle Group / Kimberly Williams
- HOA phone: 941-479-3780
Location
- Region: Palmetto
Financial & listing details
- Price per square foot: $211/sqft
- Tax assessed value: $270,715
- Annual tax amount: $4,799
- Date on market: 1/23/2026
- Cumulative days on market: 169 days
- Listing terms: Cash,Conventional,FHA,VA Loan
- Ownership: Fee Simple
- Total actual rent: 0
- Electric utility on property: Yes
- Road surface type: Paved
Price history
| Date | Event | Price |
|---|---|---|
| 2/27/2026 | Sold | $345,000-1.4%$211/sqft |
Source:  Stellar MLS #A4677269 Report a problem Stellar MLS #A4677269 Report a problem | ||
| 1/30/2026 | Pending sale | $349,900$214/sqft |
Source: Stellar MLS #A4677269 Report a problem | ||
| 1/23/2026 | Listed for sale | $349,900-1.4%$214/sqft |
Source: Stellar MLS #A4677269 Report a problem | ||
| 12/13/2025 | Listing removed | $355,000$217/sqft |
Source: Stellar MLS #A4657722 Report a problem | ||
| 10/21/2025 | Price change | $355,000-3.8%$217/sqft |
Source: Stellar MLS #A4657722 Report a problem | ||
| 9/26/2025 | Price change | $369,000-1.6%$226/sqft |
Source: Stellar MLS #A4657722 Report a problem | ||
| 9/13/2025 | Price change | $374,900-1.3%$230/sqft |
Source: Stellar MLS #A4657722 Report a problem | ||
| 8/6/2025 | Price change | $379,900-1.3%$233/sqft |
Source: Stellar MLS #A4657722 Report a problem | ||
| 7/3/2025 | Listed for sale | $385,000+55.2%$236/sqft |
Source: Stellar MLS #A4657722 Report a problem | ||
| 2/22/2019 | Sold | $248,100$152/sqft |
Source: Public Record Report a problem | ||
Public tax history
| Year | Property taxes | Tax assessment |
|---|---|---|
| 2025 | $5,000 -2.9% | $270,715 -4.7% |
| 2024 | $5,149 +2% | $284,074 +10% |
| 2023 | $5,047 +9.3% | $258,249 +10% |
| 2022 | $4,618 +9.6% | $234,772 +10% |
| 2021 | $4,214 +4% | $213,429 +7.8% |
| 2020 | $4,051 +143.6% | $198,067 +465.9% |
| 2019 | $1,663 | $35,000 +535.2% |
| 2018 | $1,663 | $5,510 |
Find assessor info on the county website
Neighborhood: 34221
Nearby homes
- $319,4003 bd2 ba1.4k sqft5631 Los Robles Ct, Palmetto, FL 34221Off Market
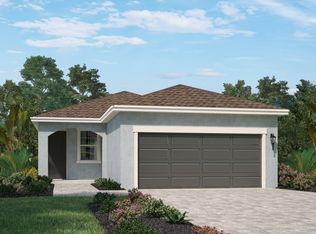
- $343,3004 bd2 ba1.6k sqft5627 Los Robles Ct, Palmetto, FL 34221Off Market
- $346,0003 bd3 ba1.7k sqft10020 Colorado Pl, Palmetto, FL 34221Off Market

- $329,9003 bd2 ba1.5k sqft5623 Los Robles Ct, Palmetto, FL 34221Sold
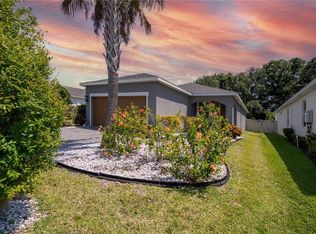
- $355,0004 bd2 ba1.6k sqft10024 Colorado Pl, Palmetto, FL 34221Sold
- $343,6004 bd2 ba1.6k sqft10017 Colorado Pl, Palmetto, FL 34221Off Market
- $393,2004 bd3 ba2.4k sqft9931 Colorado Pl, Palmetto, FL 34221Off Market
- $355,4003 bd3 ba1.9k sqft10009 Colorado Pl, Palmetto, FL 34221Off Market
Nearby schools
GreatSchools rating
- 6/10James Tillman Elementary Magnet SchoolGrades: PK-5Distance: 5.3 mi
- 5/10Buffalo Creek Middle SchoolGrades: 6-8Distance: 2.3 mi
- 2/10Palmetto High SchoolGrades: 8-12Distance: 6.8 mi
Schools provided by the listing agent
- Elementary: James Tillman Elementary
- Middle: Buffalo Creek Middle
- High: Palmetto High
Source: Stellar MLS. This data may not be complete. We recommend contacting the local school district to confirm school assignments for this home.
Get a cash offer in 3 minutes
Find out how much your home could sell for in as little as 3 minutes with a no-obligation cash offer.
Estimated market value
$343,100
Get a cash offer in 3 minutes
Find out how much your home could sell for in as little as 3 minutes with a no-obligation cash offer.
Estimated market value
$343,100
- Florida
- Manatee County
- Palmetto
- 34221
- 5635 Los Robles Ct
Nearby cities
Nearby neighborhoods
Nearby zip codes
Other Palmetto Topics
