***The seller is offering $5,000 towards an interest rate buydown or towards the buyer's Closing costs.*** Seller Says, "Make me an offer." Welcome to Eaves Bend at Artisan Lakes! Nestled in a sought-after community, this spacious home features a spacious open-concept layout with 4 bedrooms, 2 bathrooms, and a convenient 2-car garage. The eat-in kitchen has stainless steel appliances, quartz countertops, and a closet pantry. Adjacent to the kitchen is the combined dining area and living room. Take note of the backyard; there is plenty of room to add a pool. Head to the generous sized master suite, where you will find a walk-in closet and ensuite bathroom with a tile shower, dual sink vanity linen closet, and the added privacy of a water closet. Eaves Bend offers residents resort like amenities. Here, you can relax at the community pool, stay active at the basketball court, or enjoy leisurely strolls through the lush surroundings. The dog park is an ideal spot for playful moments for your furry companions. Additionally, the clubhouse offers a perfect setting for social gatherings, while the two playgrounds cater to family fun. This is truly an exceptional area to live in. Within 30-40 minutes, you can have your toes in the powdery white sand of some of the world's best beaches. Additionally, you can easily reach vibrant cities such as St. Petersburg, Tampa, and Sarasota in the same time frame. With such convenient access to natural beauty and urban excitement, this location offers the best of both worlds. Nearby is Imagine Charter School, a VPK-8 tuition-free school that has recently expanded to allow for more students and a gymnasium. The Moccasin Wallow and I-75 interchange is Manatee County's newest major growth center, with millions of square feet of retail space approved, a brand new BayCare hospital, and new hotels, restaurants and shopping on the horizon. Just 2 miles away, you'll find a brand-new Publix grocery store. This move-in ready home is perfect for the next family to enjoy the beautiful Florida lifestyle. Don't miss out on the opportunity to schedule your private showing today!
Sold for $355,000
$355,000
10024 Colorado Pl, Palmetto, FL 34221
4beds
1,633sqft
Single Family Residence
Built in 2019
0.27 Acres Lot
$346,400 Zestimate®
$217/sqft
$2,626 Estimated rent
Home value
$346,400
$329,000 - $364,000
$2,626/mo
Zestimate® history
Owner options
List your home for rent
$2,626/mo
Rent Zestimate®
Find your next renter with Zillow Rental Manager. Plus, with online applications, you can quickly screen prospective tenants – for free.
$2,626/mo
Rent Zestimate®
Refinance and save
$2,515/mo
Est. payment
Refinancing to a lower rate could help reduce your monthly payments and save thousands over the life of the loan.
$2,515/mo
Est. payment
Explore your selling options
Work with a Zillow partner agent
Leverage their expertise and Zillow's premium Showcase listings to get your home seen by more buyers.
Get startedList with your own agent
Get your home in front of millions of buyers by listing it on Zillow.
Learn how to do itSell it yourself
Take full control of how buyers see your home on Zillow by listing For Sale by Owner (FSBO).
List your homeWhat's special
Eat-in kitchenQuartz countertopsBasketball courtWalk-in closetCloset pantryTile showerNew hotels
Zillow last checked:
Listing updated:
Listed by:
Korey Dye 941-779-8828,
UKEEPCOMMISSION REAL ESTATE 941-465-9206
Bought with:
Brett Augenstein, 3504072
EXIT KING REALTY
Source: Stellar MLS,MLS#: A4592251 Originating MLS: Sarasota - Manatee
Originating MLS: Sarasota - Manatee
Facts & features
Interior
Bedrooms & bathrooms
- Bedrooms: 4
- Bathrooms: 2
- Full bathrooms: 2
Rooms
- Room types: Utility Room
Primary bedroom
- Description: Room5
- Features: Walk-In Closet(s)
- Level: First
- Dimensions: 13.04x13.05
Bedroom 2
- Description: Room7
- Level: First
- Dimensions: 10.04x10
Bedroom 3
- Description: Room8
- Level: First
- Dimensions: 11.1x10
Bedroom 4
- Description: Room9
- Level: First
- Dimensions: 9.07x10
Primary bathroom
- Description: Room6
- Level: First
- Dimensions: 7x15.5
Bathroom 2
- Description: Room10
- Level: First
- Dimensions: 5.5x8
Balcony porch lanai
- Description: Room12
- Level: First
- Dimensions: 14x8
Balcony porch lanai
- Description: Room11
- Level: First
- Dimensions: 9x12
Dinette
- Description: Room3
- Level: First
- Dimensions: 15x9
Foyer
- Description: Room4
- Level: First
- Dimensions: 4x7
Kitchen
- Description: Room2
- Level: First
- Dimensions: 8.5x12
Living room
- Description: Room1
- Level: First
- Dimensions: 15x14.11
Heating
- Heat Pump
Cooling
- Central Air
Appliances
- Included: Dishwasher, Disposal, Dryer, Microwave, Range, Refrigerator, Tankless Water Heater, Washer
- Laundry: Inside, Laundry Room
Features
- Ceiling Fan(s), High Ceilings, Living Room/Dining Room Combo, Open Floorplan, Split Bedroom, Thermostat, Walk-In Closet(s)
- Flooring: Carpet, Ceramic Tile
- Doors: Sliding Doors
- Windows: Blinds, Hurricane Shutters/Windows
- Has fireplace: No
Interior area
- Total structure area: 2,265
- Total interior livable area: 1,633 sqft
Property
Parking
- Total spaces: 2
- Parking features: Driveway, Garage Door Opener
- Attached garage spaces: 2
- Has uncovered spaces: Yes
Features
- Levels: One
- Stories: 1
- Exterior features: Irrigation System
- Fencing: Vinyl
Lot
- Size: 0.27 Acres
- Features: Oversized Lot, Corner Lot, Sidewalk
- Residential vegetation: Mature Landscaping, Trees/Landscaped
Details
- Parcel number: 610931009
- Zoning: PD-MU
- Special conditions: None
Construction
Type & style
- Home type: SingleFamily
- Property subtype: Single Family Residence
Materials
- Block, Stucco
- Foundation: Slab
- Roof: Shingle
Condition
- New construction: No
- Year built: 2019
Utilities & green energy
- Sewer: Public Sewer
- Water: Public
- Utilities for property: Cable Connected, Electricity Connected, Natural Gas Connected, Sewer Connected, Water Connected
Community & HOA
Community
- Features: Clubhouse, Community Mailbox, Deed Restrictions, Dog Park, Fitness Center, Irrigation-Reclaimed Water, Park, Playground, Pool, Sidewalks
- Security: Smoke Detector(s)
- Pet fee: $0 monthly
- Subdivision: ARTISAN LAKES EAVES BEND PH I SP A-K
HOA
- Has HOA: Yes
- Amenities included: Basketball Court, Clubhouse, Fence Restrictions, Fitness Center, Park, Playground, Pool, Spa/Hot Tub
- Services included: Common Area Taxes, Community Pool, Reserve Fund, Manager, Private Road
- HOA fee: $165 monthly
- HOA name: Castle Group - Kimberly Williams
- HOA phone: 800-337-5850
Location
- Region: Palmetto
Financial & listing details
- Price per square foot: $217/sqft
- Tax assessed value: $269,612
- Annual tax amount: $3,788
- Date on market: 12/13/2023
- Cumulative days on market: 81 days
- Listing terms: Cash,Conventional,FHA,VA Loan
- Ownership: Fee Simple
- Total actual rent: 0
- Electric utility on property: Yes
- Road surface type: Paved, Gravel
Price history
| Date | Event | Price |
|---|---|---|
| 4/2/2024 | Sold | $355,000-1.4%$217/sqft |
Source:  Stellar MLS #A4592251 Report a problem Stellar MLS #A4592251 Report a problem | ||
| 3/3/2024 | Pending sale | $359,900$220/sqft |
Source: Stellar MLS #A4592251 Report a problem | ||
| 3/1/2024 | Price change | $359,900-7.7%$220/sqft |
Source: Stellar MLS #A4592251 Report a problem | ||
| 2/6/2024 | Price change | $389,900-2.5%$239/sqft |
Source: Stellar MLS #A4592251 Report a problem | ||
| 1/27/2024 | Price change | $399,9000%$245/sqft |
Source: Stellar MLS #A4592251 Report a problem | ||
| 1/15/2024 | Price change | $399,999-2.4%$245/sqft |
Source: Stellar MLS #A4592251 Report a problem | ||
| 1/9/2024 | Price change | $410,000-1.2%$251/sqft |
Source: Stellar MLS #A4592251 Report a problem | ||
| 12/13/2023 | Listed for sale | $415,000+68.9%$254/sqft |
Source: Stellar MLS #A4592251 Report a problem | ||
| 3/29/2019 | Sold | $245,640$150/sqft |
Source: Agent Provided Report a problem | ||
Public tax history
| Year | Property taxes | Tax assessment |
|---|---|---|
| 2025 | $4,446 +15.6% | $269,612 +15.5% |
| 2024 | $3,846 +1.5% | $233,432 +3% |
| 2023 | $3,789 +3.1% | $226,633 +3% |
| 2022 | $3,676 +0.1% | $220,032 +3% |
| 2021 | $3,671 -9.4% | $213,623 +7.8% |
| 2020 | $4,054 +143.7% | $198,244 +466.4% |
| 2019 | $1,663 | $35,000 +535.2% |
| 2018 | $1,663 | $5,510 |
Find assessor info on the county website
Neighborhood: 34221
Nearby homes
- $346,0003 bd3 ba1.7k sqft10020 Colorado Pl, Palmetto, FL 34221Off Market

- $349,0003 bd3 ba1.9k sqft10016 Colorado Pl, Palmetto, FL 34221Off Market
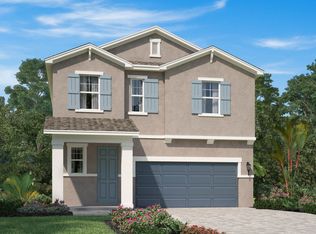
- $320,5003 bd2 ba1.5k sqft5851 Bungalow Grove Ct, Palmetto, FL 34221Off Market
- $354,4003 bd3 ba1.9k sqft5853 Bungalow Grove Ct, Palmetto, FL 34221Off Market

- $345,0004 bd2 ba1.6k sqft5635 Los Robles Ct, Palmetto, FL 34221Sold
- $344,0004 bd2 ba1.6k sqft5714 Los Robles Ct, Palmetto, FL 34221For Sale
- $309,1003 bd2 ba1.5k sqft5710 Los Robles Ct, Palmetto, FL 34221Off Market
- $5,510-- bd-- ba-- sqft10012 Colorado Pl, Palmetto, FL 34221Off Market
Nearby schools
GreatSchools rating
- 6/10James Tillman Elementary Magnet SchoolGrades: PK-5Distance: 5.4 mi
- 5/10Buffalo Creek Middle SchoolGrades: 6-8Distance: 2.3 mi
- 2/10Palmetto High SchoolGrades: 8-12Distance: 6.9 mi
Schools provided by the listing agent
- Elementary: James Tillman Elementary
- Middle: Buffalo Creek Middle
- High: Palmetto High
Source: Stellar MLS. This data may not be complete. We recommend contacting the local school district to confirm school assignments for this home.
Get a cash offer in 3 minutes
Find out how much your home could sell for in as little as 3 minutes with a no-obligation cash offer.
Estimated market value
$346,400
Get a cash offer in 3 minutes
Find out how much your home could sell for in as little as 3 minutes with a no-obligation cash offer.
Estimated market value
$346,400
- Florida
- Manatee County
- Palmetto
- 34221
- 10024 Colorado Pl
Nearby cities
Nearby neighborhoods
Nearby zip codes
Other Palmetto Topics
