Skip main navigation
Sold for $460,000
  • $460,000

    5635 Sheffield Dr, Clarkston, MI 48346

    3beds
    2,309sqft
    Single Family Residence
    Built in 1992
    0.39 Acres Lot
    $473,700 Zestimate®
    $199/sqft
    $3,282 Estimated rent

    Home value

    $473,700

    $441,000 - $512,000

    $3,282/mo

    Zestimate® history
    Loading
    Loading...

    Owner options

    List your home for rent

    $3,282/mo

    Rent Zestimate®

    Find your next renter with Zillow Rental Manager. Plus, with online applications, you can quickly screen prospective tenants – for free.

    Learn more

    $3,282/mo

    Rent Zestimate®

    Refinance and save

    $3,321/mo

    Est. payment

    Refinancing to a lower rate could help reduce your monthly payments and save thousands over the life of the loan.

    See today's rates

    $3,321/mo

    Est. payment

    Explore your selling options

    Work with a Zillow partner agent

    Leverage their expertise and Zillow's premium Showcase listings to get your home seen by more buyers.

    Get started

    List with your own agent

    Get your home in front of millions of buyers by listing it on Zillow.

    Learn how to do it

    Sell it yourself

    Take full control of how buyers see your home on Zillow by listing For Sale by Owner (FSBO).

    List your home

    What's special

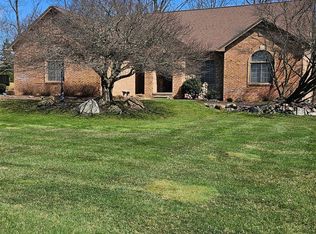
    Stunning gas fireplaceModern finishesAccess to deer lakeBeautiful landscapingCorner lotSoaring cathedral ceilingsDeep soaking jet tub
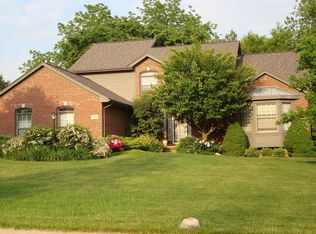
    DON’T MAKE A MOVE WITHOUT seeing this BEAUTIFUL Clarkston contemporary on a beautiful corner lot in the highly sought-after Sheringham Place sub with access to Deer lake. Featuring 2,309 Sq. ft. of finished living space, this 3 bedroom, 2.5 bath residence is designed for both entertaining and everyday living. Step through the front door you're immediately welcomed by a bright open foyer, natural light streams in through Andersen windows. French doors open to a private study. The rich ALL new flooring throughout adds warmth. Entering the grand great room, with soaring cathedral ceilings, stunning gas fireplace creates an impressive, cozy atmosphere. Large windows bring in natural light and offering views of the backyard. This space seamlessly flows into the dining room with cathedral ceilings. Chef’s kitchen with white cabinetry, 2 yr old stainless steel appliances (stay) and a spacious breakfast nook with cathedral ceiling, adding that open feel that opens to outdoor space on one of 2 decks. Ample counter space and storage make meal prep effortless! First floor Primary suite offers a generous walk-in closet w/organizers. The en-suite bath with deep soaking jet tub is designed for relaxation. Large walk-in shower, dual vanity, water closet and modern finishes. Adjacent to the kitchen, the first-floor laundry/mud room, newer washer and dryer (stay). Half bath on the first floor. Heading upstairs to 2 additional stylish, spacious bedrooms adjoined with a Jack–n-Jill bath with dual sinks/shower tub combo complete the second level. Outside, two newer decks provide the perfect setting for outdoor entertaining. Finished 2 car attached garage with new door in 2021 offers easy access, electricity, and new garage door. Unfinished basement begging to be finished has sealed floors/walls and a sump pump. Hot water tank replaced in 2014, Carrier gas furnace, humidifier and water softener. Beautiful landscaping with irrigation. HOA provides common area maintenance and street snow removal. Clarkston schools.

    Zillow last checked:

    Listing updated:

    Listed by:

    Caron Koteles Riha 248-379-6651,

    Real Estate One-Rochester,

    Lauren Koteles 248-953-6671,

    Real Estate One-Rochester

    Bought with:

    Jason Dabish, 6501376041

    Max Broock Realtors

    Source: Realcomp II,MLS#: 20250017046MLS Logo

    Facts & features

    Interior

    Bedrooms & bathrooms
    • Bedrooms: 3
    • Bathrooms: 3
    • Full bathrooms: 2
    • 1/2 bathrooms: 1
    Primary bedroom
    • Level: Entry
    • Area: 208
    • Dimensions: 16 x 13
    Bedroom
    • Level: Second
    • Area: 144
    • Dimensions: 12 x 12
    Bedroom
    • Level: Second
    • Area: 130
    • Dimensions: 10 x 13
    Primary bathroom
    • Level: Entry
    • Area: 156
    • Dimensions: 13 x 12
    Other
    • Level: Second
    • Area: 25
    • Dimensions: 5 x 5
    Other
    • Level: Entry
    • Area: 24
    • Dimensions: 6 x 4
    Other
    • Level: Entry
    • Area: 110
    • Dimensions: 10 x 11
    Dining room
    • Level: Entry
    • Area: 110
    • Dimensions: 10 x 11
    Great room
    • Level: Entry
    • Area: 306
    • Dimensions: 18 x 17
    Kitchen
    • Level: Entry
    • Area: 144
    • Dimensions: 12 x 12
    Laundry
    • Level: Entry
    • Area: 64
    • Dimensions: 8 x 8
    Library
    • Level: Entry
    • Area: 130
    • Dimensions: 13 x 10
    Other
    • Level: Basement
    • Area: 1600
    • Dimensions: 32 x 50
    Heating
    • Forced Air, Natural Gas
    Cooling
    • Central Air
    Appliances
    • Included: Dishwasher, Disposal, Dryer, Exhaust Fan, Free Standing Electric Range, Free Standing Refrigerator, Ice Maker, Microwave, Plumbed For Ice Maker, Stainless Steel Appliances, Washer
    • Laundry: Gas Dryer Hookup, Laundry Room, Washer Hookup
    Features
    • Entrance Foyer
    • Basement: Full,Unfinished
    • Has fireplace: Yes
    • Fireplace features: Gas, Great Room
    Interior area
    • Total interior livable area: 2,309 sqft
    • Finished area above ground: 2,309

    Property

    Parking
    • Total spaces: 2
    • Parking features: Two Car Garage, Attached, Driveway, Electricityin Garage, Garage Door Opener, Garage Faces Side, Side Entrance
    • Attached garage spaces: 2
    Features
    • Levels: Two
    • Stories: 2
    • Entry location: GroundLevelwSteps
    • Patio & porch: Deck, Porch
    • Pool features: None
    • Waterfront features: Lake Privileges
    • Body of water: Deer Lake
    Lot
    • Size: 0.39 Acres
    • Dimensions: 115 x 150
    • Features: Corner Lot
    Details
    • Parcel number: 0828378012
    • Special conditions: Short Sale No,Standard

    Construction

    Type & style
    • Home type: SingleFamily
    • Architectural style: Contemporary
    • Property subtype: Single Family Residence
    Materials
    • Brick
    • Foundation: Basement, Poured
    • Roof: Asphalt
    Condition
    • New construction: No
    • Year built: 1992
    • Major remodel year: 2025

    Utilities & green energy

    • Electric: Circuit Breakers
    • Sewer: Public Sewer
    • Water: Public
    • Utilities for property: Cable Available, Underground Utilities

    Community & neighborhood

    Security
    • Security features: Smoke Detectors
    Location
    • Region: Clarkston
    • Subdivision: SHERINGHAM PLACE

    HOA & financial

    HOA
    • Has HOA: Yes
    • HOA fee: $350 annually
    • Services included: Maintenance Grounds, Snow Removal

    Other

    Other facts
    • Listing agreement: Exclusive Right To Sell
    • Listing terms: Cash,Conventional,FHA,Va Loan

    Price history

    DateEventPrice
    4/21/2025Sold$460,000-1.1%$199/sqft
    Source: Realcomp II #20250017046 Report a problem
    3/30/2025Pending sale$465,000$201/sqft
    Source: Realcomp II #20250017046 Report a problem
    3/18/2025Listed for sale$465,000+96.2%$201/sqft
    Source: Realcomp II #20250017046 Report a problem
    11/18/2014Sold$237,000-8.1%$103/sqft
    Source: Public Record Report a problem
    5/24/2008Listing removed$257,900$112/sqft
    Source: NCI Report a problem
    2/1/2008Listed for sale$257,900$112/sqft
    Source: NCI Report a problem

    Public tax history

    YearProperty taxesTax assessment
    2024-- $184,400 +9.7%
    2023-- $168,100 +6.3%
    2022-- $158,200 +0.3%
    2021-- $157,700 +4.9%
    2020-- $150,400 +2%
    2019-- $147,500 +21.1%
    2018$4,078 +1.4%$121,800 -7.7%
    2015$4,021 $132,000 -3.1%
    2014-- $136,200 +66.3%
    2011-- $81,900 +1.1%
    2010-- $81,000 -21.6%
    2009-- $103,300 -21.1%
    2002-- $130,900 +26.7%
    2001-- $103,300 +3.2%
    2000$2,954 $100,100

    Find assessor info on the county website

    Neighborhood: 48346

    Nearby schools

    GreatSchools rating
    Get a cash offer in 3 minutes
    Find out how much your home could sell for in as little as 3 minutes with a no-obligation cash offer.
    Estimated market value
    $473,700
    Get a cash offer in 3 minutes
    Find out how much your home could sell for in as little as 3 minutes with a no-obligation cash offer.
    Estimated market value
    $473,700