Skip main navigation
Sold for $431,000
  • $431,000

    5665 Sheffield Dr, Clarkston, MI 48346

    3beds
    1,953sqft
    Single Family Residence
    Built in 1993
    0.37 Acres Lot
    $479,000 Zestimate®
    $221/sqft
    $3,048 Estimated rent

    Home value

    $479,000

    $455,000 - $503,000

    $3,048/mo

    Zestimate® history
    Loading
    Loading...

    Owner options

    List your home for rent

    $3,048/mo

    Rent Zestimate®

    Find your next renter with Zillow Rental Manager. Plus, with online applications, you can quickly screen prospective tenants – for free.

    Learn more

    $3,048/mo

    Rent Zestimate®

    Refinance and save

    $3,098/mo

    Est. payment

    Refinancing to a lower rate could help reduce your monthly payments and save thousands over the life of the loan.

    See today's rates

    $3,098/mo

    Est. payment

    Explore your selling options

    Work with a Zillow partner agent

    Leverage their expertise and Zillow's premium Showcase listings to get your home seen by more buyers.

    Get started

    List with your own agent

    Get your home in front of millions of buyers by listing it on Zillow.

    Learn how to do it

    Sell it yourself

    Take full control of how buyers see your home on Zillow by listing For Sale by Owner (FSBO).

    List your home

    What's special

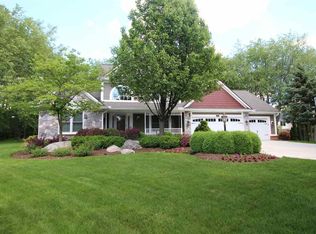
    Welcome to your next home, a charming 3-bedroom ranch nestled on a tree canopied lot. This property blends modern updates with classic comfort, creating an inviting atmosphere perfect for any stage of life. Step into the heart of the home, where a newly renovated kitchen awaits. Featuring sleek granite countertops, an island cooktop with a contemporary stainless steel hood fan, this kitchen is both stylish and functional. The open layout flows seamlessly into the great room, where you can relax by the cozy gas fireplace. Both the great room and dining room boast sustainable bamboo floors, adding an eco-friendly touch to the elegant design. The primary bedroom is a true retreat, with a vaulted ceiling that enhances the spacious feel. The ensuite bathroom continues the contemporary theme, featuring striking black and white tile for a chic, modern look. One of the highlights of this home is the fantastic screened porch, accessible from both the kitchen and the great room. This versatile space is perfect for enjoying your morning coffee or entertaining guests, offering the best of indoor-outdoor living. Convenience is key with the main floor laundry, making daily chores a breeze. The exterior of the home combines the durability of brick with the modern appeal and water resistant and pest protection of the new Hardie cement fiber Board trim with a 30 year warranty . Additionally, the mechanical systems were updated in 2021, ensuring peace of mind for years to come. This home is thoughtfully designed and meticulously maintained, ready to welcome its new owners. Schedule a visit today and experience the perfect blend of comfort, style, and modern convenience.

    Zillow last checked:

    Listing updated:

    Listed by:

    Barbara McClure 248-249-8097,

    Berkshire Hathaway HomeServices Michigan Real Est

    Bought with:

    Abdul Abro, 6501454173

    Wentworth Real Estate Group

    Source: Realcomp II,MLS#: 20240042752MLS Logo

    Facts & features

    Interior

    Bedrooms & bathrooms
    • Bedrooms: 3
    • Bathrooms: 3
    • Full bathrooms: 2
    • 1/2 bathrooms: 1
    Heating
    • ENERGYSTAR Qualified Furnace Equipment, Forced Air, Natural Gas
    Cooling
    • Ceiling Fans, Central Air, ENERGYSTAR Qualified AC Equipment
    Features
    • Basement: Full,Unfinished,Walk Up Access
    • Has fireplace: Yes
    • Fireplace features: Gas, Great Room
    Interior area
    • Total interior livable area: 1,953 sqft
    • Finished area above ground: 1,953

    Property

    Parking
    • Total spaces: 2
    • Parking features: Two Car Garage, Attached
    • Attached garage spaces: 2
    Features
    • Levels: One
    • Stories: 1
    • Entry location: GroundLevelwSteps
    • Patio & porch: Covered, Enclosed, Patio, Porch
    • Pool features: None
    • Waterfront features: All Sports Lake, Lake Privileges
    • Body of water: Deer Lake (fee)
    Lot
    • Size: 0.37 Acres
    • Dimensions: 84 x 155 x 118 x 150
    Details
    • Parcel number: 0828378009
    • Special conditions: Short Sale No,Standard

    Construction

    Type & style
    • Home type: SingleFamily
    • Architectural style: Ranch
    • Property subtype: Single Family Residence
    Materials
    • Brick, Other
    • Foundation: Basement, Poured
    • Roof: Asphalt
    Condition
    • New construction: No
    • Year built: 1993
    • Major remodel year: 2023

    Utilities & green energy

    • Sewer: Public Sewer
    • Water: Community

    Community & HOA

    Community
    • Subdivision: SHERINGHAM PLACE
    HOA
    • Has HOA: Yes
    • HOA fee: $300 annually
    Location
    • Region: Clarkston

    Financial & listing details

    • Price per square foot: $221/sqft
    • Tax assessed value: $154,928
    • Annual tax amount: $4,895
    • Date on market: 6/21/2024
    • Cumulative days on market: 6 days
    • Listing agreement: Exclusive Agency
    • Listing terms: Cash,Conventional,FHA,Va Loan

    Price history

    DateEventPrice
    7/3/2024Sold$431,000+5.4%$221/sqft
    Source: Realcomp II #20240042752 Report a problem
    6/25/2024Pending sale$409,000$209/sqft
    Source: Realcomp II #20240042752 Report a problem
    6/20/2024Listed for sale$409,000+41%$209/sqft
    Source: Berkshire Hathaway HomeServices Michigan and Northern Indiana Real Estate #20240042752 Report a problem
    10/27/2017Sold$290,000-2.2%$148/sqft
    Source: Public Record Report a problem
    9/18/2017Pending sale$296,500$152/sqft
    Source: Signature Sotheby's International Realty #217050496 Report a problem
    8/27/2017Price change$296,500-1.2%$152/sqft
    Source: Signature Sotheby's International Realty #217050496 Report a problem
    8/2/2017Listed for sale$300,000$154/sqft
    Source: Signature Sotheby's International Realty #217050496 Report a problem
    8/1/2017Pending sale$300,000$154/sqft
    Source: Signature Sotheby's International Realty #217050496 Report a problem
    8/1/2017Listed for sale$300,000$154/sqft
    Source: Signature Sotheby's International Realty #217050496 Report a problem
    8/1/2017Pending sale$300,000$154/sqft
    Source: Signature Sotheby's International Realty #217050496 Report a problem

    Public tax history

    YearProperty taxesTax assessment
    2024-- $185,900 +9.6%
    2023-- $169,600 +6.4%
    2022-- $159,400 -0.2%
    2021-- $159,700 +3.3%
    2020-- $154,600 +1.9%
    2019-- $151,700 +12.4%
    2018$4,520 +54.7%$135,000 +3.2%
    2015$2,921 $130,800 +16.9%
    2014-- $111,900 +15.8%
    2011-- $96,600 +1.3%
    2010-- $95,400 -21.7%
    2009-- $121,800 -19.4%
    2002-- $151,200 +25.8%
    2001-- $120,200 +3.2%
    2000$3,438 $116,500
    Find assessor info on the county website

    Neighborhood: 48346

    Nearby schools

    GreatSchools rating
    Get a cash offer in 3 minutes
    Find out how much your home could sell for in as little as 3 minutes with a no-obligation cash offer.
    Estimated market value
    $479,000
    Get a cash offer in 3 minutes
    Find out how much your home could sell for in as little as 3 minutes with a no-obligation cash offer.
    Estimated market value
    $479,000