Welcome to this beautifully maintained 4-bedroom, 2.5-bath home offering a spacious and functional layout perfect for everyday living and entertaining. Just off the entry, you'll find a private office with double doors, ideal for remote work or a quiet retreat. The open-concept main level features a light-filled great room with large windows and a cozy fireplace, seamlessly flowing into the dining area and stylish kitchen. The kitchen boasts gorgeous countertops, an upgraded refrigerator, stainless steel appliances, a center island, and plenty of room to gather. Glass sliding doors lead from the dining space to a concrete patio, extending your living space outdoors. Upstairs, the expansive primary suite includes a generous en-suite bathroom with dual vanities, a soaking tub, and a glass-enclosed shower. Three additional bedrooms offer generous space and share a full bath. Situated on a corner lot, the fully fenced backyard with privacy fencing provides a private space to relax or play. The recently epoxied garage floors extends the amount of thoughtful finishes you see throughout, this home is move-in ready and full of charm.
Sold
$360,000
5636 Cherrywood Ln, McCordsville, IN 46055
4beds
2,332sqft
Residential, Single Family Residence
Built in 2021
0.26 Acres Lot
$362,200 Zestimate®
$154/sqft
$2,568 Estimated rent
Home value
$362,200
Estimated sales range
Not available
$2,568/mo
Zestimate® history
Owner options
List your home for rent
$2,568/mo
Rent Zestimate®
Find your next renter with Zillow Rental Manager. Plus, with online applications, you can quickly screen prospective tenants – for free.
$2,568/mo
Rent Zestimate®
Refinance and save
$2,689/mo
Est. payment
Refinancing to a lower rate could help reduce your monthly payments and save thousands over the life of the loan.
$2,689/mo
Est. payment
Explore your selling options
Work with a Zillow partner agent
Leverage their expertise and Zillow's premium Showcase listings to get your home seen by more buyers.
Get startedList with your own agent
Get your home in front of millions of buyers by listing it on Zillow.
Learn how to do itSell it yourself
Take full control of how buyers see your home on Zillow by listing For Sale by Owner (FSBO).
List your homeWhat's special
Cozy fireplaceStylish kitchenExpansive primary suiteOpen-concept main levelLight-filled great roomPrivate officeGenerous en-suite bathroom
Zillow last checked:
Listing updated:
Listed by:
Patrick Tumbarello 317-918-5994,
F.C. Tucker Company
Bought with:
Helen Metken
F.C. Tucker Company
Source: MIBOR as distributed by MLS GRID,MLS#: 22051055
Facts & features
Interior
Bedrooms & bathrooms
- Bedrooms: 4
- Bathrooms: 3
- Full bathrooms: 2
- 1/2 bathrooms: 1
- Main level bathrooms: 1
Primary bedroom
- Level: Upper
- Area: 270 Square Feet
- Dimensions: 18x15
Bedroom 2
- Level: Upper
- Area: 176 Square Feet
- Dimensions: 16x11
Bedroom 3
- Level: Upper
- Area: 140 Square Feet
- Dimensions: 14x10
Bedroom 4
- Level: Upper
- Area: 100 Square Feet
- Dimensions: 10x10
Great room
- Level: Main
- Area: 560 Square Feet
- Dimensions: 28x20
Kitchen
- Level: Main
- Area: 168 Square Feet
- Dimensions: 14x12
Office
- Level: Main
- Area: 100 Square Feet
- Dimensions: 10x10
Utility room
- Level: Main
- Area: 72 Square Feet
- Dimensions: 9x8
Heating
- Natural Gas
Cooling
- Central Air
Appliances
- Included: Dishwasher, Disposal, Gas Water Heater, Microwave, Gas Oven, Refrigerator, Water Softener Owned
- Laundry: Connections All
Features
- Attic Access, Double Vanity, Kitchen Island, Eat-in Kitchen, Pantry, Walk-In Closet(s)
- Has basement: No
- Attic: Access Only
- Number of fireplaces: 1
- Fireplace features: Great Room
Interior area
- Total structure area: 2,332
- Total interior livable area: 2,332 sqft
Property
Parking
- Total spaces: 2
- Parking features: Attached
- Attached garage spaces: 2
Features
- Levels: Two
- Stories: 2
- Patio & porch: Patio
- Fencing: Fenced,Full,Privacy
Lot
- Size: 0.26 Acres
Details
- Parcel number: 300502100025084018
- Horse amenities: None
Construction
Type & style
- Home type: SingleFamily
- Architectural style: Traditional
- Property subtype: Residential, Single Family Residence
Materials
- Brick, Cement Siding
- Foundation: Slab
Condition
- New construction: No
- Year built: 2021
Utilities & green energy
- Water: Public
Community & HOA
Community
- Subdivision: Meadows At Sagebrook
HOA
- Has HOA: Yes
- Amenities included: Maintenance, Park, Playground, Trail(s)
- Services included: Maintenance, ParkPlayground, Walking Trails
- HOA fee: $500 annually
Location
- Region: Mccordsville
Financial & listing details
- Price per square foot: $154/sqft
- Tax assessed value: $315,300
- Annual tax amount: $3,256
- Date on market: 7/16/2025
- Cumulative days on market: 85 days
Price history
| Date | Event | Price |
|---|---|---|
| 11/7/2025 | Sold | $360,000-1.4%$154/sqft |
Source:  MIBOR as distributed by MLS GRID #22051055 Report a problem MIBOR as distributed by MLS GRID #22051055 Report a problem | ||
| 10/10/2025 | Pending sale | $365,000$157/sqft |
Source: MIBOR as distributed by MLS GRID #22051055 Report a problem | ||
| 10/2/2025 | Price change | $365,000-2.7%$157/sqft |
Source: MIBOR as distributed by MLS GRID #22051055 Report a problem | ||
| 9/25/2025 | Price change | $375,000-3.8%$161/sqft |
Source: MIBOR as distributed by MLS GRID #22051055 Report a problem | ||
| 9/22/2025 | Price change | $390,000-2.5%$167/sqft |
Source: MIBOR as distributed by MLS GRID #22051055 Report a problem | ||
| 7/16/2025 | Listed for sale | $400,000$172/sqft |
Source: MIBOR as distributed by MLS GRID #22051055 Report a problem | ||
Public tax history
| Year | Property taxes | Tax assessment |
|---|---|---|
| 2025 | $3,255 +7.1% | $315,300 +4% |
| 2024 | $3,039 +367.8% | $303,300 +7.2% |
| 2023 | $650 | $282,900 +228.2% |
| 2022 | -- | $86,200 |
Find assessor info on the county website
Neighborhood: 46055
Nearby homes
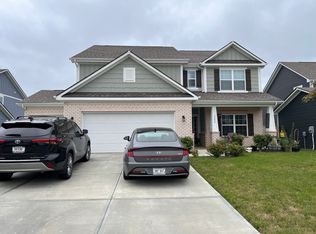
- $437,6005 bd3 ba3.1k sqft5656 Cherrywood Ln, McCordsville, IN 46055Off Market
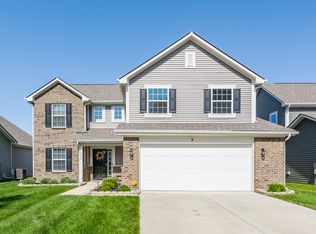
- $330,0004 bd3 ba2.1k sqft5794 Cherrywood Ln, McCordsville, IN 46055Sold
- $397,5005 bd2 ba2.7k sqft5670 Cherrywood Ln, McCordsville, IN 46055Off Market
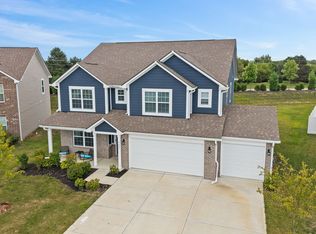
- $375,0004 bd3 ba2.8k sqft5625 Cherrywood Ln, McCordsville, IN 46055Sold
- $339,9993 bd2 ba1.8k sqft7033 Provincial Dr, McCordsville, IN 46055For Sale
- $405,0005 bd3 ba3k sqft5623 Terracotta Trce, McCordsville, IN 46055Sold
- $472,3005 bd3 ba2.5k sqft5669 Terracotta Trce, McCordsville, IN 46055Off Market
- $363,0004 bd2 ba2.9k sqft5688 Cherrywood Ln, McCordsville, IN 46055Off Market
Nearby schools
GreatSchools rating
- 6/10Mt Comfort Elementary SchoolGrades: K-5Distance: 2.8 mi
- 6/10Mt Vernon Middle SchoolGrades: 6-8Distance: 5.6 mi
- 9/10Mt Vernon High SchoolGrades: 9-12Distance: 5.5 mi
Get a cash offer in 3 minutes
Find out how much your home could sell for in as little as 3 minutes with a no-obligation cash offer.
Estimated market value
$362,200
Get a cash offer in 3 minutes
Find out how much your home could sell for in as little as 3 minutes with a no-obligation cash offer.
Estimated market value
$362,200
- Indiana
- Hancock County
- McCordsville
- 46055
- 5636 Cherrywood Ln
Nearby cities
Nearby zip codes
Other McCordsville Topics
