Skip main navigation
Sold
  • $330,000

    5794 Cherrywood Ln, McCordsville, IN 46055

    4beds
    2,199sqft
    Residential, Single Family Residence
    Built in 2021
    6,098 Square Feet Lot
    $331,200 Zestimate®
    $150/sqft
    $2,386 Estimated rent

    Home value

    $331,200

    $291,000 - $374,000

    $2,386/mo

    Zestimate® history
    Loading
    Loading...

    Owner options

    List your home for rent

    $2,386/mo

    Rent Zestimate®

    Find your next renter with Zillow Rental Manager. Plus, with online applications, you can quickly screen prospective tenants – for free.

    Learn more

    $2,386/mo

    Rent Zestimate®

    Refinance and save

    $2,511/mo

    Est. payment

    Refinancing to a lower rate could help reduce your monthly payments and save thousands over the life of the loan.

    See today's rates

    $2,511/mo

    Est. payment

    Explore your selling options

    Work with a Zillow partner agent

    Leverage their expertise and Zillow's premium Showcase listings to get your home seen by more buyers.

    Get started

    List with your own agent

    Get your home in front of millions of buyers by listing it on Zillow.

    Learn how to do it

    Sell it yourself

    Take full control of how buyers see your home on Zillow by listing For Sale by Owner (FSBO).

    List your home

    What's special

    Charming gazeboFenced backyardModern comfortSpacious bedroomsThoughtful designDedicated officeExtended patio
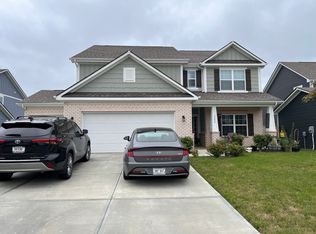
    MOTIVATED TO SELL! Why build when you can get the benefits of new construction with this beautiful home built in 2021 with home warranties still in place. Schedule a showing today to see this 4-bedroom single-family home offering the perfect blend of modern comfort and thoughtful design. One of the spacious bedrooms has been transformed into a home theater, complete with a projector and blackout window treatments-ideal for movie nights or gaming. The main level features a dedicated office, perfect for remote work, as well as a convenient laundry room for everyday ease. All bedrooms are generously sized, offering flexibility for growing families, guests, or hobbies. Step outside to a beautifully fenced backyard with an extended patio and charming gazebo-an ideal setup for entertaining or relaxing outdoors. This home has been impeccably maintained and offers the feel of new construction without the wait. Don't miss this move-in ready gem with modern amenities and exceptional livability

    Zillow last checked:

    Listing updated:

    Listed by:

    Felicia Banks 317-502-6261,

    F.C. Tucker Company

    Bought with:

    Sarah Floyd

    eXp Realty LLC

    Source: MIBOR as distributed by MLS GRID,MLS#: 22043871MLS Logo

    Facts & features

    Interior

    Bedrooms & bathrooms
    • Bedrooms: 4
    • Bathrooms: 3
    • Full bathrooms: 2
    • 1/2 bathrooms: 1
    • Main level bathrooms: 1
    Primary bedroom
    • Level: Upper
    • Area: 234 Square Feet
    • Dimensions: 18x13
    Bedroom 2
    • Level: Upper
    • Area: 147 Square Feet
    • Dimensions: 10.5x14
    Bedroom 3
    • Level: Upper
    • Area: 120 Square Feet
    • Dimensions: 10x12
    Bedroom 4
    • Level: Upper
    • Area: 320 Square Feet
    • Dimensions: 20x16
    Dining room
    • Level: Main
    • Area: 221 Square Feet
    • Dimensions: 13x17
    Family room
    • Level: Main
    • Area: 272 Square Feet
    • Dimensions: 16x17
    Kitchen
    • Level: Main
    • Area: 137.5 Square Feet
    • Dimensions: 11x12.5
    Laundry
    • Level: Main
    • Area: 72 Square Feet
    • Dimensions: 9x8
    Office
    • Level: Main
    • Area: 90 Square Feet
    • Dimensions: 10x9
    Heating
    • Forced Air
    Cooling
    • Central Air
    Appliances
    • Included: Gas Cooktop, Dishwasher, Disposal, Gas Water Heater, Exhaust Fan, MicroHood, Microwave, Gas Oven, Range Hood, Refrigerator, Water Heater, Water Softener Owned
    • Laundry: Laundry Room, Main Level
    Features
    • Attic Access, Double Vanity, Kitchen Island, Entrance Foyer, Ceiling Fan(s), High Speed Internet, Eat-in Kitchen, Pantry, Walk-In Closet(s)
    • Has basement: No
    • Attic: Access Only
    • Number of fireplaces: 1
    • Fireplace features: Family Room, Gas Starter
    Interior area
    • Total structure area: 2,199
    • Total interior livable area: 2,199 sqft

    Property

    Parking
    • Total spaces: 2
    • Parking features: Attached
    • Attached garage spaces: 2
    Features
    • Levels: Two
    • Stories: 2
    • Patio & porch: Covered
    • Fencing: Fenced,Full
    Lot
    • Size: 6,098 Square Feet
    • Features: Curbs, Sidewalks, Street Lights, Trees-Small (Under 20 Ft)
    Details
    • Additional structures: Gazebo
    • Parcel number: 300502100025071018
    • Special conditions: Sales Disclosure On File
    • Horse amenities: None

    Construction

    Type & style
    • Home type: SingleFamily
    • Architectural style: Traditional
    • Property subtype: Residential, Single Family Residence
    Materials
    • Vinyl With Brick
    • Foundation: Slab
    Condition
    • New construction: No
    • Year built: 2021

    Utilities & green energy

    • Water: Public
    • Utilities for property: Electricity Connected, Water Connected

    Community & HOA

    Community
    • Subdivision: Meadows At Sagebrook
    HOA
    • Has HOA: Yes
    • Amenities included: Maintenance
    • Services included: Maintenance
    • HOA fee: $500 annually
    Location
    • Region: Mccordsville

    Financial & listing details

    • Price per square foot: $150/sqft
    • Tax assessed value: $309,300
    • Annual tax amount: $3,180
    • Date on market: 6/26/2025
    • Cumulative days on market: 161 days
    • Electric utility on property: Yes

    Price history

    DateEventPrice
    1/9/2026Sold$330,000-1.5%$150/sqft
    Source: MIBOR as distributed by MLS GRID #22043871 Report a problem
    12/1/2025Pending sale$334,900$152/sqft
    Source: MIBOR as distributed by MLS GRID #22043871 Report a problem
    11/26/2025Price change$334,900-4.3%$152/sqft
    Source: MIBOR as distributed by MLS GRID #22043871 Report a problem
    9/29/2025Price change$349,900-2.8%$159/sqft
    Source: MIBOR as distributed by MLS GRID #22043871 Report a problem
    8/25/2025Price change$359,900-1.6%$164/sqft
    Source: MIBOR as distributed by MLS GRID #22043871 Report a problem
    7/15/2025Price change$365,900-1.1%$166/sqft
    Source: MIBOR as distributed by MLS GRID #22043871 Report a problem
    6/26/2025Listed for sale$369,900+15.6%$168/sqft
    Source: MIBOR as distributed by MLS GRID #22043871 Report a problem
    7/14/2023Sold$320,000-3%$146/sqft
    Source: MIBOR as distributed by MLS GRID #21925113 Report a problem
    6/18/2023Pending sale$330,000$150/sqft
    Source: MIBOR as distributed by MLS GRID #21925113 Report a problem
    6/12/2023Price change$330,000-4.3%$150/sqft
    Source: MIBOR as distributed by MLS GRID #21925113 Report a problem
    6/8/2023Listed for sale$345,000$157/sqft
    Source: MIBOR as distributed by MLS GRID #21925113 Report a problem

    Public tax history

    YearProperty taxesTax assessment
    2025$3,179 +7.1%$309,300 +4.4%
    2024$2,969 +18.6%$296,300 +7.2%
    2023$2,504 $276,500 +20%
    2022-- $230,400
    Find assessor info on the county website

    Neighborhood: 46055

    Nearby schools

    GreatSchools rating
    Schools provided by the listing agent
    • Elementary: Mt Comfort Elementary School
    • Middle: Mt Vernon Middle School
    • High: Mt Vernon High School

    Source: MIBOR as distributed by MLS GRID. This data may not be complete. We recommend contacting the local school district to confirm school assignments for this home.

    Get a cash offer in 3 minutes
    Find out how much your home could sell for in as little as 3 minutes with a no-obligation cash offer.
    Estimated market value
    $331,200
    Get a cash offer in 3 minutes
    Find out how much your home could sell for in as little as 3 minutes with a no-obligation cash offer.
    Estimated market value
    $331,200