*Charming Split Level Home with Luxurious Master Suite and Cozy Outdoor Oasis!* Welcome to this beautifully maintained 4 bedroom, 3 full bath split level home, perfectly nestled on a quiet and picturesque street. As you enter, you'll be impressed by the abundance of natural light and the warm, inviting atmosphere. * Master Suite Retreat* The master bathroom is a serene oasis, complete with: - Heated mirrors for a spa-like experience and heated floors for ultimate comfort - *Cozy Living Spaces* Gather around the wood-burning fireplace in the family room, perfect for chilly evenings. Also has hot water steam heating as an option. The kitchen boasts: - Corian countertops for durability and style - Tile backsplash for easy maintenance - Cherry cabinets offering ample storage beautiful brick surrounding the floating oven - Tons of storage space for all your cooking essentials *Outdoor Paradise* Step outside to the tranquil backyard, featuring: - A lovely paver patio, perfect for al fresco dining or relaxation - Mature trees providing shade and serenity and a convenient storage shed with electricity. *Additional Features* - 4 spacious bedrooms, each with plenty of natural light -Well-maintained street with a charming neighborhood feel Don't miss out on this incredible opportunity to make this house your dream home! Schedule a showing today! A hard-wired generator (currently not operating, but easily fixable)
Closed
$310,000
5636 Frederick Dr, Mentor, OH 44060
4beds
2,052sqft
Single Family Residence
Built in 1965
0.51 Acres Lot
$346,200 Zestimate®
$151/sqft
$2,545 Estimated rent
Home value
$346,200
$329,000 - $364,000
$2,545/mo
Zestimate® history
Owner options
List your home for rent
$2,545/mo
Rent Zestimate®
Find your next renter with Zillow Rental Manager. Plus, with online applications, you can quickly screen prospective tenants – for free.
$2,545/mo
Rent Zestimate®
Refinance and save
$2,068/mo
Est. payment
Refinancing to a lower rate could help reduce your monthly payments and save thousands over the life of the loan.
$2,068/mo
Est. payment
Explore your selling options
Work with a Zillow partner agent
Leverage their expertise and Zillow's premium Showcase listings to get your home seen by more buyers.
Get startedList with your own agent
Get your home in front of millions of buyers by listing it on Zillow.
Learn how to do itSell it yourself
Take full control of how buyers see your home on Zillow by listing For Sale by Owner (FSBO).
List your homeWhat's special
Zillow last checked:
Listing updated:
Listed by:
Clorice L Vines cloricedlugos@gmail.com440-812-2542,
McDowell Homes Real Estate Services,
Ashley Frasure 440-796-4522,
McDowell Homes Real Estate Services
Bought with:
Gina Meyer, 2017004161
McDowell Homes Real Estate Services
Source: MLS Now,MLS#: 5046897 Originating MLS: Lake Geauga Area Association of REALTORS
Originating MLS: Lake Geauga Area Association of REALTORSFacts & features
Interior
Bedrooms & bathrooms
- Bedrooms: 4
- Bathrooms: 3
- Full bathrooms: 3
Primary bedroom
- Description: Flooring: Carpet
- Level: Second
- Dimensions: 11 x 14
Bedroom
- Description: Flooring: Carpet
- Level: Second
- Dimensions: 10 x 14
Bedroom
- Description: Flooring: Carpet
- Level: Second
- Dimensions: 11 x 12
Bedroom
- Description: Flooring: Carpet
- Level: Second
- Dimensions: 10 x 12
Dining room
- Description: Flooring: Carpet
- Level: First
- Dimensions: 11 x 12
Eat in kitchen
- Description: Flooring: Luxury Vinyl Tile
- Level: First
- Dimensions: 12 x 15
Entry foyer
- Description: Flooring: Luxury Vinyl Tile
- Level: First
- Dimensions: 7 x 12
Family room
- Description: Flooring: Carpet
- Features: Fireplace
- Level: First
- Dimensions: 12 x 27
Living room
- Description: Flooring: Carpet
- Level: First
- Dimensions: 12 x 9
Heating
- Baseboard, Fireplace(s), Gas, Hot Water, Steam
Cooling
- Central Air
Appliances
- Included: Dryer, Dishwasher, Disposal, Range, Refrigerator, Washer
- Laundry: In Basement
Features
- Basement: Partially Finished,Sump Pump
- Number of fireplaces: 1
- Fireplace features: Wood Burning
Interior area
- Total structure area: 2,052
- Total interior livable area: 2,052 sqft
- Finished area above ground: 2,052
Property
Parking
- Total spaces: 2
- Parking features: Attached, Garage, Garage Door Opener, Paved
- Attached garage spaces: 2
Features
- Levels: Three Or More,Multi/Split
- Patio & porch: Patio, Porch
- Fencing: Invisible
Lot
- Size: 0.51 Acres
- Features: Wooded
Details
- Additional structures: Outbuilding, Storage
- Parcel number: 16D102C000060
Construction
Type & style
- Home type: SingleFamily
- Architectural style: Split Level
- Property subtype: Single Family Residence
Materials
- Brick, Cedar
- Roof: Asphalt,Fiberglass
Condition
- Year built: 1965
Utilities & green energy
- Sewer: Septic Tank
- Water: Public
Community & HOA
Community
- Security: Security System
- Subdivision: Lake Forest Estates
HOA
- Has HOA: No
Location
- Region: Mentor
Financial & listing details
- Price per square foot: $151/sqft
- Tax assessed value: $253,210
- Annual tax amount: $3,172
- Date on market: 6/17/2024
- Cumulative days on market: 24 days
Price history
| Date | Event | Price |
|---|---|---|
| 8/23/2024 | Sold | $310,000+0%$151/sqft |
Source:  MLS Now #5046897 Report a problem MLS Now #5046897 Report a problem | ||
| 7/11/2024 | Pending sale | $309,900$151/sqft |
Source: MLS Now #5046897 Report a problem | ||
| 7/3/2024 | Price change | $309,900-3.1%$151/sqft |
Source: MLS Now #5046897 Report a problem | ||
| 6/27/2024 | Price change | $319,900-4.5%$156/sqft |
Source: MLS Now #5046897 Report a problem | ||
| 6/21/2024 | Price change | $334,900-5.7%$163/sqft |
Source: MLS Now #5046897 Report a problem | ||
| 6/17/2024 | Listed for sale | $355,000+65.1%$173/sqft |
Source: MLS Now #5046897 Report a problem | ||
| 8/6/2019 | Sold | $215,000+2.9%$105/sqft |
Source: MLS Now #4099277 Report a problem | ||
| 6/25/2019 | Pending sale | $209,000$102/sqft |
Source: RE/MAX Traditions #4099277 Report a problem | ||
| 6/21/2019 | Price change | $209,000-4.6%$102/sqft |
Source: RE/MAX Traditions #4099277 Report a problem | ||
| 5/24/2019 | Listed for sale | $219,000$107/sqft |
Source: RE/MAX Traditions #4099277 Report a problem | ||
Public tax history
| Year | Property taxes | Tax assessment |
|---|---|---|
| 2025 | $3,307 -2.5% | $88,620 |
| 2024 | $3,392 +6.9% | $88,620 +28% |
| 2023 | $3,172 -0.5% | $69,210 |
| 2022 | $3,188 -0.3% | $69,210 |
| 2021 | $3,197 +3.5% | $69,210 +18% |
| 2020 | $3,090 -24.2% | $58,650 |
| 2019 | $4,076 +73.6% | $58,650 +14.5% |
| 2018 | $2,347 | $51,220 |
| 2017 | $2,347 +0.6% | $51,220 |
| 2016 | $2,333 +9.7% | $51,220 |
| 2015 | $2,128 -1.4% | $51,220 |
| 2014 | $2,159 +0.4% | $51,220 +0.4% |
| 2013 | $2,151 -0.4% | $51,020 |
| 2012 | $2,160 -0.8% | $51,020 -6.1% |
| 2011 | $2,179 -1.2% | $54,310 |
| 2010 | $2,204 +5.6% | $54,310 |
| 2009 | $2,087 -4.5% | $54,310 -10% |
| 2008 | $2,185 +2.6% | $60,341 |
| 2007 | $2,130 -63.8% | $60,341 |
| 2006 | $5,883 +9.4% | $60,341 +10.1% |
| 2005 | $5,377 -0.2% | $54,814 |
| 2004 | $5,387 +8.7% | $54,814 |
| 2003 | $4,957 +19.8% | $54,814 +16% |
| 2002 | $4,139 0% | $47,254 |
| 2001 | $4,140 -0.1% | $47,254 |
| 2000 | $4,142 -9% | $47,254 -9% |
| 1999 | $4,554 | $51,927 |
Find assessor info on the county website
Neighborhood: 44060
Nearby homes
- $311,3005 bd3 ba2.2k sqft5646 Frederick Dr, Mentor, OH 44060Off Market
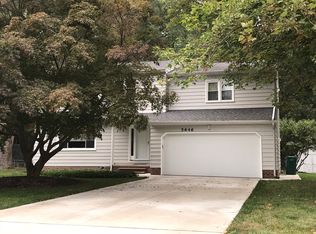
- $309,2003 bd1 ba2.2k sqft5626 Frederick Dr, Mentor, OH 44060Off Market
- $376,6005 bd3 ba2.4k sqft5656 Frederick Dr, Mentor, OH 44060Off Market

- $324,9003 bd3 ba1.7k sqft8506 Lake Shore Blvd, Mentor, OH 44060Pending
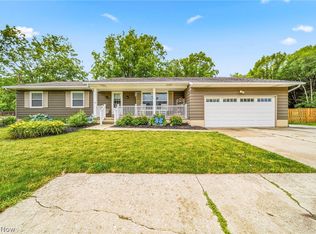
- $335,4004 bd2 ba2.4k sqft8492 Lake Shore Blvd, Mentor, OH 44060Off Market
- $305,6004 bd1 ba1.7k sqft5625 Frederick Dr, Mentor, OH 44060Off Market
- $334,1004 bd2 ba2.2k sqft5635 Frederick Dr, Mentor, OH 44060Off Market
- $312,6003 bd2 ba1.7k sqft8522 Lake Shore Blvd, Mentor, OH 44060Off Market
Nearby schools
GreatSchools rating
- 7/10Orchard Hollow Elementary SchoolGrades: K-5Distance: 1 mi
- 7/10Shore Middle SchoolGrades: 6-8Distance: 0.5 mi
- 8/10Mentor High SchoolGrades: 9-12Distance: 1.7 mi
Schools provided by the listing agent
- District: Mentor EVSD - 4304
Source: MLS Now. This data may not be complete. We recommend contacting the local school district to confirm school assignments for this home.
Get a cash offer in 3 minutes
Find out how much your home could sell for in as little as 3 minutes with a no-obligation cash offer.
Estimated market value
$346,200
Get a cash offer in 3 minutes
Find out how much your home could sell for in as little as 3 minutes with a no-obligation cash offer.
Estimated market value
$346,200
- Ohio
- Lake County
- Mentor
- 44060
- 5636 Frederick Dr
Nearby cities
Nearby zip codes
Other Mentor Topics
