Welcome to 8506 Lakeshore Blvd, a ranch-style home in Mentor that features 3 bedrooms, 3 bathrooms and a large park-like lot. Located near parks, Mentor lagoons, and other outdoor activities, this home is where you'll want to be! You will also not find many homes of an established age in this part of Mentor with a basement. It has been lovingly taken care of by it's current owners for the past 8 years and is ready for the next family to enjoy. Take advantage of two generously sized living rooms, a formal dining room, large kitchen, and 3 good sized bedrooms. You'll appreciate the tasteful hardwood floors throughout the home, as well as the main floor laundry room. With access to from the living room, the maintenance free deck allows you to enjoy the warm months overlooking the beautiful expansive backyard, perfect for large parties or intimate gatherings. The newer sun setter awning provides a shady place to enjoy it all. Come and experience the great value this home offers on the northside of Mentor and settle in before the fall arrives!
Pending
$324,900
8506 Lake Shore Blvd, Mentor, OH 44060
3beds
1,770sqft
:
Get pre-qualified$2,327/mo
Single Family Residence
Built in 1973
0.62 Acres Lot
$-- Zestimate®
$184/sqft
$-- HOA
What's special
- 30 days |
- 671 |
- 39 |
Likely to sell faster than
Zillow last checked:
Listing updated:
Listed by:
Amanda Alafi 440-289-7258 amanda.alafi@gmail.com,
HomeSmart Real Estate Momentum LLC
Source: MLS Now,MLS#: 5223297 Originating MLS: Lake Geauga Area Association of REALTORS
Originating MLS: Lake Geauga Area Association of REALTORSFacts & features
Interior
Bedrooms & bathrooms
- Bedrooms: 3
- Bathrooms: 3
- Full bathrooms: 2
- 1/2 bathrooms: 1
- Main level bathrooms: 3
- Main level bedrooms: 3
Primary bedroom
- Description: Flooring: Hardwood
- Level: First
- Dimensions: 17 x 12
Bedroom
- Description: Flooring: Hardwood
- Level: First
- Dimensions: 13 x 13
Bedroom
- Description: Flooring: Hardwood
- Level: First
- Dimensions: 10 x 13
Primary bathroom
- Description: Flooring: Laminate
- Level: First
- Dimensions: 9 x 6
Bathroom
- Description: Flooring: Tile
- Level: First
- Dimensions: 12 x 5
Bathroom
- Description: Half bath/laundry room,Flooring: Tile
- Level: First
- Dimensions: 5 x 7
Basement
- Description: Unfinished with crawl space
- Level: Basement
- Dimensions: 22 x 29
Dining room
- Description: Flooring: Hardwood
- Level: First
- Dimensions: 11 x 12
Family room
- Description: Flooring: Hardwood
- Level: First
- Dimensions: 19 x 15
Kitchen
- Description: Flooring: Tile
- Level: First
- Dimensions: 11 x 15
Living room
- Description: Flooring: Hardwood
- Level: First
- Dimensions: 21 x 17
Heating
- Forced Air, Gas
Cooling
- Central Air
Appliances
- Included: Dryer, Dishwasher, Range, Refrigerator, Washer
- Laundry: In Bathroom, Main Level
Features
- Basement: Crawl Space,Full,Unfinished,Sump Pump
- Has fireplace: No
Interior area
- Total structure area: 1,770
- Total interior livable area: 1,770 sqft
- Finished area above ground: 1,770
Video & virtual tour
Property
Parking
- Total spaces: 2
- Parking features: Attached, Garage, Garage Door Opener
- Attached garage spaces: 2
Features
- Levels: One
- Stories: 1
Lot
- Size: 0.62 Acres
Details
- Parcel number: 16D102C000040
Construction
Type & style
- Home type: SingleFamily
- Architectural style: Ranch
- Property subtype: Single Family Residence
Materials
- Aluminum Siding
- Roof: Asphalt,Fiberglass
Condition
- Year built: 1973
Utilities & green energy
- Sewer: Septic Tank
- Water: Public
Community & HOA
Community
- Security: Smoke Detector(s)
- Subdivision: Lake Forest Estates
HOA
- Has HOA: No
Location
- Region: Mentor
Financial & listing details
- Price per square foot: $184/sqft
- Tax assessed value: $266,340
- Annual tax amount: $3,723
- Date on market: 7/3/2026
- Cumulative days on market: 30 days
Estimated market value
Not available
Estimated sales range
Not available
Not available
Price history
| Date | Event | Price |
|---|---|---|
| 7/7/2026 | Pending sale | $324,900$184/sqft |
Source:  MLS Now #5223297 Report a problem MLS Now #5223297 Report a problem | ||
| 7/3/2026 | Listed for sale | $324,900+51.3%$184/sqft |
Source: MLS Now #5223297 Report a problem | ||
| 6/5/2018 | Sold | $214,777$121/sqft |
Source: MLS Now #3986945 Report a problem | ||
| 6/5/2018 | Pending sale | $214,777$121/sqft |
Source: CENTURY 21 Asa Cox Homes #3986945 Report a problem | ||
| 4/6/2018 | Listed for sale | $214,777+15.5%$121/sqft |
Source: CENTURY 21 Asa Cox Homes #3986945 Report a problem | ||
| 7/15/2015 | Sold | $185,900-7%$105/sqft |
Source: Agent Provided Report a problem | ||
| 3/25/2015 | Listed for sale | $199,900+26.4%$113/sqft |
Source: Howard Hanna - Willoughby #3693457 Report a problem | ||
| 6/28/2013 | Sold | $158,200-2.3%$89/sqft |
Source: MLS Now #3373847 Report a problem | ||
| 5/4/2013 | Pending sale | $161,900$91/sqft |
Source: Keller Williams Realty Greater Cleveland Northeast #3373847 Report a problem | ||
| 1/9/2013 | Listed for sale | $161,900+2.5%$91/sqft |
Source: Keller Williams Realty Greater Cleveland Northeast #3373847 Report a problem | ||
| 9/27/2012 | Listing removed | $157,900$89/sqft |
Source: Keller Williams Realty Greater Cleveland Northeast #3321226 Report a problem | ||
| 8/7/2012 | Price change | $157,900-2.5%$89/sqft |
Source: Keller Williams Realty Greater Cleveland Northeast #3321226 Report a problem | ||
| 5/24/2012 | Listed for sale | $161,900+24.5%$91/sqft |
Source: Keller Williams Realty Greater Cleveland Northeast #3321226 Report a problem | ||
| 7/18/2007 | Sold | $130,000$73/sqft |
Source: Public Record Report a problem | ||
Public tax history
| Year | Property taxes | Tax assessment |
|---|---|---|
| 2025 | $3,546 -2.6% | $93,220 |
| 2024 | $3,639 +0.8% | $93,220 +21.2% |
| 2023 | $3,611 -0.6% | $76,890 |
| 2022 | $3,633 +0.1% | $76,890 |
| 2021 | $3,629 +3.3% | $76,890 +18% |
| 2020 | $3,514 -0.1% | $65,160 |
| 2019 | $3,518 +22.7% | $65,160 +25.6% |
| 2018 | $2,868 | $51,890 |
| 2017 | $2,868 +0.6% | $51,890 |
| 2016 | $2,850 +9.7% | $51,890 |
| 2015 | $2,599 -1.5% | $51,890 |
| 2014 | $2,638 -2.9% | $51,890 |
| 2013 | $2,716 -0.4% | $51,890 |
| 2012 | $2,728 -4.4% | $51,890 -10.6% |
| 2011 | $2,854 -1.2% | $58,030 |
| 2010 | $2,888 +3.6% | $58,030 0% |
| 2009 | $2,788 -2.7% | $58,034 -10% |
| 2008 | $2,866 +5.3% | $64,481 |
| 2007 | $2,722 -56.7% | $64,481 |
| 2006 | $6,287 +10.8% | $64,481 +11.5% |
| 2005 | $5,672 -0.2% | $57,817 |
| 2004 | $5,683 +8.7% | $57,817 |
| 2003 | $5,230 +19.8% | $57,817 +16% |
| 2002 | $4,366 0% | $49,844 |
| 2001 | $4,367 -0.1% | $49,844 |
| 2000 | $4,369 +10.8% | $49,844 +10.9% |
| 1999 | $3,943 | $44,962 |
Find assessor info on the county website
Monthly payment
Est. payment
Payment breakdown
Explore the cost of this home by adjusting the details. Changes won't be saved.Climate risks
Neighborhood: 44060
Nearby schools
GreatSchools rating
- 7/10Orchard Hollow Elementary SchoolGrades: K-5Distance: 1 mi
- 7/10Shore Middle SchoolGrades: 6-8Distance: 0.5 mi
- 8/10Mentor High SchoolGrades: 9-12Distance: 1.7 mi
Schools provided by the listing agent
- District: Mentor EVSD - 4304
Source: MLS Now. This data may not be complete. We recommend contacting the local school district to confirm school assignments for this home.
- $335,2004 bd2 ba2.4k sqft8492 Lake Shore Blvd, Mentor, OH 44060Off Market
- $310,8003 bd2 ba1.7k sqft8522 Lake Shore Blvd, Mentor, OH 44060Off Market
- $294,0003 bd2 ba2.1k sqft8482 Lake Shore Blvd, Mentor, OH 44060Off Market
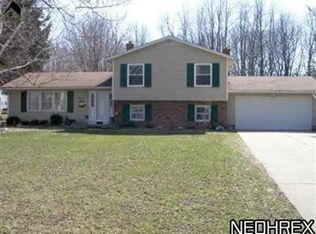
- $309,0003 bd1 ba2.2k sqft5626 Frederick Dr, Mentor, OH 44060Off Market
- $290,0003 bd2 ba1.4k sqft8503 Lake Shore Blvd, Mentor, OH 44060Sold
- $310,0004 bd3 ba2k sqft5636 Frederick Dr, Mentor, OH 44060Sold
- $331,2003 bd2 ba2.3k sqft8532 Lake Shore Blvd, Mentor, OH 44060Off Market
- $95,0002 bd1 ba808 sqft8513 Lake Shore Blvd, Mentor, OH 44060Sold
A local agent can set up tours, give advice and negotiate with sellers.
Similar homes
- $299,9003 bd2 ba2k sqft9720 Fox Hill Trl, Concord Twp, OH 44060For Sale
 MLS ID #5232135, Claire Jazbec, Keller Williams Greater Cleveland Northeast. MLS Now
 - $299,9003 bd2 ba1.6k sqft6478 Fairfax Dr, Mentor, OH 44060For Sale
 MLS ID #5223605, Eric D Lakia, Berkshire Hathaway HomeServices Professional Realty. MLS Now
 - $359,0004 bd3 ba2.2k sqft7711 King Memorial Rd, Mentor, OH 44060For Sale
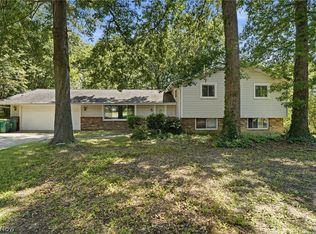 MLS ID #5214581, Antoine Moss, Keller Williams Greater Cleveland Northeast. MLS Now
 - $300,0003 bd2 ba1.6k sqft7714 Hopkins Rd, Mentor, OH 44060For Sale
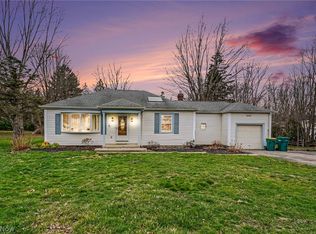 MLS ID #5196773, Claudia Golem, RE/MAX Haven Realty. MLS Now
 - $250,0003 bd2 ba1.6k sqft6724 Connecticut Colony Cir, Mentor, OH 44060For SaleMLS ID #5232508, Elan Levi, Platinum Real Estate. MLS Now
- $249,0003 bd3 ba1.4k sqft7505 Morley Rd, Mentor, OH 44060For SaleMLS ID #5230752, Mark G Fetterman, RE/MAX Transitions. MLS Now
- $359,9003 bd3 ba1.7k sqft7088 Victoria Dr, Mentor, OH 44060For SaleMLS ID #5226105, Michael C Vara, Platinum Real Estate. MLS Now
- $274,0003 bd2 ba1.3k sqft6472 Southgrove Rd, Mentor, OH 44060For SaleMLS ID #5221482, Joe Vaccaro, EXP Realty, LLC.. MLS Now
- $250,0003 bd2 ba1.5k sqft6241 Mentor Park Blvd, Mentor, OH 44060For SaleMLS ID #5217806, Ann E Blair, RE/MAX Rising. MLS Now
- $249,9003 bd2 ba1.8k sqft8330 Quail Point Ln, Mentor, OH 44060For SaleMLS ID #5225548, Mark Genter, Engel & Völkers Distinct. MLS Now
- $350,0004 bd3 ba1.8k sqft7068 Brightwood Dr, Painesville, OH 44077For SaleMLS ID #5230481, Evan Webb, HomeSmart Real Estate Momentum LLC. MLS Now
- $319,0003 bd3 ba1.5k sqft481 Walker Ln, Painesville, OH 44077For SaleMLS ID #5230566, Claire Jazbec, Keller Williams Greater Cleveland Northeast. MLS Now
- $389,9003 bd3 ba2.4k sqft7364 Johnnycake Ridge Rd, Mentor, OH 44060For SaleMLS ID #5228635, Sal M Jackson, Berkshire Hathaway HomeServices Professional Realty. MLS Now
- $420,0004 bd2 ba2.2k sqft7695 Bar Harbour Ln, Mentor, OH 44060For SaleMLS ID #5231951, Julie Kolling, RE/MAX Crossroads Properties. MLS Now
- $259,9003 bd3 ba1.7k sqft6216 Center St, Mentor, OH 44060For SaleMLS ID #5203731, Christopher M Scalese, Platinum Real Estate. MLS Now
- $419,9003 bd3 ba1.9k sqft8538 Seaton Pl, Mentor, OH 44060For SaleMLS ID #5218678, Lyndsey Zarbo, Homease Real Estate Co., LLC. MLS Now
- $299,9002 bd1 ba1.1k sqft108 Woodworth Ave, Painesville, OH 44077For SaleMLS ID #5232339, Ashley N Cook, McDowell Homes Real Estate Services. MLS Now
- $390,0005 bd3 ba2.2k sqft9412 Beaver Creek Dr, Mentor, OH 44060For SaleMLS ID #5212176, Tim Cline, Platinum Real Estate. MLS Now
- $255,0003 bd2 ba2.4k sqft7479 Goldenrod Dr, Mentor On The Lake, OH 44060For SaleMLS ID #5222316, John Wegloski, McDowell Homes Real Estate Services. MLS Now
- $343,9003 bd4 ba2.4k sqft137 Colonial Dr, Painesville, OH 44077For SaleMLS ID #5232342, John Wegloski, McDowell Homes Real Estate Services. MLS Now
