On a lush, leafy corner of Mountain Shadows quietly lies a truly exceptional lifestyle retreat defined by master craftsmanship, ideal proportions and an effortless blend of refined luxury and relaxed comfort. Custom drawn and built, sitting on over an acre of mature, professionally curated landscaping, this estate property offers an escape from busy lifestyles. Unlike many homes of its size, this residence was not designed simply for scale but remarkably well for the balance of everyday living. Each room was intentionally conceived to feel spacious and special, yet inviting and allowing for intimate moments to unfold organically across the home's generous footprint of almost 4200 square feet on the main level alone. From the moment you arrive, a sense of grace and timeless architecture takes hold. Greeted by a two-story foyer introducing the home with an understated grandeur, framed by dual sweeping staircases and anchored by the formal dining room designed for elegant gatherings and the living room promising rich but comfortable gathering space with one of five fireplaces. Both rooms offer floor to ceiling windows. Adjacent to the dining area, a full butler's pantry provides a seamless flow into the heart of the home, its kitchen and family room. The kitchen is a true culinary haven. With a 60-inch Dacor pro-series gas range, a suite of high-end appliances including a warming drawer, Asko dishwasher and furniture-grade cabinetry with every detail thoughtfully functional and beautiful. An expansive central island and casual dining space invite both quaint family meals and much more elevated entertaining. The chef's kitchen, completely open to the adjoining family room with fireplace, is flooded with natural light reinforcing the warm, radiant core of the home. All rooms lead out to the oversized sunroom overlooking a breathtaking backyard oasis to the sparkling saltwater pool and covered outdoor living area with fireplace and kitchen that will win every
Sold for $1,250,000
$1,250,000
5636 Mountain Breeze Dr, Chattanooga, TN 37421
4beds
7,649sqft
Single Family Residence
Built in 2003
1.22 Acres Lot
$1,272,900 Zestimate®
$163/sqft
$3,216 Estimated rent
Home value
$1,272,900
$1.18M - $1.36M
$3,216/mo
Zestimate® history
Owner options
List your home for rent
$3,216/mo
Rent Zestimate®
Find your next renter with Zillow Rental Manager. Plus, with online applications, you can quickly screen prospective tenants – for free.
$3,216/mo
Rent Zestimate®
Refinance and save
$5,857/mo
Est. payment
Refinancing to a lower rate could help reduce your monthly payments and save thousands over the life of the loan.
$5,857/mo
Est. payment
Explore your selling options
Work with a Zillow partner agent
Leverage their expertise and Zillow's premium Showcase listings to get your home seen by more buyers.
Get startedList with your own agent
Get your home in front of millions of buyers by listing it on Zillow.
Learn how to do itSell it yourself
Take full control of how buyers see your home on Zillow by listing For Sale by Owner (FSBO).
List your homeWhat's special
Zillow last checked:
Listing updated:
Listed by:
Linda Brock 423-364-4663,
Real Estate Partners Chattanooga LLC
Bought with:
Bryce Ledford, 362321
Real Estate Partners Chattanooga LLC
Source: Greater Chattanooga Realtors,MLS#: 1523171
Facts & features
Interior
Bedrooms & bathrooms
- Bedrooms: 4
- Bathrooms: 8
- Full bathrooms: 6
- 1/2 bathrooms: 2
Bedroom
- Level: Second
Bedroom
- Level: Second
Bedroom
- Level: Second
Primary bathroom
- Level: First
Bathroom
- Description: Half
- Level: First
Bathroom
- Level: First
Bathroom
- Level: First
Bathroom
- Level: Second
Bathroom
- Level: Second
Bathroom
- Level: Second
Bathroom
- Level: Basement
Den
- Level: Basement
Dining room
- Level: First
Exercise room
- Level: Basement
Family room
- Level: First
Kitchen
- Level: First
Laundry
- Level: First
Living room
- Level: First
Office
- Level: First
Sunroom
- Level: First
Heating
- Central, Natural Gas
Cooling
- Central Air, Electric, Multi Units
Appliances
- Included: Bar Fridge, Built-In Refrigerator, Disposal, Double Oven, Dishwasher, Exhaust Fan, Free-Standing Gas Range, Gas Cooktop, Gas Water Heater, Ice Maker, Microwave, Oven, Refrigerator, Range Hood, Wine Cooler, Warming Drawer, Water Heater, Wine Refrigerator
- Laundry: Electric Dryer Hookup, Gas Dryer Hookup, Laundry Room, Main Level, Washer Hookup
Features
- Bar, Built-in Features, Bookcases, Cathedral Ceiling(s), Ceiling Fan(s), Chandelier, Crown Molding, Central Vacuum, Double Vanity, Entrance Foyer, Eat-in Kitchen, Granite Counters, High Ceilings, His and Hers Closets, High Speed Internet, Kitchen Island, Natural Woodwork, Open Floorplan, Pantry, Primary Downstairs, Sound System, Wet Bar, Walk-In Closet(s), Wired for Sound, Double Shower, Separate Shower, Tub/shower Combo, En Suite, Sitting Area, Separate Dining Room
- Flooring: Carpet, Hardwood, Tile
- Windows: Drapes, Double Pane Windows, Insulated Windows, Low-Emissivity Windows, Wood Frames, Clad
- Basement: Finished,Full,Partially Finished,Unfinished
- Number of fireplaces: 5
- Fireplace features: Fire Pit, Family Room, Gas Starter, Gas Log, Great Room, Outside, Other
Interior area
- Total structure area: 7,649
- Total interior livable area: 7,649 sqft
- Finished area above ground: 5,949
- Finished area below ground: 1,373
Property
Parking
- Total spaces: 4
- Parking features: Circular Driveway, Concrete, Driveway, Garage, Garage Door Opener, Off Street, On Street, Paved, Garage Faces Side, Kitchen Level
- Attached garage spaces: 4
Features
- Levels: Three Or More
- Stories: 3
- Patio & porch: Covered, Front Porch, Patio, Porch, Terrace, Porch - Covered
- Exterior features: Built-in Barbecue, Basketball Court, Barbecue, Fire Pit, Gas Grill, Lighting, Misting System, Outdoor Grill, Outdoor Kitchen, Private Yard, Rain Barrel/Cistern(s), Rain Gutters
- Pool features: Fenced, In Ground, Outdoor Pool, Salt Water
- Has spa: Yes
- Spa features: Heated, In Ground, Private
- Fencing: Back Yard,Fenced,Aluminum
- Has view: Yes
- View description: Mountain(s), Trees/Woods
Lot
- Size: 1.22 Acres
- Dimensions: 296.71 x 165
- Features: Back Yard, Corner Lot, Front Yard, Gentle Sloping, Interior Lot, Landscaped, Level, Many Trees, Sprinklers In Front, Sprinklers In Rear, Subdivided, Views, Wooded
Details
- Additional structures: Garage(s), Outdoor Kitchen
- Parcel number: 160a K 018
- Special conditions: Standard
Construction
Type & style
- Home type: SingleFamily
- Property subtype: Single Family Residence
Materials
- Brick
- Foundation: Block
- Roof: Asphalt,Shingle
Condition
- New construction: No
- Year built: 2003
Utilities & green energy
- Sewer: Septic Tank
- Water: Public
- Utilities for property: Cable Available, Electricity Connected, Natural Gas Connected, Other, Phone Available, Underground Utilities, Water Connected
Community & HOA
Community
- Features: Curbs, Clubhouse, Park, Playground, Pool, Street Lights, Tennis Court(s), Pickleball
- Security: Smoke Detector(s), Security System Owned
- Subdivision: None
HOA
- Has HOA: Yes
- Amenities included: Basketball Court, Barbecue, Clubhouse, Game Court Exterior, Meeting Room, Park, Picnic Area, Playground, Pool, Party Room, Recreation Facilities, Tennis Court(s)
- Services included: Maintenance Grounds
Location
- Region: Chattanooga
Financial & listing details
- Price per square foot: $163/sqft
- Tax assessed value: $1,313,700
- Annual tax amount: $5,018
- Date on market: 10/31/2025
- Listing terms: Cash,Conventional,VA Loan
- Road surface type: Paved
Price history
| Date | Event | Price |
|---|---|---|
| 10/30/2025 | Sold | $1,250,000-13.8%$163/sqft |
Source: Greater Chattanooga Realtors #1523171 Report a problem | ||
| 7/15/2025 | Listed for sale | $1,450,000$190/sqft |
Source: Greater Chattanooga Realtors #1512812 Report a problem | ||
| 5/18/2025 | Contingent | $1,450,000$190/sqft |
Source: Greater Chattanooga Realtors #1512812 Report a problem | ||
| 5/13/2025 | Listed for sale | $1,450,000$190/sqft |
Source: Greater Chattanooga Realtors #1512812 Report a problem | ||
Public tax history
| Year | Property taxes | Tax assessment |
|---|---|---|
| 2025 | $4,987 -0.6% | $328,425 +46.7% |
| 2024 | $5,018 | $223,900 |
| 2023 | $5,018 | $223,900 |
| 2022 | $5,018 +0.2% | $223,900 |
| 2021 | $5,009 -16% | $223,900 +3.8% |
| 2020 | $5,964 | $215,675 |
| 2019 | $5,964 | $215,675 |
| 2018 | $5,964 -0.2% | $215,675 |
| 2017 | $5,973 -4.6% | $215,675 |
| 2016 | $6,263 | -- |
| 2015 | $6,263 | $226,175 |
| 2014 | $6,263 -47.7% | -- |
| 2013 | $11,966 +0% | $223,625 -5.2% |
| 2012 | $11,966 | $235,825 |
| 2011 | $11,966 | $235,825 |
| 2010 | $11,966 +7.9% | $235,825 |
| 2009 | $11,094 | $235,825 +12.7% |
| 2008 | -- | $209,275 |
| 2007 | -- | $209,275 |
| 2006 | -- | $209,275 |
| 2005 | -- | $209,275 +17% |
| 2004 | -- | $178,900 +204.9% |
| 2003 | -- | $58,675 |
Find assessor info on the county website
Neighborhood: East Brainerd
Nearby homes
- $1,172,0006 bd5 ba6k sqft604 Morning Grove Dr, Chattanooga, TN 37421Off Market
- $843,300-- bd3 ba3.8k sqft703 Castleview Dr, Chattanooga, TN 37421Off Market
- $964,8005 bd7 ba6k sqft5644 Mountain Breeze Dr, Chattanooga, TN 37421Off Market
- $1,072,9005 bd5 ba5.3k sqft5641 Mountain Breeze Dr, Chattanooga, TN 37421Off Market
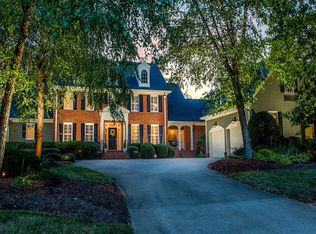
- $952,9004 bd4 ba5.4k sqft9308 Mountain Shade Dr, Chattanooga, TN 37421Off Market
- $1,079,4005 bd5 ba6.7k sqft5628 Mountain Breeze Dr, Chattanooga, TN 37421Off Market
- $948,0005 bd6 ba5.6k sqft5633 Mountain Breeze Dr, Chattanooga, TN 37421Off Market
- $1,009,1004 bd4 ba5.1k sqft9234 Mountain Shade Dr, Chattanooga, TN 37421Off Market
Nearby schools
GreatSchools rating
- 8/10Westview Elementary SchoolGrades: PK-5Distance: 1.4 mi
- 7/10East Hamilton Middle SchoolGrades: 6-8Distance: 3.1 mi
- 9/10East Hamilton SchoolGrades: 9-12Distance: 1.2 mi
Schools provided by the listing agent
- Elementary: Westview Elementary
- Middle: East Hamilton
- High: East Hamilton
Source: Greater Chattanooga Realtors. This data may not be complete. We recommend contacting the local school district to confirm school assignments for this home.
Get a cash offer in 3 minutes
Find out how much your home could sell for in as little as 3 minutes with a no-obligation cash offer.
Estimated market value
$1,272,900
Get a cash offer in 3 minutes
Find out how much your home could sell for in as little as 3 minutes with a no-obligation cash offer.
Estimated market value
$1,272,900
- Tennessee
- Hamilton County
- Chattanooga
- 37421
- East Brainerd
- 5636 Mountain Breeze Dr
Nearby cities
Nearby neighborhoods
Nearby zip codes
Other Chattanooga Topics
