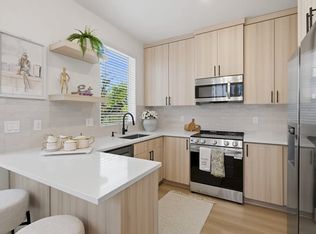
Classic Craftsman in peaceful neighborhood. Gracious spaces. Huge yard. Great location in the Brentwood neighborhood with quick access to Woodstock, 52nd, Mt. Scott Community Center, Arleta and Johnson Creek.
3 bedrooms (one on main level; two upstairs)
1 bonus room in basement for office or storage
2 sweet nooks in the eaves
generous kitchen / dining / living room spaces
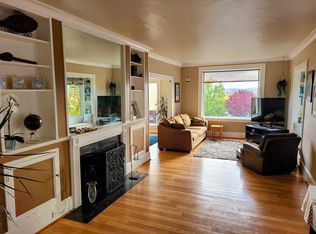
1725 sf living space with hardwood floors and great floor plan
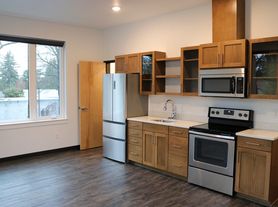
gorgeous remodeled open kitchen with stove, refrigerator, dishwasher
charming built-ins and pellet stove fireplace
full bathroom on main level
bonus toilet in basement
high-capacity, high quality washer/dryer in basement
huge front yard
peaceful neighborhood, lots of dog walkers stroll by on gravel road.
bike score of 97 (flat, easy and safe access to shops, restaurants, services)
off-street parking in front of home
huge fenced-in yard
mini-split air conditioning in upstairs bedrooms, perfect for hot summers
Property managers nearby; hands off generally but very responsive if anything comes up.
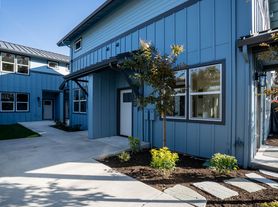
A 1-bed, 1-bath accessory dwelling unit (ADU) is behind the house and is rented out separately.
Occupant is responsible for 66% of utilities (electric, water, garbage internet). We have a giant spreadsheet for tracking utilities that we've used for a nearby similar property that we can share in advance to give an idea of costs (it's roughly $200-$250/mo).
Move-in costs:
$2700 1st month's rent prorated per move-in date
$2700 security deposit equal to one months rent
$50 application processing fee(s) (per occupant over 18yo) (all applicants screened for criminal/credit)
Available: November 1, 2026 (tours available immediately)
Renter is responsible for 66% of utilities (roughly $200-$250/mo; we have a spreadsheet from the past few years showing use and costs).
Lease through June 30. Then renew with 12 month.
Apartment for rent
Apartment
Available now
Cats, small dogs OK
Air conditioner, wall unit
In unit laundry
Off street parking
Heat pump
What's special
Pellet stove fireplaceHuge fenced-in yardHuge yardHuge front yardCharming built-insGracious spacesGreat floor plan
- 16 days |
- -- |
- -- |
Zillow last checked:
Listing updated:
The City of Portland requires a notice to applicants of the Portland Housing Bureau’s Statement of Applicant Rights. Additionally, Portland requires a notice to applicants relating to a Tenant’s right to request a Modification or Accommodation.
Travel times

Let’s turn your rent into credit progress
Build credit history with every on-time payment and get credit for the payment you’re already making.
Facts & features
Interior
Bedrooms & bathrooms
- Bedrooms: 3
- Bathrooms: 2
- Full bathrooms: 1
- 1/2 bathrooms: 1
Heating
- Heat Pump
Cooling
- Air Conditioner, Wall Unit
Appliances
- Included: Dishwasher, Dryer, Freezer, Microwave Oven, Oven, Refrigerator, Washer
- Laundry: In Unit
Features
- Flooring: Hardwood
Interior area
- Total interior livable area: 1,725 sqft
Property
Parking
- Parking features: Off Street
- Details: Contact manager
Features
- Fencing: Fenced Yard
Construction
Type & style
- Home type: Apartment
- Property subtype: Apartment
Building
Management
- Pets allowed: Yes
Community & HOA
Location
- Region: Portland
Financial & listing details
- Lease term: 6 Month
Price history
| Date | Event | Price |
|---|---|---|
| 10/18/2026 | Listed for rent | $2,700$2/sqft |
Source: Zillow Rentals Report a problem | ||