Skip main navigation
Off market
  • $370,500

    5637 35th Ave N, Saint Petersburg, FL 33710

    2beds
    1,308sqft
    SingleFamily
    Built in 1957
    7,392 Square Feet Lot
    $370,500 Zestimate®
    $283/sqft
    $2,191 Estimated rent

    Home value

    $370,500

    $345,000 - $396,000

    $2,191/mo

    Zestimate® history
    Loading
    Loading...

    Owner options

    List your home for rent

    $2,191/mo

    Rent Zestimate®

    Find your next renter with Zillow Rental Manager. Plus, with online applications, you can quickly screen prospective tenants – for free.

    Learn more

    $2,191/mo

    Rent Zestimate®

    Refinance and save

    $2,571/mo

    Est. payment

    Refinancing to a lower rate could help reduce your monthly payments and save thousands over the life of the loan.

    See today's rates

    $2,571/mo

    Est. payment

    Explore your selling options

    Work with a Zillow partner agent

    Leverage their expertise and Zillow's premium Showcase listings to get your home seen by more buyers.

    Get started

    List with your own agent

    Get your home in front of millions of buyers by listing it on Zillow.

    Learn how to do it

    Sell it yourself

    Take full control of how buyers see your home on Zillow by listing For Sale by Owner (FSBO).

    List your home

    What's special

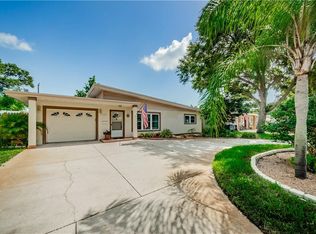
    Located in West Gate Manor, this updated Home has a nice open floor plan. The family room features a vaulted ceiling and wood-burning fireplace custom tile flooring . The kitchen has newer cabinets with lots of counter space and stainless steel appliances. The electrical has been upgraded to 200 amp service. You must see the backyard its completely fenced in for your privacy, double wide gates for easy access of a Boat or RV. The 36 x 24 open patio has an above ground Pool and Spa for enjoying the summer days. There is an outhouse built in the backyard hooked up with water and sewer, so no need to go inside the house when using the Pool or Spa. Lots of parking in the huge driveway for family and guest.

    This property is not currently displayed as for sale or rent on Zillow. This may be different from what's on other websites or public sources.
    Facts & features

    Interior

    Bedrooms & bathrooms
    • Bedrooms: 2
    • Bathrooms: 1
    • Full bathrooms: 1
    Heating
    • Other, Electric
    Cooling
    • Central
    Appliances
    • Included: Range / Oven, Refrigerator
    Features
    • Attic, Inside Utility, Smoke Alarm(S), Solid Wood Cabinets, Washer/Dryer Hookup, Blinds/Shades, Unfurnished
    • Flooring: Tile, Laminate
    • Has fireplace: Yes
    Interior area
    • Total interior livable area: 1,308 sqft

    Property

    Parking
    • Parking features: Garage - Attached
    Features
    • Exterior features: Stucco
    • Has view: Yes
    • View description: None
    Lot
    • Size: 7,392 Square Feet
    Details
    • Parcel number: 093116964620010040

    Construction

    Type & style
    • Home type: SingleFamily
    Materials
    • masonry
    • Foundation: Footing
    • Roof: Composition
    Condition
    • Year built: 1957

    Utilities & green energy

    • Utilities for property: Public Sewer, City Water

    Community & HOA

    Location
    • Region: Saint Petersburg

    Financial & listing details

    • Price per square foot: $283/sqft
    • Tax assessed value: $304,562
    • Annual tax amount: $2,761
    • Ownership: Fee Simple

    Price history

    DateEventPrice
    6/6/2017Sold$178,000+1.7%$136/sqft
    Source: Public Record Report a problem
    4/18/2017Price change$175,000-2.8%$134/sqft
    Source: DUFFIELD BROS REALTY INC #U7814510 Report a problem
    4/7/2017Listed for sale$180,000+119.5%$138/sqft
    Source: DUFFIELD BROS REALTY INC #U7814510 Report a problem
    12/1/2010Sold$82,000-3.4%$63/sqft
    Source: Public Record Report a problem
    10/27/2010Pending sale$84,900$65/sqft
    Source: RE/MAX REALTEC GROUP INC. #7473803 Report a problem
    9/25/2010Price change$84,900-5.6%$65/sqft
    Source: RE/MAX REALTEC GROUP INC. #7473803 Report a problem
    8/22/2010Price change$89,900-5.3%$69/sqft
    Source: RE/MAX REALTEC GROUP INC. #7473803 Report a problem
    7/27/2010Listed for sale$94,900$73/sqft
    Source: RE/MAX REALTEC GROUP INC. #7473803 Report a problem

    Public tax history

    YearProperty taxesTax assessment
    2025$2,761 +5.9%$181,225 +2.9%
    2024$2,607 +2.2%$176,118 +3%
    2023$2,551 +3.2%$170,988 +3%
    2022$2,473 -0.9%$166,008 +3%
    2021$2,495 +0.2%$161,173 +1.4%
    2020$2,491 +2.2%$158,948 +2.3%
    2019$2,436 $155,374 +1.9%
    2018$2,436 +1.8%$152,477 +58.2%
    2017$2,394 +103.9%$96,362 +2.1%
    2016$1,174 -1.4%$94,380 +0.7%
    2015$1,191 +1%$93,724 +0.8%
    2014$1,179 +1.4%$92,980 +1.5%
    2013$1,163 +2.6%$91,606 +1.7%
    2012$1,133 $90,075 +3%
    2011-- $87,451 +10.1%
    2010-- $79,438 +2.7%
    2009-- $77,350 +0.1%
    2008$789 $77,273 +3%
    2007-- $75,022 -33.9%
    2005-- $113,500 +20.2%
    2004$960 +2.6%$94,400 +7.8%
    2003$935 +10.3%$87,600 +12.3%
    2002$848 $78,000 +19.1%
    2001$848 +5%$65,500 +3.8%
    2000$808 $63,100
    Find assessor info on the county website

    Neighborhood: Disston Heights

    Nearby schools

    GreatSchools rating
    Get a cash offer in 3 minutes
    Find out how much your home could sell for in as little as 3 minutes with a no-obligation cash offer.
    Estimated market value
    $370,500
    Get a cash offer in 3 minutes
    Find out how much your home could sell for in as little as 3 minutes with a no-obligation cash offer.
    Estimated market value
    $370,500