New Homes in Wendell's Premier Master-Planned Community -- Cayden Cove by Lennar. This thoughtfully designed neighborhood features three collections of single-family homes along with resort-style amenities, including a community pool with cabana, playground, open play areas, and scenic views of mature wooded surroundings. Residents enjoy a prime location just minutes from downtown Wendell and Knightdale, with convenient access to Highway 264 for effortless commuting throughout the Triangle. The Virginia Plan -- a Popular Two-Story New Home Design that blends style, comfort, and functionality. The first floor showcases an open-concept layout uniting the great room, gourmet kitchen, and casual dining area into a bright and welcoming space. The kitchen features 42'' cabinets, quartz countertops, a tile backsplash, and stainless steel appliances, ideal for cooking and entertaining. A covered porch extends the living area outdoors, while a private study and a secluded first-floor guest suite off the foyer offer flexibility and added privacy. Upstairs, a versatile loft provides an additional gathering or entertainment space, complemented by two secondary bedrooms and a spacious owner's suite. The owner's suite includes a luxe bathroom and a large walk-in closet, creating a true retreat for relaxation. Every detail of the Virginia plan is crafted for modern living, comfort, and efficiency. Cayden Cove Amenities & Local Convenience include a community pool, playground, and parks designed for recreation and leisure. Residents are minutes from downtown Wendell's shops, dining, and entertainment. Wendell Falls--less than seven miles away--offers a Publix supermarket and Wendell Country Club with golf. Highway 264 is only three miles from the community, providing quick access to downtown Raleigh, Raleigh-Durham International Airport, and Research Triangle Park. The Cottage Collection at Cayden Cove delivers spacious, modern single-family homes in a vibrant, amenity-rich setting. Prices and features may vary and are subject to change. Photos are for illustrative purposes only. With its combination of thoughtful design, resort-style amenities, and prime location, the Virginia plan at Cayden Cove offers exceptional value and convenience for homebuyers in Wendell, NC.
Sold for $437,990
$437,990
5637 Cayden Cove Dr, Wendell, NC 27591
4beds
2,581sqft
Single Family Residence, Residential
Built in 2026
6,098 Square Feet Lot
$436,900 Zestimate®
$170/sqft
$2,384 Estimated rent
Home value
$436,900
$415,000 - $459,000
$2,384/mo
Zestimate® history
Owner options
List your home for rent
$2,384/mo
Rent Zestimate®
Find your next renter with Zillow Rental Manager. Plus, with online applications, you can quickly screen prospective tenants – for free.
$2,384/mo
Rent Zestimate®
Refinance and save
$2,770/mo
Est. payment
Refinancing to a lower rate could help reduce your monthly payments and save thousands over the life of the loan.
$2,770/mo
Est. payment
Explore your selling options
Work with a Zillow partner agent
Leverage their expertise and Zillow's premium Showcase listings to get your home seen by more buyers.
Get startedList with your own agent
Get your home in front of millions of buyers by listing it on Zillow.
Learn how to do itSell it yourself
Take full control of how buyers see your home on Zillow by listing For Sale by Owner (FSBO).
List your homeWhat's special
Open play areasCommunity poolBright and welcoming spaceCommunity pool with cabanaTile backsplashLarge walk-in closetQuartz countertops
Zillow last checked:
Listing updated:
Listed by:
Kristen Clark 919-337-9420,
Lennar Carolinas LLC
Bought with:
Kathia Guerrero Hernandez, 353959
The Cedeno Group Real Estate LLC
Source: Doorify MLS,MLS#: 10174309
Facts & features
Interior
Bedrooms & bathrooms
- Bedrooms: 4
- Bathrooms: 3
- Full bathrooms: 3
Heating
- Forced Air, Natural Gas
Cooling
- Central Air, Electric, ENERGY STAR Qualified Equipment, Zoned
Appliances
- Included: Built-In Electric Oven, Dishwasher, Disposal, Gas Cooktop, Microwave, Plumbed For Ice Maker, Stainless Steel Appliance(s), Tankless Water Heater, Vented Exhaust Fan, Oven
- Laundry: Laundry Room, Main Level, Sink
Features
- Crown Molding, Double Vanity, High Speed Internet, Kitchen Island, Open Floorplan, Pantry, Quartz Counters, Smart Thermostat, Smooth Ceilings, Walk-In Closet(s), Walk-In Shower
- Flooring: Carpet, Ceramic Tile, Vinyl
- Windows: Insulated Windows, Low-Emissivity Windows, Screens, Tinted Windows
- Common walls with other units/homes: No Common Walls
Interior area
- Total structure area: 2,581
- Total interior livable area: 2,581 sqft
- Finished area above ground: 2,581
- Finished area below ground: 0
Property
Parking
- Total spaces: 4
- Parking features: Attached, Concrete, Garage, Garage Door Opener, Garage Faces Rear
- Attached garage spaces: 2
- Uncovered spaces: 2
Features
- Levels: Two
- Stories: 2
- Patio & porch: Patio, Screened
- Exterior features: Rain Gutters, Smart Lock(s)
- Pool features: Community
- Has view: Yes
Lot
- Size: 6,098 Square Feet
- Features: Back Yard, Cleared
Details
- Parcel number: 1785103216
- Special conditions: Standard
Construction
Type & style
- Home type: SingleFamily
- Architectural style: Transitional
- Property subtype: Single Family Residence, Residential
Materials
- Fiber Cement, Low VOC Paint/Sealant/Varnish, Stone Veneer
- Foundation: Slab
- Roof: Shingle
Condition
- New construction: Yes
- Year built: 2026
- Major remodel year: 2026
Details
- Builder name: Lennar
Utilities & green energy
- Sewer: Public Sewer
- Water: Public
- Utilities for property: Cable Available, Electricity Connected, Natural Gas Connected, Sewer Connected, Water Connected, Underground Utilities
Green energy
- Energy efficient items: Appliances, Construction, Insulation, Lighting, Thermostat, Windows
Community & HOA
Community
- Features: Curbs, Park, Playground, Pool, Sidewalks, Street Lights
- Subdivision: Cayden Cove
HOA
- Has HOA: Yes
- Amenities included: Cabana, Park, Playground, Pool
- Services included: Internet
- HOA fee: $125 monthly
Location
- Region: Wendell
Financial & listing details
- Price per square foot: $170/sqft
- Tax assessed value: $70,000
- Annual tax amount: $742
- Date on market: 6/16/2026
- Road surface type: Asphalt, Paved
Price history
| Date | Event | Price |
|---|---|---|
| 8/21/2026 | Sold | $437,990$170/sqft |
Source:  Doorify MLS #10174309 Report a problem Doorify MLS #10174309 Report a problem | ||
| 6/20/2026 | Pending sale | $437,990$170/sqft |
Source: Doorify MLS #10174309 Report a problem | ||
| 6/7/2026 | Listed for sale | $437,990-1.3%$170/sqft |
Source:  Lennar Homes Report a problem Lennar Homes Report a problem | ||
| 5/10/2025 | Listing removed | $443,615$172/sqft |
Source: Lennar Homes Report a problem | ||
| 4/24/2025 | Price change | $443,615-3.3%$172/sqft |
Source: Lennar Homes Report a problem | ||
| 3/27/2025 | Price change | $458,615-1.1%$178/sqft |
Source: Lennar Homes Report a problem | ||
| 3/17/2025 | Listed for sale | $463,560$180/sqft |
Source: Lennar Homes Report a problem | ||
Public tax history
| Year | Property taxes | Tax assessment |
|---|---|---|
| 2025 | $742 | $70,000 |
Find assessor info on the county website
Neighborhood: 27591
Nearby homes
- $376,9904 bd3 ba2.1k sqft5649 Cayden Cove Dr, Wendell, NC 27591Sold
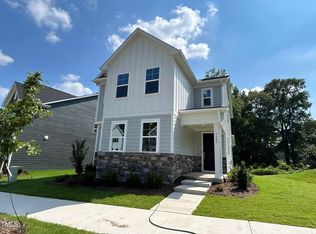
- $367,5004 bd3 ba2.1k sqft5633 Cayden Cove Dr, Wendell, NC 27591Sold

- $405,0004 bd3 ba2.5k sqft5644 Cayden Cove Dr, Wendell, NC 27591Sold

- $385,4304 bd3 ba2.1k sqft5648 Cayden Cove Dr, Wendell, NC 27591Sold
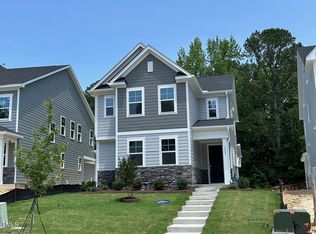
- $399,9904 bd3 ba2.5k sqft5652 Cayden Cove Dr, Wendell, NC 27591Sold
- $349,9903 bd3 ba2k sqft5640 Cayden Cove Dr, Wendell, NC 27591Sold
- $412,500-- bd2 ba1.5k sqft1052 Wetterhorn Way, Wendell, NC 27591Off Market
- $273,1004 bd2 ba1.2k sqft7116 Hector Ct, Wendell, NC 27591Off Market
Nearby schools
GreatSchools rating
- 5/10Wakelon ElementaryGrades: PK-5Distance: 4.2 mi
- 5/10Zebulon MiddleGrades: 6-8Distance: 4.5 mi
- 4/10East Wake High SchoolGrades: 9-12Distance: 2 mi
Schools provided by the listing agent
- Elementary: Wake - Wakelon Elementary
- Middle: Wake - Zebulon Middle
- High: Wake - East Wake High School
Source: Doorify MLS. This data may not be complete. We recommend contacting the local school district to confirm school assignments for this home.
Get a cash offer in 3 minutes
Find out how much your home could sell for in as little as 3 minutes with a no-obligation cash offer.
Estimated market value
$436,900
Get a cash offer in 3 minutes
Find out how much your home could sell for in as little as 3 minutes with a no-obligation cash offer.
Estimated market value
$436,900
- North Carolina
- Wake County
- Wendell
- 27591
- 5637 Cayden Cove Dr
Nearby cities
Nearby zip codes
Other Wendell Topics
