Brand-new 4-bed, 3-bath home in Wendell's Cayden Cove ready for immediate move-in! Save time and money from day one with a full-size washer and dryer already in place. High-speed fiber internet with whole-home Wi-Fi is also included in the rent, delivering reliable coverage in every room and significant monthly savings. Inside, soaring ceilings on both levels, oversized doors, and a bright, open layout with plenty of windows create a spacious, light-filled, and inviting feel, while the rear-facing garage keeps the curb appeal clean. This layout offers a main-level bedroom with full bath, a versatile loft, and a dedicated home office ideal for multi-generational living or hybrid work. The gourmet kitchen includes stainless steel appliances, a large island, and open living/dining space for entertaining. Upstairs, the primary suite offers a large walk-in closet and a practical bath with dual sinks and separate shower. Relax on the screened-in porch, take advantage of the two-car garage with EV charger, and enjoy energy-efficient construction with both gas and electric to help keep utility costs low. Located near the front of the community with minimal traffic, just minutes from I-87 for an easy commute, and close to shopping, dining, and schools plus access to the neighborhood's sparkling pool and other amenities. Apply today to secure this modern, low-maintenance home with built-in savings! Don't let this opportunity pass you by
Call today for full details or to set up a showing
Sold for $405,000
$405,000
5644 Cayden Cove Dr, Wendell, NC 27591
4beds
2,543sqft
SingleFamily
Built in 2025
-- sqft lot
$401,700 Zestimate®
$159/sqft
$2,458 Estimated rent
Home value
$401,700
$382,000 - $422,000
$2,458/mo
Zestimate® history
Owner options
List your home for rent
$2,458/mo
Rent Zestimate®
Find your next renter with Zillow Rental Manager. Plus, with online applications, you can quickly screen prospective tenants – for free.
$2,458/mo
Rent Zestimate®
Refinance and save
$2,450/mo
Est. payment
Refinancing to a lower rate could help reduce your monthly payments and save thousands over the life of the loan.
$2,450/mo
Est. payment
Explore your selling options
Work with a Zillow partner agent
Leverage their expertise and Zillow's premium Showcase listings to get your home seen by more buyers.
Get startedList with your own agent
Get your home in front of millions of buyers by listing it on Zillow.
Learn how to do itSell it yourself
Take full control of how buyers see your home on Zillow by listing For Sale by Owner (FSBO).
List your homeWhat's special
Zillow last checked:
Listing updated:
Source: Doorify MLS,MLS#: 10115831
Facts & features
Interior
Bedrooms & bathrooms
- Bedrooms: 4
- Bathrooms: 3
- Full bathrooms: 3
Heating
- Natural Gas
Cooling
- Central Air, Electric
Appliances
- Included: Dishwasher, Disposal, Dryer, Microwave, Oven, Range, Refrigerator, Washer
- Laundry: In Unit, Inside, Laundry Room, Upper Level
Features
- Bathtub/Shower Combination, Granite Counters, High Ceilings, High Speed Internet, Open Floorplan, Pantry, Separate Shower, Smooth Ceilings, Walk In Closet, Walk-In Closet(s), Walk-In Shower
- Flooring: Carpet, Linoleum/Vinyl, Tile
Interior area
- Total interior livable area: 2,543 sqft
Property
Parking
- Total spaces: 2
- Parking features: Attached, Garage, Covered
- Has attached garage: Yes
- Details: Contact manager
Features
- Stories: 2
- Exterior features: Association, Association Fees included in rent, Attached, Bathtub/Shower Combination, Cabana, Cable TV, Carbon Monoxide Detector(s), Community, Covered, Curbs, Electric Vehicle Charging Station, Front Porch, Garage, Granite Counters, Heating system: Gas Pack, Heating system: Natural Gas, High Ceilings, High Speed Internet, Inside, Laundry Room, Management included in rent, Open Floorplan, Pantry, Park, Patio, Playground, Pool, Primary Walk-In Closet(s), Rain Gutters, Separate Shower, Sidewalks, Smoke Detector(s), Smooth Ceilings, Street Lights, Upper Level, Walk In Closet, Walk-In Closet(s), Walk-In Shower
Details
- Parcel number: 1785104416
Construction
Type & style
- Home type: SingleFamily
- Property subtype: SingleFamily
Condition
- Year built: 2025
Community & HOA
Community
- Features: Playground
- Deposit fee: $2,450
- Administrative fee: $0
Location
- Region: Wendell
Financial & listing details
- Price per square foot: $159/sqft
- Tax assessed value: $70,000
- Annual tax amount: $742
- Date on market: 8/14/2025
- Date available: 08/14/2025
- Lease term: 12 Months
Price history
| Date | Event | Price |
|---|---|---|
| 8/22/2025 | Listing removed | $2,450$1/sqft |
Source: Doorify MLS #10115831 Report a problem | ||
| 8/14/2025 | Listed for rent | $2,450$1/sqft |
Source: Doorify MLS #10115831 Report a problem | ||
| 8/13/2025 | Sold | $405,000-1.4%$159/sqft |
Source: Public Record Report a problem | ||
| 6/20/2025 | Listed for sale | $410,560$161/sqft |
Source:  Lennar Homes Report a problem Lennar Homes Report a problem | ||
Public tax history
| Year | Property taxes | Tax assessment |
|---|---|---|
| 2025 | $742 | $70,000 |
Find assessor info on the county website
Neighborhood: 27591
Nearby homes
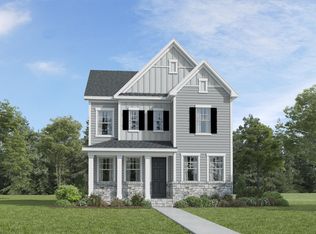
- $437,9904 bd3 ba2.5k sqft5637 Cayden Cove Dr, Wendell, NC 27591Pending
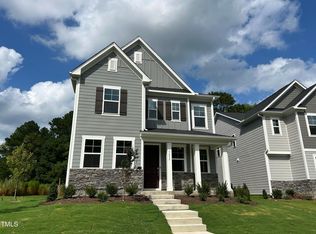
- $399,9904 bd3 ba2.5k sqft5652 Cayden Cove Dr, Wendell, NC 27591Sold
- $367,5004 bd3 ba2.1k sqft5633 Cayden Cove Dr, Wendell, NC 27591Sold

- $376,9904 bd3 ba2.1k sqft5649 Cayden Cove Dr, Wendell, NC 27591Sold
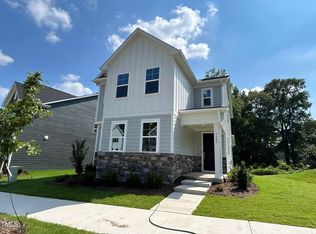
- $349,9903 bd3 ba2k sqft5640 Cayden Cove Dr, Wendell, NC 27591Sold
- $385,4304 bd3 ba2.1k sqft5648 Cayden Cove Dr, Wendell, NC 27591Sold
- $316,100-- bd1 ba1.6k sqft3020 State Highway 97, Wendell, NC 27591Off Market
- $273,1004 bd2 ba1.2k sqft7116 Hector Ct, Wendell, NC 27591Off Market
Nearby schools
GreatSchools rating
- 5/10Wakelon ElementaryGrades: PK-5Distance: 4.2 mi
- 5/10Zebulon MiddleGrades: 6-8Distance: 4.5 mi
- 4/10East Wake High SchoolGrades: 9-12Distance: 2.1 mi
Get a cash offer in 3 minutes
Find out how much your home could sell for in as little as 3 minutes with a no-obligation cash offer.
Estimated market value
$401,700
Get a cash offer in 3 minutes
Find out how much your home could sell for in as little as 3 minutes with a no-obligation cash offer.
Estimated market value
$401,700
- North Carolina
- Wake County
- Wendell
- 27591
- 5644 Cayden Cove Dr
Nearby cities
Nearby zip codes
Other Wendell Topics
