Welcome to 5637 Compton Lane, nestled in the beautiful community of Stone Manor. This stunning colonial home features hardwood floors and light-filled interiors! As you enter, you'll be greeted by a two-story foyer leading to the living and dining rooms, which are enhanced by French doors and classic moldings. The eat-in kitchen is equipped with granite countertops, a center island, a breakfast bar, a decorative backsplash, display cabinetry, and a breakfast room that opens to both the sunroom and the family room. The spectacular sunroom features soaring cathedral ceilings and provides access to the deck and patio, perfect for outdoor relaxation. The family room is anchored by a cozy fireplace, creating a warm and inviting space. The main level also includes a powder room, a laundry area, and garage access for added convenience. The primary suite boasts cathedral ceilings, a sitting room or office, an ensuite full bath, and a walk-in closet. Three additional bedrooms and a full bath complete the upper level. The lower level presents a game room, a bonus room, a full bath, and plenty of storage space. Exterior features include a composite deck, a patio, and secure storage, all backing to a common area, providing a private and serene outdoor space. Some photos have been Virtually Staged
Sold for $773,000
$773,000
5637 Compton Ln, Eldersburg, MD 21784
4beds
3,466sqft
Single Family Residence
Built in 2002
0.28 Acres Lot
$797,200 Zestimate®
$223/sqft
$4,285 Estimated rent
Home value
$797,200
$757,000 - $837,000
$4,285/mo
Zestimate® history
Owner options
List your home for rent
$4,285/mo
Rent Zestimate®
Find your next renter with Zillow Rental Manager. Plus, with online applications, you can quickly screen prospective tenants – for free.
$4,285/mo
Rent Zestimate®
Refinance and save
$4,734/mo
Est. payment
Refinancing to a lower rate could help reduce your monthly payments and save thousands over the life of the loan.
$4,734/mo
Est. payment
Explore your selling options
Work with a Zillow partner agent
Leverage their expertise and Zillow's premium Showcase listings to get your home seen by more buyers.
Get startedList with your own agent
Get your home in front of millions of buyers by listing it on Zillow.
Learn how to do itSell it yourself
Take full control of how buyers see your home on Zillow by listing For Sale by Owner (FSBO).
List your homeWhat's special
Zillow last checked:
Listing updated:
Listed by:
Theresa Boeckmann 410-382-2691,
Northrop Realty
Bought with:
Bret Merson, 0655799
Keller Williams Realty Centre
Source: Bright MLS,MLS#: MDCR2021070
Facts & features
Interior
Bedrooms & bathrooms
- Bedrooms: 4
- Bathrooms: 4
- Full bathrooms: 3
- 1/2 bathrooms: 1
- Main level bathrooms: 1
Rooms
- Room types: Living Room, Dining Room, Primary Bedroom, Sitting Room, Bedroom 2, Bedroom 3, Bedroom 4, Kitchen, Game Room, Family Room, Foyer, Sun/Florida Room, Laundry, Storage Room, Bonus Room
Basement
- Area: 1243
Heating
- Forced Air, Natural Gas
Cooling
- Central Air, Electric
Appliances
- Included: Dishwasher, Disposal, Exhaust Fan, Ice Maker, Microwave, Refrigerator, Stainless Steel Appliance(s), Cooktop, Gas Water Heater
- Laundry: Hookup, Main Level, Laundry Room
Features
- Breakfast Area, Ceiling Fan(s), Chair Railings, Crown Molding, Dining Area, Family Room Off Kitchen, Eat-in Kitchen, Kitchen Island, Kitchen - Table Space, Pantry, Primary Bath(s), Recessed Lighting, Upgraded Countertops, Walk-In Closet(s), Dry Wall, Cathedral Ceiling(s), High Ceilings, Vaulted Ceiling(s)
- Flooring: Carpet, Hardwood, Wood
- Doors: Atrium, French Doors, Six Panel, Storm Door(s)
- Windows: Screens, Vinyl Clad
- Basement: Sump Pump,Walk-Out Access,Connecting Stairway,Heated,Improved,Interior Entry,Partially Finished
- Number of fireplaces: 1
Interior area
- Total structure area: 3,809
- Total interior livable area: 3,466 sqft
- Finished area above ground: 2,566
- Finished area below ground: 900
Property
Parking
- Total spaces: 4
- Parking features: Garage Faces Front, Inside Entrance, Driveway, Attached
- Attached garage spaces: 2
- Uncovered spaces: 2
Accessibility
- Accessibility features: None
Features
- Levels: Three
- Stories: 3
- Patio & porch: Deck, Patio, Porch
- Exterior features: Lighting, Storage, Sidewalks
- Pool features: None
- Has view: Yes
- View description: Garden, Trees/Woods
Lot
- Size: 0.28 Acres
- Features: Adjoins - Open Space, Backs to Trees, Front Yard, Landscaped, Rear Yard, SideYard(s)
Details
- Additional structures: Above Grade, Below Grade
- Parcel number: 0705107024
- Zoning: R-200
- Special conditions: Standard
Construction
Type & style
- Home type: SingleFamily
- Architectural style: Colonial
- Property subtype: Single Family Residence
Materials
- Vinyl Siding
- Foundation: Other, Permanent
- Roof: Shingle
Condition
- Excellent
- New construction: No
- Year built: 2002
Details
- Builder model: THE MAYFAIR
- Builder name: REGIONAL HOMES
Utilities & green energy
- Sewer: Public Sewer
- Water: Public
Community & HOA
Community
- Security: Main Entrance Lock, Smoke Detector(s)
- Subdivision: Stone Manor
HOA
- Has HOA: Yes
- HOA fee: $65 monthly
Location
- Region: Eldersburg
- Municipality: Unincorporated
Financial & listing details
- Price per square foot: $223/sqft
- Tax assessed value: $570,100
- Annual tax amount: $6,312
- Date on market: 7/18/2024
- Listing agreement: Exclusive Right To Sell
- Ownership: Fee Simple
Price history
| Date | Event | Price |
|---|---|---|
| 8/30/2024 | Sold | $773,000+5.2%$223/sqft |
Source:  Bright MLS #MDCR2021070 Report a problem Bright MLS #MDCR2021070 Report a problem | ||
| 7/22/2024 | Contingent | $735,000$212/sqft |
Source:  Long & Foster Broker Feed #MDCR2021070 Report a problem Long & Foster Broker Feed #MDCR2021070 Report a problem | ||
| 7/18/2024 | Listed for sale | $735,000+48.5%$212/sqft |
Source: Long & Foster Broker Feed #MDCR2021070 Report a problem | ||
| 4/27/2023 | Listing removed | -- |
Source: Zillow Rentals Report a problem | ||
| 3/28/2023 | Listed for rent | $3,800+15.2%$1/sqft |
Source: Zillow Rentals Report a problem | ||
| 6/8/2021 | Listing removed | -- |
Source: Zillow Rental Manager Report a problem | ||
| 6/2/2021 | Listed for rent | $3,300+10%$1/sqft |
Source: Zillow Rental Manager Report a problem | ||
| 4/18/2021 | Listing removed | -- |
Source: Zillow Rental Manager Report a problem | ||
| 4/8/2021 | Listed for rent | $3,000+3.4%$1/sqft |
Source: Zillow Rental Manager Report a problem | ||
| 3/24/2021 | Listing removed | -- |
Source: Owner Report a problem | ||
| 6/14/2018 | Listing removed | $2,900$1/sqft |
Source: Owner Report a problem | ||
| 5/29/2018 | Listed for rent | $2,900$1/sqft |
Source: Owner Report a problem | ||
| 9/2/2015 | Sold | $495,000+1%$143/sqft |
Source: Public Record Report a problem | ||
| 5/14/2015 | Pending sale | $489,900$141/sqft |
Source: Coldwell Banker Residential Brokerage #CR8634838 Report a problem | ||
| 5/14/2015 | Listed for sale | $489,900+55.8%$141/sqft |
Source: Coldwell Banker Residential Brokerage #CR8634838 Report a problem | ||
| 5/22/2002 | Sold | $314,470$91/sqft |
Source: Public Record Report a problem | ||
Public tax history
| Year | Property taxes | Tax assessment |
|---|---|---|
| 2025 | $7,249 +12.5% | $627,167 +10% |
| 2024 | $6,442 +3% | $570,100 +3% |
| 2023 | $6,252 +3.1% | $553,300 -2.9% |
| 2022 | $6,062 +3.2% | $570,100 +9.7% |
| 2021 | $5,873 +3.6% | $519,700 +3.6% |
| 2020 | $5,667 +3.8% | $501,467 -3.5% |
| 2019 | $5,461 +3.9% | $519,700 +11.8% |
| 2018 | $5,255 +3% | $465,000 +3% |
| 2017 | $5,099 | $451,267 +3.1% |
| 2016 | -- | $437,533 +3.2% |
| 2015 | -- | $423,800 +1.9% |
| 2014 | -- | $415,933 +1.9% |
| 2013 | -- | $408,067 +2% |
| 2012 | -- | $400,200 |
| 2011 | -- | $400,200 |
| 2010 | -- | $400,200 -34.6% |
| 2009 | -- | $612,300 +16.4% |
| 2008 | -- | $525,810 +19.7% |
| 2007 | -- | $439,320 +24.5% |
| 2006 | -- | $352,830 +7.7% |
| 2005 | -- | $327,560 +8.4% |
| 2004 | -- | $302,290 +9.1% |
| 2003 | -- | $277,020 +1.5% |
| 2002 | -- | $272,946 +679.8% |
| 2001 | -- | $35,000 |
Find assessor info on the county website
Neighborhood: 21784
Nearby homes
- $695,000-- bd3 ba2.5k sqft5635 Compton Ln, Eldersburg, MD 21784Sold
- $715,0004 bd4 ba4.1k sqft5641 Compton Ln, Eldersburg, MD 21784Sold
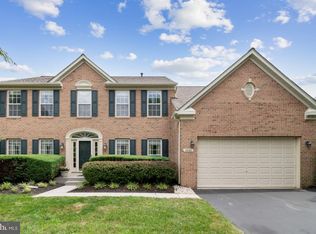
- $805,4004 bd4 ba4.1k sqft5633 Compton Ln, Eldersburg, MD 21784Off Market
- $648,400-- bd2 ba2.3k sqft5632 Compton Ln, Eldersburg, MD 21784Off Market
- $737,0004 bd3 ba3.6k sqft5643 Compton Ln, Eldersburg, MD 21784Off Market
- $855,2004 bd4 ba5k sqft5634 Compton Ln, Eldersburg, MD 21784Off Market
- $794,5004 bd4 ba3.7k sqft5631 Compton Ln, Sykesville, MD 21784Off Market
- $695,6005 bd4 ba2.8k sqft5630 Compton Ln, Eldersburg, MD 21784Off Market
Nearby schools
GreatSchools rating
- 6/10Freedom District Elementary SchoolGrades: K-5Distance: 0.6 mi
- 9/10Oklahoma Road Middle SchoolGrades: 6-8Distance: 1.7 mi
- 8/10Liberty High SchoolGrades: 9-12Distance: 0.4 mi
Schools provided by the listing agent
- District: Carroll County Public Schools
Source: Bright MLS. This data may not be complete. We recommend contacting the local school district to confirm school assignments for this home.
Get a cash offer in 3 minutes
Find out how much your home could sell for in as little as 3 minutes with a no-obligation cash offer.
Estimated market value
$797,200
Get a cash offer in 3 minutes
Find out how much your home could sell for in as little as 3 minutes with a no-obligation cash offer.
Estimated market value
$797,200
- Maryland
- Carroll County
- Sykesville
- 21784
- 5637 Compton Ln
Nearby cities
Nearby zip codes
Other Sykesville Topics
