Skip main navigation
Sold for $715,000
  • $715,000

    5641 Compton Ln, Eldersburg, MD 21784

    4beds
    4,196sqft
    Single Family Residence
    Built in 2002
    0.29 Acres Lot
    $801,000 Zestimate®
    $170/sqft
    $4,556 Estimated rent

    Home value

    $801,000

    $761,000 - $841,000

    $4,556/mo

    Zestimate® history
    Loading
    Loading...

    Owner options

    List your home for rent

    $4,556/mo

    Rent Zestimate®

    Find your next renter with Zillow Rental Manager. Plus, with online applications, you can quickly screen prospective tenants – for free.

    Learn more

    $4,556/mo

    Rent Zestimate®

    Refinance and save

    $4,357/mo

    Est. payment

    Refinancing to a lower rate could help reduce your monthly payments and save thousands over the life of the loan.

    See today's rates

    $4,357/mo

    Est. payment

    Explore your selling options

    Work with a Zillow partner agent

    Leverage their expertise and Zillow's premium Showcase listings to get your home seen by more buyers.

    Get started

    List with your own agent

    Get your home in front of millions of buyers by listing it on Zillow.

    Learn how to do it

    Sell it yourself

    Take full control of how buyers see your home on Zillow by listing For Sale by Owner (FSBO).

    List your home

    What's special

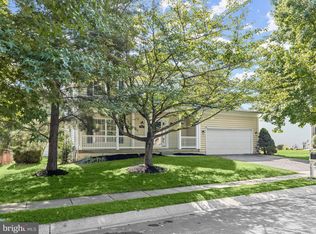
    Rarely available in Stone Manor, this brick-front colonial has been lovingly cared for by original owners. With three finished levels and a flat backyard that backs to trees and open space, this property is a perfect fit for your family or family-to-be! Hardwood floors greet you as well as the now-indispensable private office. Kitchen has quartz counters and SS appliances, an island, and a bump-out/breakfast area lined with a wall of natural light. The comfy-cozy family room (with gas fireplace!) flows right from kitchen, and you can dine privately in the separate dining room. Use the living room as a playroom or wine room or reading room. Step outside to a large patio and relax in your own hot tub! Back yard uniquely backs up to open space, giving you extra room for sports, etc. Upstairs, you'll find a large primary BR with a walk-in closet, as well as an accompanying primary bathroom with separate soaking tub and stand-up shower. Three good-sized bedrooms and a shared bath round out the upper level. On lower level, there’s plenty of finished rec space, a TV area, a half-bathroom, and an extra finished room to do with as you wish. There’s a bit of unfinished space as well, with sturdy storage racks that convey with sale. 2-car garage leading to mudroom and main-level laundry. Newer roof (2018) and HVAC (dual zone, 2019 and 2020) and water heater (2019)! Sidewalks and street lights and walking paths in a well-maintained, sought-after neighborhood of Eldersburg. Don't miss your chance - schedule your appointment before this one is gone!

    Zillow last checked:

    Listing updated:

    Listed by:

    Mike Guzzo 703-944-8993,

    Berkshire Hathaway HomeServices PenFed Realty

    Bought with:

    Suleman Mian, RSR005075

    Cummings & Co. Realtors

    Source: Bright MLS,MLS#: MDCR2015386MLS Logo

    Facts & features

    Interior

    Bedrooms & bathrooms
    • Bedrooms: 4
    • Bathrooms: 4
    • Full bathrooms: 2
    • 1/2 bathrooms: 2
    • Main level bathrooms: 1
    Basement
    • Area: 1660
    Heating
    • Forced Air, Natural Gas
    Cooling
    • Ceiling Fan(s), Central Air, Electric
    Appliances
    • Included: Microwave, Dishwasher, Disposal, Dryer, Refrigerator, Cooktop, Washer, Water Heater, Gas Water Heater
    • Laundry: Main Level
    Features
    • Attic, Breakfast Area, Ceiling Fan(s), Walk-In Closet(s), Upgraded Countertops, Soaking Tub, Recessed Lighting, Primary Bath(s), Kitchen Island, Open Floorplan, Family Room Off Kitchen, Dining Area, 9'+ Ceilings, Dry Wall
    • Flooring: Ceramic Tile, Hardwood, Carpet, Vinyl, Wood
    • Basement: Connecting Stairway,Partial
    • Number of fireplaces: 1
    • Fireplace features: Gas/Propane
    Interior area
    • Total structure area: 4,776
    • Total interior livable area: 4,196 sqft
    • Finished area above ground: 3,116
    • Finished area below ground: 1,080

    Property

    Parking
    • Total spaces: 2
    • Parking features: Garage Faces Front, Garage Door Opener, Attached
    • Attached garage spaces: 2
    Accessibility
    • Accessibility features: None
    Features
    • Levels: Three
    • Stories: 3
    • Pool features: None
    • Has spa: Yes
    • Spa features: Bath
    Lot
    • Size: 0.29 Acres
    • Features: Backs - Open Common Area, Backs to Trees, Level
    Details
    • Additional structures: Above Grade, Below Grade
    • Parcel number: 0705107032
    • Zoning: R
    • Special conditions: Standard

    Construction

    Type & style
    • Home type: SingleFamily
    • Architectural style: Colonial
    • Property subtype: Single Family Residence
    Materials
    • Brick Front, Vinyl Siding
    • Foundation: Concrete Perimeter
    • Roof: Architectural Shingle
    Condition
    • Very Good
    • New construction: No
    • Year built: 2002
    Details
    • Builder model: Courtland

    Utilities & green energy

    • Sewer: Public Sewer
    • Water: Public

    Community & neighborhood

    Location
    • Region: Eldersburg
    • Subdivision: Stone Manor

    HOA & financial

    HOA
    • Has HOA: Yes
    • HOA fee: $65 monthly
    • Amenities included: Common Grounds, Jogging Path, Tot Lots/Playground
    • Services included: Common Area Maintenance, Management, Trash
    • Association name: STONE MANOR II HOA

    Other

    Other facts
    • Listing agreement: Exclusive Right To Sell
    • Listing terms: Cash,Conventional,FHA,VA Loan
    • Ownership: Fee Simple

    Price history

    DateEventPrice
    10/6/2023Sold$715,000-2%$170/sqft
    Source: Bright MLS #MDCR2015386 Report a problem
    8/29/2023Pending sale$729,900$174/sqft
    Source: Bright MLS #MDCR2015386 Report a problem
    8/18/2023Listed for sale$729,900+100.5%$174/sqft
    Source: Bright MLS #MDCR2015386 Report a problem
    5/23/2002Sold$363,950$87/sqft
    Source: Public Record Report a problem

    Public tax history

    YearProperty taxesTax assessment
    2025$6,699 +8.2%$599,500 +9.4%
    2024$6,190 +0.8%$547,800 +0.8%
    2023$6,138 +0.9%$543,200 -0.8%
    2022$6,086 +0.9%$547,800 +2.6%
    2021$6,034 +2.4%$534,000 +2.4%
    2020$5,893 +2.5%$521,467 -2.3%
    2019$5,751 +2.5%$534,000 +7.6%
    2018$5,609 +5.6%$496,400 +5.6%
    2017$5,313 $470,167 +5.9%
    2016-- $443,933 +6.3%
    2015-- $417,700
    2014-- $417,700
    2013-- $417,700 -1.7%
    2012-- $424,800
    2011-- $424,800
    2010-- $424,800 -36%
    2009-- $663,900 +15.1%
    2008-- $576,616 +17.8%
    2007-- $489,333 +21.7%
    2006-- $402,050 +5.9%
    2005-- $379,520 +6.3%
    2004-- $356,990 +6.7%
    2003-- $334,460 +1.5%
    2002-- $329,506 +841.4%
    2001-- $35,000

    Find assessor info on the county website

    Neighborhood: 21784

    Nearby schools

    GreatSchools rating
    Schools provided by the listing agent
    • District: Carroll County Public Schools

    Source: Bright MLS. This data may not be complete. We recommend contacting the local school district to confirm school assignments for this home.

    Get a cash offer in 3 minutes
    Find out how much your home could sell for in as little as 3 minutes with a no-obligation cash offer.
    Estimated market value
    $801,000
    Get a cash offer in 3 minutes
    Find out how much your home could sell for in as little as 3 minutes with a no-obligation cash offer.
    Estimated market value
    $801,000