Skip main navigation
Sold for $615,000
  • $615,000

    5637 N 8TH Drive, Phoenix, AZ 85013

    4beds
    2baths
    1,575sqft
    Single Family Residence
    Built in 1951
    0.27 Acres Lot
    $600,900 Zestimate®
    $390/sqft
    $2,856 Estimated rent

    Home value

    $600,900

    $547,000 - $661,000

    $2,856/mo

    Zestimate® history
    Loading
    Loading...

    Owner options

    List your home for rent

    $2,856/mo

    Rent Zestimate®

    Find your next renter with Zillow Rental Manager. Plus, with online applications, you can quickly screen prospective tenants – for free.

    Learn more

    $2,856/mo

    Rent Zestimate®

    Refinance and save

    $3,502/mo

    Est. payment

    Refinancing to a lower rate could help reduce your monthly payments and save thousands over the life of the loan.

    See today's rates

    $3,502/mo

    Est. payment

    Explore your selling options

    Work with a Zillow partner agent

    Leverage their expertise and Zillow's premium Showcase listings to get your home seen by more buyers.

    Get started

    List with your own agent

    Get your home in front of millions of buyers by listing it on Zillow.

    Learn how to do it

    Sell it yourself

    Take full control of how buyers see your home on Zillow by listing For Sale by Owner (FSBO).

    List your home

    What's special

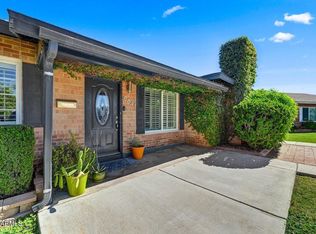
    Step into this gorgeous, fully remodeled 4 bedroom, 2 bathroom home. This property is immaculate from top to bottom and move-in ready. All-new electrical and copper plumbing ensure peace of mind, while wood-look tile flooring throughout creates a seamless, elegant look that's easy to maintain. The kitchen is a chef's dream, boasting Quartz countertops, stainless steel appliances, an oversized sink, a stylish tile backsplash, and a convenient breakfast bar—perfect for casual dining or entertaining guests. Solar panels on the roof significantly reduce utility costs, making this home as efficient as it is beautiful. Located on a peaceful cul-de-sac, you'll enjoy added privacy while being just minutes from the 51 and I-17 for easy commuting.

    Zillow last checked:

    Listing updated:

    Listed by:

    Erik Jensen 602-903-7220,

    Compass,

    Stephen T Caniglia 602-903-7220,

    Compass

    Bought with:

    Susan Rauhoff, SA677080000

    Compass

    Aubrey Jacobs, SA547586000

    Compass

    Source: ARMLS,MLS#: 6791076MLS Logo

    Facts & features

    Interior

    Bedrooms & bathrooms
    • Bedrooms: 4
    • Bathrooms: 2
    Heating
    • Natural Gas
    Cooling
    • Central Air
    Appliances
    • Included: Dishwasher, Disposal, Gas Range, Gas Oven
    • Laundry: Inside
    Features
    • High Speed Internet, Breakfast Bar, 3/4 Bath Master Bdrm
    • Flooring: Tile
    • Has basement: No
    • Has fireplace: No
    Interior area
    • Total structure area: 1,575
    • Total interior livable area: 1,575 sqft

    Property

    Parking
    • Total spaces: 2
    • Parking features: Garage Door Opener
    • Garage spaces: 1
    • Uncovered spaces: 1
    Features
    • Stories: 1
    • Patio & porch: Patio
    • Pool features: None
    • Spa features: None
    • Fencing: Block
    Lot
    • Size: 0.27 Acres
    • Features: Cul-De-Sac, Grass Front, Grass Back
    Details
    • Parcel number: 15633022

    Construction

    Type & style
    • Home type: SingleFamily
    • Architectural style: Ranch
    • Property subtype: Single Family Residence
    Materials
    • Brick Veneer, Brick
    • Roof: Composition
    Condition
    • Year built: 1951

    Utilities & green energy

    • Sewer: Public Sewer
    • Water: City Water
    Green energy
    • Energy efficient items: Solar Panels

    Community & neighborhood

    Location
    • Region: Phoenix
    • Subdivision: HANDELL VILLA ANNEX

    Other

    Other facts
    • Listing terms: Cash,Conventional,FHA,VA Loan
    • Ownership: Fee Simple

    Price history

    DateEventPrice
    1/17/2025Sold$615,000+3.4%$390/sqft
    Source: ARMLS #6791076 Report a problem
    1/7/2025Pending sale$595,000$378/sqft
    Source: ARMLS #6791076 Report a problem
    12/5/2024Listed for sale$595,000+34.5%$378/sqft
    Source: ARMLS #6791076 Report a problem
    4/23/2020Sold$442,500+0.8%$281/sqft
    Source: ARMLS #6057906 Report a problem
    3/31/2020Pending sale$439,000$279/sqft
    Source: Keller Williams Realty Professional Partners #6057906 Report a problem
    3/28/2020Listed for sale$439,000+67.6%$279/sqft
    Source: Keller Williams Realty Professional Partners #6057906 Report a problem
    12/20/2019Sold$262,000$166/sqft
    Source: Public Record Report a problem

    Public tax history

    YearProperty taxesTax assessment
    2025$2,386 +3.6%$44,880 -6.3%
    2024$2,304 +3.9%$47,880 +152.8%
    2023$2,218 +0.4%$18,942 -39.2%
    2022$2,209 -0.2%$31,170 +11.2%
    2021$2,212 -16.9%$28,020 +3.1%
    2020$2,663 +31%$27,170 +4.6%
    2019$2,033 $25,980 +68.6%
    2018$2,033 +67.8%$15,410
    2017$1,211 -27%$15,410 -16.4%
    2016$1,658 +10.2%$18,430 +19.6%
    2015$1,505 $15,410 +24.8%
    2014-- $12,350 +11.3%
    2013-- $11,100 -22.3%
    2012-- $14,280 -14%
    2011-- $16,610 -4.1%
    2010-- $17,320 -21.5%
    2009-- $22,070 -11.9%
    2008-- $25,050 +26.2%
    2007-- $19,850 +37.8%
    2006-- $14,400
    2005-- $14,400 +30.9%
    2004-- $11,000
    2003-- $11,000 +11.7%
    2002-- $9,850

    Find assessor info on the county website

    Neighborhood: Alhambra

    Nearby schools

    GreatSchools rating
    Schools provided by the listing agent
    • Elementary: Solano School
    • Middle: Solano School
    • High: Central High School
    • District: Osborn Elementary District

    Source: ARMLS. This data may not be complete. We recommend contacting the local school district to confirm school assignments for this home.

    Get a cash offer in 3 minutes
    Find out how much your home could sell for in as little as 3 minutes with a no-obligation cash offer.
    Estimated market value
    $600,900
    Get a cash offer in 3 minutes
    Find out how much your home could sell for in as little as 3 minutes with a no-obligation cash offer.
    Estimated market value
    $600,900