Skip main navigation
Pending
  • $750,000

    807 W SOLANO Drive, Phoenix, AZ 85013

    3beds
    1,921sqft
    : 
    $4,468/mo
    Get pre-qualified
    Single Family Residence
    Built in 1952
    0.41 Acres Lot
    $-- Zestimate®
    $390/sqft
    $-- HOA

    What's special

    Spacious and bright homeExposed beam ceilingsLarge backyardSeparate eating areaOpen light-filled kitchenOversized tubs and showersBeautiful hardwood floors
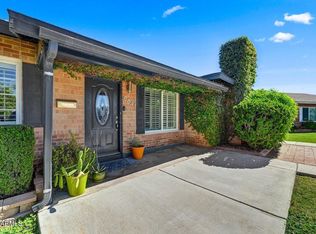
    Beautifully situated in this highly desirable North Central neighborhood, this spacious and bright home features inviting living and dining areas with beautiful hardwood floors and exposed beam ceilings. A large picture window in the dining room overlooks the maturely landscaped backyard, complete with established pecan and citrus trees. The open, light-filled kitchen offers a separate eating area and plenty of potential for entertaining. Both bathrooms are generously sized and feature oversized tubs and showers. The large backyard includes a detached 600-square-foot garage with electricity which could easily be converted into an ADU.
    18 days
    63
    1

    Zillow last checked:

    Listing updated:

    Listed by:

    Liza Santy 602-339-4002,

    Realty ONE Group

    Source: ARMLS,MLS#: 7065169MLS Logo

      Facts & features

      Interior

      Bedrooms & bathrooms
      • Bedrooms: 3
      • Bathrooms: 2
      • Full bathrooms: 2
      Heating
      • Heat Pump, Electric
      Cooling
      • Central Air, Ceiling Fan(s)
      Appliances
      • Included: Dryer, Washer, Refrigerator, Built-in Microwave, Dishwasher, Disposal, Gas Oven, Gas Cooktop
      • Laundry: In Garage
      Features
      • Quartz Countertops, Breakfast Bar, Pantry, 3/4 Bath Master Bdrm
      • Flooring: Carpet, Tile
      • Has basement: No
      • Has fireplace: No
      Interior area
      • Total structure area: 1,921
      • Total interior livable area: 1,921 sqft

      Property

      Parking
      • Total spaces: 2
      • Parking features: RV Gate, Garage Door Opener, Storage
      • Garage spaces: 2
      Features
      • Stories: 1
      • Patio & porch: Covered
      • Exterior features: Storage
      • Spa features: None
      • Fencing: Block
      Lot
      • Size: 0.41 Acres
      • Features: North/South Exposure, Sprinklers In Rear, Sprinklers In Front, Alley, Grass Front, Grass Back, Irrigation Front, Irrigation Back
      Details
      • Parcel number: 15632088

      Construction

      Type & style
      • Home type: SingleFamily
      • Architectural style: Ranch
      • Property subtype: Single Family Residence
      Materials
      • Wood Frame, Painted, Slump Block
      • Roof: Metal
      Condition
      • Year built: 1952

      Utilities & green energy

      • Sewer: Public Sewer
      • Water: City Water

      Community & HOA

      Community
      • Security: Security System Owned
      • Subdivision: SUN VIEW ESTATES
      HOA
      • Has HOA: No
      • Services included: No Fees
      Location
      • Region: Phoenix

      Financial & listing details

      • Price per square foot: $390/sqft
      • Tax assessed value: $557,100
      • Annual tax amount: $3,756
      • Date on market: 8/12/2026
      • Listing terms: Cash,Conventional
      • Ownership: Fee Simple

        Estimated market value

        Not available

        Estimated sales range

        Not available

        Not available

        Price history

        DateEventPrice
        8/11/2026Pending sale$750,000$390/sqft
        Source: ARMLS #7065169 Report a problem
        8/11/2026Listed for sale$750,000+201.2%$390/sqft
        Source: ARMLS #7065169 Report a problem
        6/6/2002Sold$249,000+66%$130/sqft
        Source: Public Record Report a problem
        7/13/1998Sold$150,000$78/sqft
        Source: Public Record Report a problem

        Public tax history

        YearProperty taxesTax assessment
        2025$3,669 +3.6%$55,710 -3.2%
        2024$3,543 +3.9%$57,530 +97.5%
        2023$3,411 -2.1%$29,129 -26.5%
        2022$3,483 -0.3%$39,630 +7.5%
        2021$3,494 +4.4%$36,880 +3%
        2020$3,345 +3.6%$35,810 +3.6%
        2019$3,228 $34,580 +3.8%
        2018$3,228 +5.9%$33,310 +2.9%
        2017$3,049 +12.4%$32,370 +16.2%
        2016$2,714 +9.2%$27,850 +14.4%
        2015$2,485 $24,350 +27%
        2014-- $19,180 +12.4%
        2013-- $17,070 -13.6%
        2012-- $19,750 -14%
        2011-- $22,960 +9.8%
        2010-- $20,920 -38.2%
        2009-- $33,860 -12.1%
        2008-- $38,500 +15.1%
        2007-- $33,450 +65.6%
        2006-- $20,200
        2005-- $20,200 +56.6%
        2004-- $12,900
        2003-- $12,900 +17.8%
        2002-- $10,950
        Find assessor info on the county website

        Monthly payment

        Est. payment

        Payment breakdown

        Explore the cost of this home by adjusting the details. Changes won't be saved.
        All calculations are estimates and provided by Zillow, Inc. for informational purposes only. Actual amounts may vary.
        HOA fees may include property taxes on listings classified as Co-Ops. Contact the listing agent and/or owner for fee details.
        See how much you could borrow to make a competitive offer.

        Climate risks

        Neighborhood: Alhambra

        Getting around

        68 / 100
        Somewhat Walkable
        47 / 100
        Some Transit
        49 / 100
        Somewhat Bikeable

        Nearby schools

        GreatSchools rating
        Schools provided by the listing agent
        • Elementary: Solano School
        • Middle: Osborn Middle School
        • High: Central High School
        • District: Osborn Elementary District

        Source: ARMLS. This data may not be complete. We recommend contacting the local school district to confirm school assignments for this home.

        A local agent can set up tours, give advice and negotiate with sellers.

        Browse local experts