Welcome to your dream home! This stunning bi-level property offers nearly 2,500 square feet of luxurious living space, perfectly situated on approximately one-third of an acre at the end of a peaceful and quiet cul-de-sac. Step inside to discover a beautifully updated interior featuring new LVP flooring throughout, a brand-new roof, and fresh siding. The home boasts three spacious bedrooms and two and a half modern bathrooms, ensuring ample space for everyone. The heart of the home is the updated kitchen, bathed in natural light and offering plenty of counter space for all your culinary adventures. Every window in the house is new, enhancing both energy efficiency and aesthetics.The lower level is perfect for family gatherings and entertaining, featuring a large family room with a cozy fireplace as the focal point. Fresh paint throughout the house adds to the bright and welcoming ambiance.
Additional highlights include a two-car garage for your convenience and ample storage space.
Don’t miss the opportunity to own this exceptional home in a tranquil setting. Schedule your tour today and experience all the wonderful features this property has to offer!
Sold for $205,000
$205,000
5637 Wakeshire Ct, Dayton, OH 45426
3beds
1,817sqft
Single Family Residence
Built in 1970
0.27 Acres Lot
$226,400 Zestimate®
$113/sqft
$1,906 Estimated rent
Home value
$226,400
$213,000 - $240,000
$1,906/mo
Zestimate® history
Owner options
List your home for rent
$1,906/mo
Rent Zestimate®
Find your next renter with Zillow Rental Manager. Plus, with online applications, you can quickly screen prospective tenants – for free.
$1,906/mo
Rent Zestimate®
Refinance and save
$1,663/mo
Est. payment
Refinancing to a lower rate could help reduce your monthly payments and save thousands over the life of the loan.
$1,663/mo
Est. payment
Explore your selling options
Work with a Zillow partner agent
Leverage their expertise and Zillow's premium Showcase listings to get your home seen by more buyers.
Get startedList with your own agent
Get your home in front of millions of buyers by listing it on Zillow.
Learn how to do itSell it yourself
Take full control of how buyers see your home on Zillow by listing For Sale by Owner (FSBO).
List your homeWhat's special
Zillow last checked:
Listing updated:
Listed by:
Dave Smith (937)530-4904,
Keller Williams Community Part
Bought with:
Todd Broomhall, 2021008836
Keller Williams Home Town Rlty
Source: DABR MLS,MLS#: 915129 Originating MLS: Dayton Area Board of REALTORS
Originating MLS: Dayton Area Board of REALTORSFacts & features
Interior
Bedrooms & bathrooms
- Bedrooms: 3
- Bathrooms: 3
- Full bathrooms: 2
- 1/2 bathrooms: 1
Bedroom
- Level: Main
- Dimensions: 10 x 10
Bedroom
- Level: Main
- Dimensions: 14 x 12
Bedroom
- Level: Main
- Dimensions: 13 x 11
Heating
- Forced Air, Natural Gas
Cooling
- Central Air
Features
- Basement: Other
Interior area
- Total structure area: 1,817
- Total interior livable area: 1,817 sqft
Property
Parking
- Total spaces: 2
- Parking features: Garage, Two Car Garage
- Garage spaces: 2
Features
- Levels: Multi/Split
Lot
- Size: 0.27 Acres
Details
- Parcel number: H33015230014
- Zoning: Residential
- Zoning description: Residential
Construction
Type & style
- Home type: SingleFamily
- Architectural style: Bi-Level
- Property subtype: Single Family Residence
Materials
- Aluminum Siding, Brick
Condition
- Year built: 1970
Community & HOA
Community
- Subdivision: Westbrooke Village Sec 04a
HOA
- Has HOA: Yes
- HOA fee: $200 annually
Location
- Region: Dayton
Financial & listing details
- Price per square foot: $113/sqft
- Tax assessed value: $103,080
- Annual tax amount: $2,394
- Date on market: 7/10/2024
Price history
| Date | Event | Price |
|---|---|---|
| 9/3/2024 | Sold | $205,000$113/sqft |
Source:  DABR MLS #915129 Report a problem DABR MLS #915129 Report a problem | ||
| 7/29/2024 | Pending sale | $205,000$113/sqft |
Source: DABR MLS #915129 Report a problem | ||
| 7/10/2024 | Listed for sale | $205,000+156.3%$113/sqft |
Source: DABR MLS #915129 Report a problem | ||
| 5/14/2015 | Sold | $80,000-5.3%$44/sqft |
Source: Public Record Report a problem | ||
| 2/11/2015 | Listed for sale | $84,500+117.5%$47/sqft |
Source: HER Realtors #602549 Report a problem | ||
| 1/18/2011 | Sold | $38,850+2.8%$21/sqft |
Source: Public Record Report a problem | ||
| 11/10/2010 | Listed for sale | $37,800$21/sqft |
Source: ROYCE & ASSOCIATES Report a problem | ||
| 10/9/2010 | Listing removed | $37,800$21/sqft |
Source: Real Living Realty Services #481832 Report a problem | ||
| 9/11/2010 | Price change | $37,800-10%$21/sqft |
Source: Real Living Realty Services #481832 Report a problem | ||
| 8/21/2010 | Listed for sale | $42,000-8.7%$23/sqft |
Source: Real Living Realty Services #460034 Report a problem | ||
| 4/17/2010 | Listing removed | $46,000$25/sqft |
Source: foreclosure.com Report a problem | ||
| 1/26/2010 | Listed for sale | $46,000-25.8%$25/sqft |
Source: foreclosure.com Report a problem | ||
| 10/30/2009 | Sold | $62,000-11.3%$34/sqft |
Source: Public Record Report a problem | ||
| 12/12/2007 | Sold | $69,900+2.8%$38/sqft |
Source: Public Record Report a problem | ||
| 1/19/2007 | Sold | $68,000-37.6%$37/sqft |
Source: Public Record Report a problem | ||
| 5/28/2002 | Sold | $109,000$60/sqft |
Source: Public Record Report a problem | ||
Public tax history
| Year | Property taxes | Tax assessment |
|---|---|---|
| 2025 | $2,394 -9.1% | $36,080 |
| 2024 | $2,634 +0.6% | $36,080 |
| 2023 | $2,619 +6.7% | $36,080 +39% |
| 2022 | $2,455 -2.6% | $25,960 |
| 2021 | $2,522 +3.4% | $25,960 -11.3% |
| 2020 | $2,440 +7.1% | $29,260 +19.8% |
| 2019 | $2,278 -0.1% | $24,430 |
| 2018 | $2,281 +0.7% | $24,430 |
| 2017 | $2,266 +5.5% | $24,430 +5.5% |
| 2016 | $2,148 -8.9% | $23,150 |
| 2015 | $2,359 -1.8% | $23,150 |
| 2014 | $2,402 | $23,150 |
Find assessor info on the county website
Neighborhood: 45426
Nearby homes
- $190,9004 bd2 ba1.9k sqft5629 Wakeshire Ct, Dayton, OH 45426Off Market
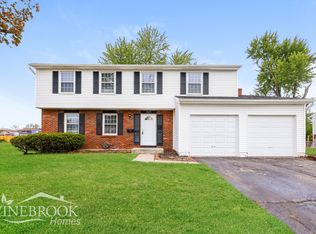
- $117,9005 bd2 ba2.2k sqft5647 Wakeshire Ct, Trotwood, OH 45426Off Market
- $212,7004 bd2 ba2.2k sqft6460 Waywind Dr, Dayton, OH 45426Off Market
- $211,8004 bd2 ba1.9k sqft6466 Waywind Dr, Dayton, OH 45426Off Market
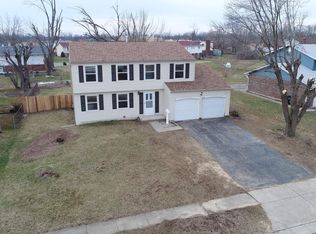
- $201,9004 bd2 ba1.9k sqft6454 Waywind Dr, Dayton, OH 45426Off Market
- $240,0006 bd4 ba2.6k sqft6470 Waywind Dr, Dayton, OH 45426Sold
- $223,3005 bd2 ba2k sqft5648 Wakeshire Ct, Dayton, OH 45426Off Market
- $223,6004 bd3 ba2.2k sqft5619 Wakeshire Ct, Dayton, OH 45426Off Market
Nearby schools
GreatSchools rating
- 4/10Westbrooke VillageGrades: 3-5Distance: 0.1 mi
- 4/10Trotwood-Madison Middle SchoolGrades: 6-8Distance: 1.4 mi
- 6/10Trotwood-Madison High SchoolGrades: 9-12Distance: 1.3 mi
Schools provided by the listing agent
- District: Trotwood-Madison
Source: DABR MLS. This data may not be complete. We recommend contacting the local school district to confirm school assignments for this home.


Get pre-qualified for a loan
At Zillow Home Loans, we can pre-qualify you in as little as 5 minutes with no impact to your credit score.An equal housing lender. NMLS #10287.
- Ohio
- Montgomery County
- Trotwood
- 45426
- 5637 Wakeshire Ct
Nearby cities
Nearby zip codes
Other Trotwood Topics
