
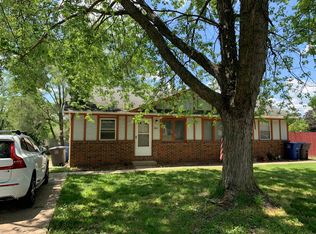

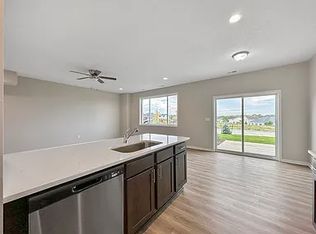
Located in Pleasant Hill, this three-bedroom, three-bath home combines modern finishes with thoughtful living spaces. The main level includes an en suite bathroom and a walk-in closet for added convenience, while the finished basement expands usable square footage for recreation or storage. Step outside to a back deck ideal for outdoor dining and relaxation. Contemporary details throughout give the residence a clean, updated feel.
Click "Apply Now" and follow the "before you begin" instructions on the landing page. Make sure to have income statements, a photo ID, and any other relevant information ready.
APPLICATION TURNAROUND TIME: 2-3 business days
When applying make sure to have income statements, a photo ID, and any other relevant information ready.
PETS: All pets are subject to owner approval
GUARANTORS: Co-signers are accepted, but must apply separately
LEASE LENGTH: 12-Month Standard
SECTION 8 & HOST HOMES: Unavailable at this time
SMOKING: Smoking is not permitted on the property
ADDITIONAL FEES NOT INCLUDED IN RENT:
Tenant Management Fee: $34.99/month
Lease Origination Fee: $199 one time
Application: ONLY $49! For consideration, please note that all applicants 18 and over will be subject to credit, criminal, and eviction background checks.
Also, please note that if you take possession of a property after the 20th of the month the prorated rent in addition to the next month's full rent will be due at move-in.
*All information is deemed reliable but not guaranteed and is subject to change.
AMENITIES:
* Finished Basement
* Back Deck
* En Suite Bathroom
* Modern Finishes
* Walk-in Closet
By submitting your information on this page you consent to being contacted by the Property Manager and RentEngine via SMS, phone, or email.
Townhouse for rent
$1,850/moFees may apply
5638 Fernwood Dr, Pleasant Hill, IA 50327
3beds
831sqft
Price may not include required fees and charges. Price shown reflects the lease term provided. Learn more|
Townhouse
Available Tue Aug 18 2026
Cats, dogs OK
In unit laundry
On street parking
Forced air
What's special
- 8 days |
- -- |
- -- |
Zillow last checked:
Listing updated:
Travel times

Let’s turn your rent into credit progress
Build credit history with every on-time payment and get credit for the payment you’re already making.
Facts & features
Interior
Bedrooms & bathrooms
- Bedrooms: 3
- Bathrooms: 3
- Full bathrooms: 3
Heating
- Forced Air
Appliances
- Included: Dishwasher, Freezer, Microwave Oven, Range Oven, Refrigerator, Washer, dryer
- Laundry: In Unit
Features
- Ceiling Fan(s), Walk In Closet
- Has basement: Yes
Interior area
- Total interior livable area: 831 sqft
Property
Parking
- Parking features: On Street
- Details: Contact manager
Features
- Patio & porch: Patio
- Exterior features: Balcony
Details
- Parcel number: 22100212750056
Construction
Type & style
- Home type: Townhouse
- Property subtype: Townhouse
Condition
- Year built: 2022
Building
Management
- Pets allowed: Yes
Community & HOA
HOA
- Amenities included: Parking
Location
- Region: Pleasant Hill
Financial & listing details
- Lease term: 1 Year
Nearby apartments for rent
Price history
| Date | Event | Price |
|---|---|---|
| 8/5/2026 | Listed for rent | $1,850$2/sqft |
Source: Zillow Rentals Report a problem | ||
| 3/8/2024 | Sold | $254,900$307/sqft |
Source:  DMMLS #654029 Report a problem DMMLS #654029 Report a problem | ||
| 2/2/2024 | Pending sale | $254,900$307/sqft |
Source: DMMLS #654029 Report a problem | ||
| 10/6/2022 | Price change | $254,900-1.9%$307/sqft |
Source: DMMLS #654029 Report a problem | ||
| 6/13/2022 | Listed for sale | $259,900$313/sqft |
Source: DMMLS #654029 Report a problem | ||
Neighborhood: 50327
Nearby schools
GreatSchools rating
- 8/10Four Mile Elementary SchoolGrades: PK-5Distance: 1.6 mi
- 5/10Southeast Polk Junior High SchoolGrades: 8-9Distance: 3.3 mi
- 8/10Southeast Polk High SchoolGrades: 10-12Distance: 3 mi