Skip main navigation
Closed
  • $249,000

    5638 Hamilton Street #49, Sacramento, CA 95842

    2beds
    944sqft
    Condominium
    Built in 1984
    -- sqft lot
    $227,400 Zestimate®
    $264/sqft
    $1,713 Estimated rent

    Home value

    $227,400

    $214,000 - $241,000

    $1,713/mo

    Zestimate® history
    Loading
    Loading...

    Owner options

    List your home for rent

    $1,713/mo

    Rent Zestimate®

    Find your next renter with Zillow Rental Manager. Plus, with online applications, you can quickly screen prospective tenants – for free.

    Learn more

    $1,713/mo

    Rent Zestimate®

    Refinance and save

    $1,915/mo

    Est. payment

    Refinancing to a lower rate could help reduce your monthly payments and save thousands over the life of the loan.

    See today's rates

    $1,915/mo

    Est. payment

    Explore your selling options

    Work with a Zillow partner agent

    Leverage their expertise and Zillow's premium Showcase listings to get your home seen by more buyers.

    Get started

    List with your own agent

    Get your home in front of millions of buyers by listing it on Zillow.

    Learn how to do it

    Sell it yourself

    Take full control of how buyers see your home on Zillow by listing For Sale by Owner (FSBO).

    List your home

    What's special

    Sleek quartz countertopsRecessed lightingOpen floor plan
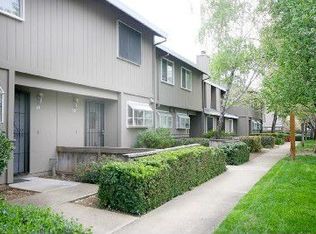
    Welcome to 5638 Hamilton Street #49! This charming 2-bedroom, 1.5-bathroom condominium is nestled in the desirable gated Village Greens community. Boasting a spacious 944 square feet, this end unit provides the advantage of sharing only one wall with a neighbor! As you step inside, you'll immediately notice the tasteful upgrades. The interior was upgraded in 2021, ensuring a modern and fresh feel throughout. The kitchen is a true highlight, featuring sleek quartz countertops and recessed lighting! The open floor plan seamlessly connects the living and dining areas, making it perfect for entertaining guests or enjoying cozy nights by the wood-burning fireplace. Convenience is key with the interior laundry located on the second floor! The washer-dryer combo is included. Upstairs, you'll find two generously sized bedrooms. Living in the Village Greens community offers additional benefits, such as a gated entrance, providing security and peace of mind. The well-maintained common areas and a pool for those hot summer days. With easy access to major highways and transportation, commuting to work is a breeze. Don't miss out on the opportunity to make this remarkable condo your own!

    Zillow last checked:

    Listing updated:

    Listed by:

    Ashley Ramos DRE #02083462 707-592-5342,

    Stumbaugh Realty Advisors 707-451-1900

    Bought with:

    Asli Durmaz Simsir

    eXp Realty of California Inc

    Source: BAREIS,MLS#: 223060486MLS LogoOriginating MLS: Northern Solano

    Facts & features

    Interior

    Bedrooms & bathrooms
    • Bedrooms: 2
    • Bathrooms: 2
    • Full bathrooms: 1
    • 1/2 bathrooms: 1
    Bedroom
    • Level: Upper
    Bathroom
    • Features: Tub w/Shower Over
    • Level: Main,Upper
    Dining room
    • Features: Dining/Living Combo
    • Level: Main
    Kitchen
    • Features: Quartz Counter
    Living room
    • Features: Other
    • Level: Main
    Heating
    • Heat Pump, Fireplace(s)
    Cooling
    • Heat Pump, Central Air, Ceiling Fan(s)
    Appliances
    • Included: Washer/Dryer Stacked
    • Laundry: Upper Level, Laundry Closet
    Features
    • Flooring: Laminate, Carpet
    • Has basement: No
    • Number of fireplaces: 1
    • Fireplace features: Living Room, Brick
    • Common walls with other units/homes: End Unit
    Interior area
    • Total structure area: 944
    • Total interior livable area: 944 sqft

    Property

    Parking
    • Total spaces: 1
    • Parking features: Guest, Covered, Assigned, No Garage
    • Carport spaces: 1
    Features
    • Levels: Two
    • Stories: 2
    • Patio & porch: Rear Porch
    • Pool features: Community
    • Fencing: Gate
    Details
    • Parcel number: 22007500180001
    • Zoning: RD-30
    • Special conditions: Standard

    Construction

    Type & style
    • Home type: Condo
    • Property subtype: Condominium
    • Attached to another structure: Yes
    Materials
    • Wood Siding, Concrete
    • Foundation: Slab
    • Roof: Shingle
    Condition
    • Year built: 1984

    Utilities & green energy

    • Electric: 220 Volts
    • Sewer: Public Sewer
    • Water: Public
    • Utilities for property: Public

    Community & HOA

    Community
    • Features: Gated
    • Security: See Remarks
    HOA
    • Has HOA: Yes
    • Amenities included: Pool
    • Services included: Maintenance Grounds, Trash, Pool, Common Areas
    • HOA fee: $295 monthly
    • HOA name: Reliable Association Management
    • HOA phone: 916-564-2115
    Location
    • Region: Sacramento

    Financial & listing details

    • Price per square foot: $264/sqft
    • Tax assessed value: $253,980
    • Annual tax amount: $3,008
    • Date on market: 6/29/2023

    Price history

    DateEventPrice
    8/16/2023Sold$249,000+10.7%$264/sqft
    Source: BAREIS #223060486 Report a problem
    7/8/2023Pending sale$225,000$238/sqft
    Source: BAREIS #223060486 Report a problem
    6/29/2023Listed for sale$225,000+19%$238/sqft
    Source: BAREIS #223060486 Report a problem
    4/30/2021Sold$189,000$200/sqft
    Source: Public Record Report a problem

    Public tax history

    YearProperty taxesTax assessment
    2025$3,008 +5.1%$253,980 +2%
    2024$2,863 +27.6%$249,000 +26.6%
    2023$2,243 +6.3%$196,635 +2%
    2022$2,109 -3.4%$192,780 +60.3%
    2021$2,183 +57.9%$120,280 +1%
    2020$1,382 +8.1%$119,047 +8.9%
    2019$1,278 +10.3%$109,268 +7%
    2018$1,158 +6%$102,120 +11%
    2017$1,093 +35.9%$92,000 +39.4%
    2016$804 +15.1%$66,000 -39.1%
    2015$699 -45.2%$108,335 +2%
    2014$1,275 $106,214 +0.5%
    2013-- $105,735 +10.7%
    2012-- $95,532 -6%
    2011-- $101,631 +0.8%
    2010-- $100,873 +1.8%
    2008-- $99,132 +2%
    2007-- $97,189 +2%
    2006-- $95,285 +2%
    2005-- $93,417 +2%
    2004-- $91,586 +1.9%
    2003-- $89,909 +20.8%
    2002-- $74,400 +20%
    2001-- $62,000 +11.8%
    2000-- $55,456
    Find assessor info on the county website

    Neighborhood: Foothill Farms

    Nearby schools

    GreatSchools rating
    Schools provided by the listing agent
    • District: Twin Rivers Unified

    Source: BAREIS. This data may not be complete. We recommend contacting the local school district to confirm school assignments for this home.

    Get a cash offer in 3 minutes
    Find out how much your home could sell for in as little as 3 minutes with a no-obligation cash offer.
    Estimated market value
    $227,400
    Get a cash offer in 3 minutes
    Find out how much your home could sell for in as little as 3 minutes with a no-obligation cash offer.
    Estimated market value
    $227,400