Beautiful one bedroom one bathroom condo situated in a quiet gated community. This lovely home has a tiled entry, bright kitchen with refrigerator and lots of cabinets. The dining room has ceiling fan and view to the lovely dining room with a cozy brick wood buring firplace, laminate flooring, and slider to the large patio with storage room. Upstairs consists of a nice lounge area, laundy closet with washer and the Master bathroom off of the Primary bedroom. Lots of natural light to fill the large primary bedroom with ceiling fan and lots of closet space. Enjoy the community swimming pool on a warm summer night and hang out with family in your private patio. Hurry this beautiful home will not last long!
Closed
Tax assessed value
$220,000
5638 Hamilton St APT 51, Sacramento, CA 95842
1beds
844sqft
Condominium
Built in 1984
-- sqft lot
$217,800 Zestimate®
$261/sqft
$1,518 Estimated rent
Home value
$217,800
$196,000 - $242,000
$1,518/mo
Zestimate® history
Owner options
List your home for rent
$1,518/mo
Rent Zestimate®
Find your next renter with Zillow Rental Manager. Plus, with online applications, you can quickly screen prospective tenants – for free.
$1,518/mo
Rent Zestimate®
Refinance and save
$1,809/mo
Est. payment
Refinancing to a lower rate could help reduce your monthly payments and save thousands over the life of the loan.
$1,809/mo
Est. payment
Explore your selling options
Work with a Zillow partner agent
Leverage their expertise and Zillow's premium Showcase listings to get your home seen by more buyers.
Get startedList with your own agent
Get your home in front of millions of buyers by listing it on Zillow.
Learn how to do itSell it yourself
Take full control of how buyers see your home on Zillow by listing For Sale by Owner (FSBO).
List your homeWhat's special
Private patioBright kitchenLots of natural lightNice lounge areaLots of cabinetsTiled entryLots of closet space
Zillow last checked:
Listing updated:
Listed by:
Sterling Royal DRE #01334798 916-296-0421,
Sterling Royal Real Estate
Bought with:
Chris Firenze, DRE #01855264
Florence Real Estate
Source: MetroList Services of CA,MLS#: 225059546Originating MLS: MetroList Services, Inc.
Facts & features
Interior
Bedrooms & bathrooms
- Bedrooms: 1
- Bathrooms: 1
- Full bathrooms: 1
Rooms
- Room types: Great Room, Living Room
Primary bedroom
- Features: Closet
Primary bathroom
- Features: Tub w/Shower Over
Dining room
- Features: Dining/Living Combo
Kitchen
- Features: Pantry Closet, Laminate Counters
Heating
- Central, Fireplace(s)
Cooling
- Ceiling Fan(s), Central Air
Appliances
- Included: Free-Standing Refrigerator, Dishwasher, Disposal, Microwave, Free-Standing Electric Oven, Free-Standing Electric Range, Washer
- Laundry: Laundry Closet, Upper Level
Features
- Flooring: Laminate, Tile
- Number of fireplaces: 1
- Fireplace features: Brick, Living Room, Wood Burning
Interior area
- Total structure area: 0
- Total interior livable area: 844 sqft
Property
Parking
- Total spaces: 1
- Parking features: Guest, Gated, Driveway
- Carport spaces: 1
- Has uncovered spaces: Yes
Features
- Levels: Two
- Stories: 2
- Exterior features: Uncovered Courtyard
- Has private pool: Yes
- Pool features: In Ground, Fenced
- Fencing: Back Yard,Metal,Fenced,Wood,Gated Driveway/Sidewalks
Lot
- Features: Low Maintenance
- Topography: Level,Level
Details
- Additional structures: Storage
- Parcel number: 22007500180003
- Zoning: RD-30
- Special conditions: Standard
Construction
Type & style
- Home type: Condo
- Architectural style: A-Frame
- Property subtype: Condominium
Materials
- Concrete, Frame, Wood
- Foundation: Concrete, Slab
- Roof: Composition
Condition
- Year built: 1984
Utilities & green energy
- Electric: 220 Volts
- Water: Water District
- Utilities for property: Cable Available, Electric, Sewer In & Connected
Community & HOA
Community
- Features: Gated
- Subdivision: Village Greens
HOA
- Has HOA: Yes
- Amenities included: Pool
- Services included: Management, Common Areas, Pool, Road, Trash, Water, Maintenance Structure, Maintenance Grounds
- HOA fee: $320 monthly
Location
- Region: Sacramento
Financial & listing details
- Price per square foot: $261/sqft
- Tax assessed value: $220,000
- Price range: $220K - $220K
- Date on market: 9/20/2026
- Road surface type: Paved
Price history
| Date | Event | Price |
|---|---|---|
| 7/3/2025 | Sold | $220,000$261/sqft |
Source: MetroList Services of CA #225059546 Report a problem | ||
| 5/31/2025 | Pending sale | $220,000$261/sqft |
Source: MetroList Services of CA #225059546 Report a problem | ||
| 5/27/2025 | Price change | $220,000-2.2%$261/sqft |
Source: MetroList Services of CA #225059546 Report a problem | ||
| 5/14/2025 | Listed for sale | $225,000+150%$267/sqft |
Source: MetroList Services of CA #225059546 Report a problem | ||
| 7/25/2017 | Sold | $90,000-5.3%$107/sqft |
Source: MetroList Services of CA #17027814 Report a problem | ||
| 7/11/2017 | Pending sale | $95,000$113/sqft |
Source: Lyon Real Estate #17027814 Report a problem | ||
| 7/6/2017 | Price change | $95,000-5%$113/sqft |
Source: Lyon Real Estate #17027814 Report a problem | ||
| 6/14/2017 | Pending sale | $100,000$118/sqft |
Source: Lyon Real Estate #17027814 Report a problem | ||
| 5/12/2017 | Listed for sale | $100,000+227.9%$118/sqft |
Source: Lyon Real Estate #17027814 Report a problem | ||
| 11/30/2011 | Sold | $30,500+64.9%$36/sqft |
Source: MetroList Services of CA #11060899 Report a problem | ||
| 7/29/2011 | Sold | $18,500-81.3%$22/sqft |
Source: Public Record Report a problem | ||
| 9/24/2007 | Sold | $99,000-43.1%$117/sqft |
Source: Public Record Report a problem | ||
| 8/26/2005 | Sold | $174,000+24.3%$206/sqft |
Source: Public Record Report a problem | ||
| 6/30/2004 | Sold | $140,000$166/sqft |
Source: Public Record Report a problem | ||
Public tax history
| Year | Property taxes | Tax assessment |
|---|---|---|
| 2026 | -- | $220,000 +114.8% |
| 2025 | $1,139 +5.2% | $102,399 +2% |
| 2024 | $1,083 -0.5% | $100,392 +2% |
| 2023 | $1,089 +6.4% | $98,425 +2% |
| 2022 | $1,024 +0.4% | $96,496 +2% |
| 2021 | $1,020 +1% | $94,605 +1% |
| 2020 | $1,010 +1.5% | $93,636 +2% |
| 2019 | $995 +5.4% | $91,800 +2% |
| 2018 | $944 +135.1% | $90,000 +172.7% |
| 2017 | $402 0% | $33,004 +2% |
| 2016 | $402 +4.2% | $32,358 +1.5% |
| 2015 | $386 | $31,873 +2% |
| 2014 | $386 | $31,250 +0.5% |
| 2013 | -- | $31,110 +2% |
| 2012 | -- | $30,500 -40.8% |
| 2011 | -- | $51,520 -8% |
| 2010 | -- | $56,000 -37.8% |
| 2008 | -- | $90,090 -43.6% |
| 2007 | -- | $159,732 -8.2% |
| 2006 | -- | $174,000 +21.9% |
| 2005 | -- | $142,698 +75.6% |
| 2004 | -- | $81,274 +1.9% |
| 2003 | -- | $79,786 +18.7% |
| 2002 | -- | $67,200 +20% |
| 2001 | -- | $56,000 +83% |
| 2000 | -- | $30,600 |
Find assessor info on the county website
Neighborhood: Foothill Farms
Nearby homes
- $219,3002 bd1 ba944 sqft5638 Hamilton St APT 49, Sacramento, CA 95842Off Market
- $186,3002 bd1 ba944 sqft5638 Hamilton St APT 50, Sacramento, CA 95842Off Market
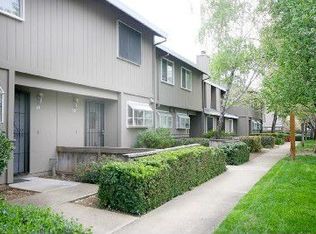
- $168,7001 bd1 ba684 sqft5638 Hamilton St APT 53, Sacramento, CA 95842Off Market
- $153,8001 bd1 ba684 sqft5638 Hamilton St APT 54, Sacramento, CA 95842Off Market

- $248,5002 bd2 ba944 sqft5638 Hamilton St APT 55, Sacramento, CA 95842For Sale
- $193,5002 bd2 ba944 sqft5638 Hamilton St APT 56, Sacramento, CA 95842Off Market
- $153,5001 bd1 ba844 sqft5638 Hamilton St APT 57, Sacramento, CA 95842Off Market
- $153,4001 bd1 ba844 sqft5638 Hamilton St APT 58, Sacramento, CA 95842Off Market
Nearby schools
GreatSchools rating
- 3/10Woodridge Elementary SchoolGrades: K-6Distance: 0.7 mi
- 4/10Foothill Ranch Middle SchoolGrades: 7-8Distance: 1 mi
- 4/10Foothill High SchoolGrades: 9-12Distance: 1.1 mi
Get a cash offer in 3 minutes
Find out how much your home could sell for in as little as 3 minutes with a no-obligation cash offer.
Estimated market value
$217,800
Get a cash offer in 3 minutes
Find out how much your home could sell for in as little as 3 minutes with a no-obligation cash offer.
Estimated market value
$217,800
- California
- Sacramento County
- Sacramento
- 95842
- Foothill Farms
- 5638 Hamilton St Apartment 51
