Price reduction, come and see, this home will not last. Step into your own tropical oasis! Huge 4 car attached garage, and a bonus office (has closet), gross area: 3,252 square feet. As you approach the property, the lush tropical fruit trees welcome you to your new home. New roof, soffit and seamless gutters. New 2 split AC units. All new luxury vinyl flooring, new drywall, baseboards and ceiling. New energy efficient windows. Fresh new paint inside and out. New doors, recessed lights, light fixtures, fans, vanities and mirrors! New inside the fully remodeled home, the spacious kitchen gleams with stainless steel appliances, perfect for hosting family and friends. With 3 bedrooms, 2 bathrooms, and an office, this home has been thoughtfully updated. The large living room, complete with a gas fireplace, invites cozy evenings. Whether it’s a grand gathering or a quiet moment, the generous dining area accommodates both. The oversized 4-car garage doubles as a workshop for your DIY projects. Conveniently attached to the patio area, the laundry room even features a chute connected to the primary bathroom. Outside, house is fully fenced with solar power gate. The expansive yard awaits, ready for holiday celebrations with loved ones.
Sold for $350,000
$350,000
5638 Lunsford Dr, Orlando, FL 32818
3beds
1,516sqft
Single Family Residence
Built in 1964
0.32 Acres Lot
$356,400 Zestimate®
$231/sqft
$2,247 Estimated rent
Home value
$356,400
$339,000 - $374,000
$2,247/mo
Zestimate® history
Owner options
List your home for rent
$2,247/mo
Rent Zestimate®
Find your next renter with Zillow Rental Manager. Plus, with online applications, you can quickly screen prospective tenants – for free.
$2,247/mo
Rent Zestimate®
Refinance and save
$2,509/mo
Est. payment
Refinancing to a lower rate could help reduce your monthly payments and save thousands over the life of the loan.
$2,509/mo
Est. payment
Explore your selling options
Work with a Zillow partner agent
Leverage their expertise and Zillow's premium Showcase listings to get your home seen by more buyers.
Get startedList with your own agent
Get your home in front of millions of buyers by listing it on Zillow.
Learn how to do itSell it yourself
Take full control of how buyers see your home on Zillow by listing For Sale by Owner (FSBO).
List your homeWhat's special
Zillow last checked:
Listing updated:
Listed by:
QIANYU ZHENG 786-651-4306,
FLORIDA HOMES REALTY & MORTGAGE 904-996-9115,
Luis Tillett 407-970-7581,
FLORIDA HOMES REALTY & MORTGAGE
Bought with:
Nilsa Agramonte, 3212345
CENTURY 21 CARIOTI
Source: Stellar MLS,MLS#: O6207518 Originating MLS: Orlando Regional
Originating MLS: Orlando Regional
Facts & features
Interior
Bedrooms & bathrooms
- Bedrooms: 3
- Bathrooms: 2
- Full bathrooms: 2
Rooms
- Room types: Den/Library/Office, Dining Room, Living Room
Primary bedroom
- Features: Built-in Closet
- Level: First
- Dimensions: 12x20
Bedroom 1
- Features: Ceiling Fan(s), Built-in Closet
- Level: First
- Dimensions: 10x11
Bedroom 2
- Features: Ceiling Fan(s), Built-in Closet
- Level: First
- Dimensions: 8x10
Primary bathroom
- Features: Dual Sinks, Exhaust Fan, Rain Shower Head, Shower No Tub
- Level: First
- Dimensions: 8x10
Bathroom 1
- Features: Exhaust Fan, Shower No Tub, Built-in Closet
- Level: First
- Dimensions: 7x7
Den
- Features: Built-in Closet
- Level: First
- Dimensions: 10x12
Dining room
- Level: First
- Dimensions: 13x18
Kitchen
- Features: Granite Counters, Pantry
- Level: First
- Dimensions: 13x18
Laundry
- Level: First
- Dimensions: 8x10
Living room
- Features: Other
- Level: First
- Dimensions: 18x19
Heating
- Central, Electric, Heat Pump
Cooling
- Central Air, Ductless
Appliances
- Included: Dishwasher, Disposal, Dryer, Electric Water Heater, Microwave, Range, Refrigerator, Washer
- Laundry: Electric Dryer Hookup, In Garage, Laundry Chute, Laundry Room, Washer Hookup
Features
- Ceiling Fan(s), Solid Surface Counters, Solid Wood Cabinets, Stone Counters, Thermostat
- Flooring: Luxury Vinyl
- Windows: Blinds, Double Pane Windows, ENERGY STAR Qualified Windows
- Has fireplace: Yes
- Fireplace features: Gas, Living Room
Interior area
- Total structure area: 3,252
- Total interior livable area: 1,516 sqft
Property
Parking
- Total spaces: 4
- Parking features: Driveway, Garage Door Opener, Garage Faces Side, Ground Level, Workshop in Garage
- Attached garage spaces: 4
- Has uncovered spaces: Yes
- Details: Garage Dimensions: 28x34
Features
- Levels: One
- Stories: 1
- Patio & porch: Covered, Enclosed, Rear Porch, Screened
- Exterior features: Lighting, Rain Gutters, Sidewalk
- Fencing: Chain Link,Fenced
Lot
- Size: 0.32 Acres
- Features: Corner Lot, Sidewalk
- Residential vegetation: Fruit Trees, Mature Landscaping, Oak Trees
Details
- Parcel number: 352128140600530
- Zoning: R-1A
- Special conditions: None
Construction
Type & style
- Home type: SingleFamily
- Property subtype: Single Family Residence
Materials
- Block
- Foundation: Slab
- Roof: Shingle
Condition
- New construction: No
- Year built: 1964
Utilities & green energy
- Sewer: Public Sewer
- Water: Public
- Utilities for property: Cable Available, Electricity Connected, Natural Gas Connected, Public, Sewer Connected, Street Lights, Underground Utilities, Water Connected
Green energy
- Energy efficient items: Thermostat, Windows
Community & HOA
Community
- Security: Smoke Detector(s)
- Pet fee: $0 monthly
- Subdivision: CLEARVIEW HEIGHTS 1ST ADD
HOA
- Has HOA: No
Location
- Region: Orlando
Financial & listing details
- Price per square foot: $231/sqft
- Tax assessed value: $271,173
- Annual tax amount: $2,158
- Date on market: 6/5/2024
- Cumulative days on market: 47 days
- Listing terms: Cash,Conventional,FHA,VA Loan
- Ownership: Fee Simple
- Total actual rent: 0
- Electric utility on property: Yes
- Road surface type: Asphalt
Price history
| Date | Event | Price |
|---|---|---|
| 8/30/2024 | Sold | $350,000$231/sqft |
Source:  Stellar MLS #O6207518 Report a problem Stellar MLS #O6207518 Report a problem | ||
| 7/23/2024 | Pending sale | $350,000$231/sqft |
Source: Stellar MLS #O6207518 Report a problem | ||
| 7/3/2024 | Price change | $350,000-2.8%$231/sqft |
Source: Stellar MLS #O6207518 Report a problem | ||
| 6/5/2024 | Listed for sale | $360,000+105.7%$237/sqft |
Source: Stellar MLS #O6207518 Report a problem | ||
| 3/19/2018 | Sold | $175,000$115/sqft |
Source: Public Record Report a problem | ||
| 2/1/2018 | Listed for sale | $175,000$115/sqft |
Source: HOMEVEST REALTY #O5556602 Report a problem | ||
| 2/1/2018 | Pending sale | $175,000$115/sqft |
Source: HOMEVEST REALTY #O5556602 Report a problem | ||
| 1/15/2018 | Listed for sale | $175,000$115/sqft |
Source: HOMEVEST REALTY #O5556602 Report a problem | ||
Public tax history
| Year | Property taxes | Tax assessment |
|---|---|---|
| 2024 | $4,735 +119.4% | $271,173 +68.4% |
| 2023 | $2,158 +4.6% | $161,018 +3% |
| 2022 | $2,062 +2.2% | $156,328 +3% |
| 2021 | $2,017 +1.7% | $151,775 +1.4% |
| 2020 | $1,983 +2.4% | $149,679 +2.3% |
| 2019 | $1,936 +114% | $146,314 +88.7% |
| 2018 | $904 | $77,536 -28.6% |
| 2017 | $904 +3% | $108,529 +15.5% |
| 2016 | $878 +3% | $93,985 +5.3% |
| 2015 | $852 -6.1% | $89,236 +18.2% |
| 2014 | $907 +0.8% | $75,469 +4.5% |
| 2013 | $900 -5.3% | $72,193 -4.9% |
| 2012 | $950 -12.4% | $75,918 -18% |
| 2011 | $1,085 +5.7% | $92,629 -3.9% |
| 2010 | $1,026 | $96,392 -21.5% |
| 2009 | -- | $122,718 -23.7% |
| 2008 | $936 -13% | $160,751 -11% |
| 2007 | $1,076 -3.6% | $180,548 +23.1% |
| 2006 | $1,116 +2.9% | $146,700 +25.8% |
| 2005 | $1,084 +4.8% | $116,657 +6.5% |
| 2004 | $1,035 +0.1% | $109,492 +1.7% |
| 2003 | $1,034 +2.3% | $107,713 +4.1% |
| 2002 | $1,010 | $103,439 |
Find assessor info on the county website
Neighborhood: 32818
Nearby homes
- $303,2004 bd2 ba1.2k sqft5632 Lunsford Dr, Orlando, FL 32818Off Market

- $215,5003 bd1 ba792 sqft5637 Bryson Dr, Orlando, FL 32818Off Market
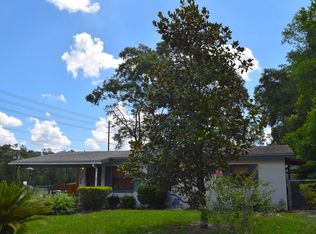
- $241,0003 bd1 ba1.2k sqft5631 Bryson Dr, Orlando, FL 32818Off Market
- $215,7003 bd1 ba782 sqft5626 Lunsford Dr, Orlando, FL 32818Off Market
- $216,5003 bd1 ba792 sqft5639 Lunsford Dr, Orlando, FL 32818Off Market
- $274,0003 bd1 ba1.3k sqft5633 Lunsford Dr, Orlando, FL 32818Off Market
- $341,9004 bd2 ba1.5k sqft5625 Bryson Dr, Orlando, FL 32818Off Market
- $5,8506,534 Square Feet7119 Clarcona Ocoee Rd, Orlando, FL 32818Off Market
Nearby schools
GreatSchools rating
- 4/10Lake Gem Elementary SchoolGrades: PK-5Distance: 0.7 mi
- 4/10Robinswood Middle SchoolGrades: 6-8Distance: 3.7 mi
- 3/10Maynard Evans High SchoolGrades: 9-12Distance: 3.1 mi
Schools provided by the listing agent
- Elementary: Lake Gem Elem
- Middle: Robinswood Middle
- High: Evans High
Source: Stellar MLS. This data may not be complete. We recommend contacting the local school district to confirm school assignments for this home.
Get a cash offer in 3 minutes
Find out how much your home could sell for in as little as 3 minutes with a no-obligation cash offer.
Estimated market value
$356,400
Get a cash offer in 3 minutes
Find out how much your home could sell for in as little as 3 minutes with a no-obligation cash offer.
Estimated market value
$356,400
- Florida
- Orange County
- Orlando
- 32818
- 5638 Lunsford Dr
Nearby cities
Nearby neighborhoods
Nearby zip codes
Other Orlando Topics
