Skip main navigation
Closed
  • Listed by: Compass Realty Group • Dan P McGrath • Contact: 314-249-3427
    Bought with: Homecoming Realty, LLC
    Price Unknown

    5638 Murdoch Ave, Saint Louis, MO 63109

    3beds
    1,667sqft
    Single Family Residence
    Built in 1924
    3,750 Square Feet Lot
    $408,100 Zestimate®
    $--/sqft
    $2,897 Estimated rent

    Home value

    $408,100

    $371,000 - $449,000

    $2,897/mo

    Zestimate® history
    Loading
    Loading...

    Owner options

    List your home for rent

    $2,897/mo

    Rent Zestimate®

    Find your next renter with Zillow Rental Manager. Plus, with online applications, you can quickly screen prospective tenants – for free.

    Learn more

    $2,897/mo

    Rent Zestimate®

    Refinance and save

    Refinancing to a lower rate could help reduce your monthly payments and save thousands over the life of the loan.

    See today's rates

    Explore your selling options

    Work with a Zillow partner agent

    Leverage their expertise and Zillow's premium Showcase listings to get your home seen by more buyers.

    Get started

    List with your own agent

    Get your home in front of millions of buyers by listing it on Zillow.

    Learn how to do it

    Sell it yourself

    Take full control of how buyers see your home on Zillow by listing For Sale by Owner (FSBO).

    List your home

    What's special

    Newly refinished hardwood floorsGleaming hardwood floorsSleek stainless steel appliances
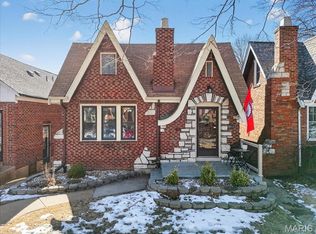
    New Price! New Photos! Newly Refinished Hardwood Floors! Welcome to 5638 Murdoch Avenue, a charming 3 bed, 3 bath single-family home nestled in the beautiful South Hampton neighborhood located between Francis Park & Macklind Ave with a high walkability score! This spacious residence offers 1,667 square feet of thoughtfully designed living space, featuring an open floor plan of the kitchen, great room & eat in breakfast area, perfect for comfortable living & entertaining. The expansive living room & dining room feature gleaming hardwood floors (refinished 8/2025) & a decorative fireplace, adding a touch of elegance & warmth to the space. The kitchen is a chef's dream, boasting custom designed cabinetry & equipped w/ sleek stainless steel appliances. A main floor bedroom & full bath offer convenience, while two bedrooms & a full bath upstairs provide a cozy retreat. Custom window treatments throughout the main level complete the space. The unfinished basement offers potential for customization to suit your needs. Outside, the home is situated on a lovely lot, providing a welcoming curb appeal. The inviting front porch with matching archways is a great place to have your morning coffee or a twilight beverage. The brick, oversized, HEATED garage has an upstairs area for additional storage. This custom designed home was the first one built on the block. With its combination of charm, functionality, & modern amenities, 5638 Murdoch is ready to be your new haven. Don’t miss the chance to make this wonderful house your home.

    Zillow last checked:

    Listing updated:

    Listed by:

    Dan P McGrath 314-249-3427,

    Compass Realty Group

    Bought with:

    Amber C Cook, 2004002812

    Homecoming Realty, LLC

    Source: MARIS,MLS#: 25027740MLS LogoOriginating MLS: St. Louis Association of REALTORS

    Facts & features

    Interior

    Bedrooms & bathrooms
    • Bedrooms: 3
    • Bathrooms: 3
    • Full bathrooms: 3
    • Main level bathrooms: 1
    • Main level bedrooms: 1
    Bedroom
    • Features: Floor Covering: Carpeting, Wall Covering: Some
    • Level: Main
    • Area: 144
    • Dimensions: 12 x 12
    Bedroom
    • Features: Floor Covering: Carpeting, Wall Covering: None
    • Level: Upper
    • Area: 176
    • Dimensions: 16 x 11
    Bedroom
    • Features: Floor Covering: Carpeting, Wall Covering: None
    • Level: Upper
    • Area: 165
    • Dimensions: 15 x 11
    Bathroom
    • Features: Floor Covering: Ceramic Tile, Wall Covering: Some
    • Level: Main
    • Area: 40
    • Dimensions: 5 x 8
    Bathroom
    • Features: Floor Covering: Ceramic Tile, Wall Covering: None
    • Level: Upper
    • Area: 72
    • Dimensions: 9 x 8
    Breakfast room
    • Features: Floor Covering: Ceramic Tile, Wall Covering: Some
    • Level: Main
    • Area: 63
    • Dimensions: 9x7
    Dining room
    • Features: Floor Covering: Carpeting, Wall Covering: Some
    • Level: Main
    • Area: 144
    • Dimensions: 12x12
    Great room
    • Features: Floor Covering: Ceramic Tile, Wall Covering: Some
    • Level: Main
    • Area: 216
    • Dimensions: 18 x 12
    Kitchen
    • Features: Floor Covering: Ceramic Tile, Wall Covering: Some
    • Level: Main
    • Area: 210
    • Dimensions: 21x10
    Living room
    • Features: Floor Covering: Carpeting, Wall Covering: Some
    • Level: Main
    • Area: 192
    • Dimensions: 16x12
    Heating
    • Forced Air, Natural Gas
    Cooling
    • Ceiling Fan(s), Central Air, Electric
    Appliances
    • Included: Dishwasher, Microwave, Refrigerator, Stainless Steel Appliance(s), Gas Water Heater
    Features
    • Separate Dining, High Ceilings, Historic Millwork, Breakfast Room, Eat-in Kitchen, Pantry, Solid Surface Countertop(s)
    • Flooring: Carpet
    • Basement: Partially Finished
    • Number of fireplaces: 1
    • Fireplace features: Decorative, Living Room
    Interior area
    • Total structure area: 1,667
    • Total interior livable area: 1,667 sqft
    • Finished area above ground: 1,667

    Property

    Parking
    • Total spaces: 2
    • Parking features: No Driveway, Alley Access, Detached, Garage, Garage Door Opener, Oversized, Storage, Workshop in Garage
    • Garage spaces: 2
    • Has uncovered spaces: Yes
    Features
    • Levels: One and One Half
    • Patio & porch: Patio, Covered
    Lot
    • Size: 3,750 Square Feet
    • Dimensions: 30 x . 125
    Details
    • Parcel number: 51800002200

    Construction

    Type & style
    • Home type: SingleFamily
    • Architectural style: Traditional,Bungalow
    • Property subtype: Single Family Residence
    Materials
    • Brick
    Condition
    • Year built: 1924

    Utilities & green energy

    • Sewer: Public Sewer
    • Water: Public
    • Utilities for property: Cable Available, Electricity Connected, Natural Gas Connected, Phone Available, Sewer Connected, Water Connected

    Community & HOA

    Community
    • Subdivision: Twabridge Southampton Add
    Location
    • Region: Saint Louis

    Financial & listing details

    • Tax assessed value: $42,670
    • Annual tax amount: $2,885
    • Date on market: 6/12/2025
    • Cumulative days on market: 199 days
    • Listing terms: Cash,Conventional
    • Ownership: Private
    • Electric utility on property: Yes

    Price history

    DateEventPrice
    3/25/2026Sold--
    Source: MARIS #25027740 Report a problem
    2/10/2026Pending sale$435,000$261/sqft
    Source: MARIS #25027740 Report a problem
    11/21/2025Price change$435,000-1.1%$261/sqft
    Source: MARIS #25027740 Report a problem
    8/7/2025Listed for sale$440,000$264/sqft
    Source: MARIS #25027740 Report a problem
    6/26/2025Listing removed$440,000$264/sqft
    Source: MARIS #25027740 Report a problem
    6/12/2025Listed for sale$440,000$264/sqft
    Source: MARIS #25027740 Report a problem

    Public tax history

    YearProperty taxesTax assessment
    2025$3,521 +11.4%$42,670 +14%
    2024$3,162 +5.1%$37,440
    2023$3,008 +4.3%$37,440 +8.3%
    2022$2,885 +0.1%$34,560
    2021$2,881 +10.3%$34,560 +9.2%
    2020$2,611 $31,660 +0%
    2019$2,611 $31,650 +7%
    2018$2,611 +3.7%$29,590 +0%
    2017$2,519 +20.9%$29,580 +20.6%
    2016$2,084 +10.3%$24,530
    2015$1,890 +3.7%$24,530
    2014$1,823 $24,530 +3.7%
    2013$1,823 $23,660 -7.4%
    2012-- $25,550
    2011-- $25,550 +8%
    2010-- $23,660 -0.8%
    2009$1,613 +6.3%$23,840
    2008$1,517 $23,840 -5.4%
    2007$1,517 $25,190
    2006$1,517 +1%$25,190 +18.3%
    2005$1,502 +26.3%$21,300 +34%
    2004$1,189 +2.9%$15,900
    2003$1,155 +18.4%$15,900 +21.8%
    2002$976 $13,050
    2001-- $13,050 +11%
    2000-- $11,760
    Find assessor info on the county website

    Neighborhood: Southampton

    Nearby schools

    GreatSchools rating
    Schools provided by the listing agent
    • Elementary: Buder Elem.
    • Middle: Long Middle Community Ed. Center
    • High: Roosevelt High

    Source: MARIS. This data may not be complete. We recommend contacting the local school district to confirm school assignments for this home.

    Get a cash offer in 3 minutes
    Find out how much your home could sell for in as little as 3 minutes with a no-obligation cash offer.
    Estimated market value
    $408,100
    Get a cash offer in 3 minutes
    Find out how much your home could sell for in as little as 3 minutes with a no-obligation cash offer.
    Estimated market value
    $408,100