Skip main navigation
Closed
  • Listed by: EXP Realty, LLC • Christine F LaValle • Contact: 618-920-8885
    Bought with: Worth Clark Realty
    Price Unknown

    5644 Murdoch Ave, Saint Louis, MO 63109

    4beds
    1,694sqft
    Single Family Residence
    Built in 1931
    3,750 Square Feet Lot
    $341,700 Zestimate®
    $--/sqft
    $2,302 Estimated rent

    Home value

    $341,700

    $311,000 - $372,000

    $2,302/mo

    Zestimate® history
    Loading
    Loading...

    Owner options

    List your home for rent

    $2,302/mo

    Rent Zestimate®

    Find your next renter with Zillow Rental Manager. Plus, with online applications, you can quickly screen prospective tenants – for free.

    Learn more

    $2,302/mo

    Rent Zestimate®

    Refinance and save

    Refinancing to a lower rate could help reduce your monthly payments and save thousands over the life of the loan.

    See today's rates

    Explore your selling options

    Work with a Zillow partner agent

    Leverage their expertise and Zillow's premium Showcase listings to get your home seen by more buyers.

    Get started

    List with your own agent

    Get your home in front of millions of buyers by listing it on Zillow.

    Learn how to do it

    Sell it yourself

    Take full control of how buyers see your home on Zillow by listing For Sale by Owner (FSBO).

    List your home

    What's special

    Statement stone fireplaceFenced backyardRefinished hardwood floorsStorybook brick gingerbread homeTree-lined streetsDetached two-car garage
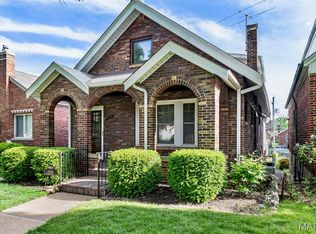
    Nestled in the heart of Southampton, this storybook brick Gingerbread home is full of timeless charm and character. Step inside to a welcoming entry foyer framed by stained glass windows and refinished hardwood floors, setting the tone for the classic details found throughout. The spacious living room is flooded with natural light and features a statement stone fireplace, flowing seamlessly into a separate dining room ideal for hosting and entertaining. The bright white kitchen offers ample cabinet space and opens to a sunroom that leads out to the deck, creating an easy connection to outdoor living. The main level includes two bedrooms, a den and a full bathroom. Upstairs, you’ll find two additional bedrooms, one of which can function as a second living area, complete with a nook perfect for a home office or play space. A fenced backyard and detached two-car garage complete this charming home. Set on tree-lined streets with walkable blocks, nearby parks, coffee shops, and beloved South City favorites just minutes away, this home delivers the charm, character, and sense of community Southampton is known for.

    Zillow last checked:

    Listing updated:

    Listed by:

    Christine F LaValle 618-920-8885,

    EXP Realty, LLC,

    Kaitlyn N Posey 618-980-4787,

    EXP Realty, LLC

    Bought with:

    Christi S Sperry Sexton, 2019041509

    Worth Clark Realty

    Source: MARIS,MLS#: 26007261MLS LogoOriginating MLS: St. Louis Association of REALTORS

    Facts & features

    Interior

    Bedrooms & bathrooms
    • Bedrooms: 4
    • Bathrooms: 1
    • Full bathrooms: 1
    • Main level bathrooms: 1
    • Main level bedrooms: 2
    Primary bedroom
    • Features: Floor Covering: Wood
    • Level: Main
    Bedroom 2
    • Features: Floor Covering: Wood
    • Level: Main
    Bedroom 3
    • Features: Floor Covering: Wood
    • Level: Upper
    Bedroom 4
    • Features: Floor Covering: Wood
    • Level: Upper
    Den
    • Features: Floor Covering: Carpeting
    • Level: Main
    Dining room
    • Features: Floor Covering: Wood
    • Level: Main
    Kitchen
    • Features: Floor Covering: Wood
    • Level: Main
    Living room
    • Features: Floor Covering: Wood
    • Level: Main
    Heating
    • Forced Air, Natural Gas
    Cooling
    • Ceiling Fan(s), Central Air, Electric
    Appliances
    • Included: Stainless Steel Appliance(s), Dishwasher, Electric Range
    • Laundry: In Basement
    Features
    • Separate Dining
    • Flooring: Carpet, Hardwood
    • Basement: Full,Unfinished,Walk-Up Access
    • Number of fireplaces: 1
    • Fireplace features: Living Room
    Interior area
    • Total structure area: 1,694
    • Total interior livable area: 1,694 sqft
    • Finished area above ground: 1,694

    Property

    Parking
    • Total spaces: 2
    • Parking features: Alley Access, Detached
    • Garage spaces: 2
    Features
    • Levels: One and One Half
    • Patio & porch: Deck
    • Fencing: Fenced
    Lot
    • Size: 3,750 Square Feet
    • Dimensions: 125 x 30
    • Features: Back Yard, Level
    Details
    • Parcel number: 51800002000
    • Special conditions: Standard

    Construction

    Type & style
    • Home type: SingleFamily
    • Architectural style: Bungalow
    • Property subtype: Single Family Residence
    Materials
    • Brick
    Condition
    • Year built: 1931

    Utilities & green energy

    • Electric: Ameren
    • Sewer: Public Sewer
    • Water: Public
    • Utilities for property: Electricity Connected, Natural Gas Connected, Sewer Connected, Water Connected

    Community & HOA

    Community
    • Subdivision: Twabrigs Southampton Add
    HOA
    • Has HOA: No
    Location
    • Region: Saint Louis

    Financial & listing details

    • Tax assessed value: $43,930
    • Annual tax amount: $3,254
    • Date on market: 2/13/2026
    • Cumulative days on market: 5 days
    • Listing terms: Cash,Conventional,FHA,VA Loan
    • Electric utility on property: Yes

    Price history

    DateEventPrice
    3/27/2026Sold--
    Source: MARIS #26007261 Report a problem
    2/18/2026Pending sale$295,000$174/sqft
    Source: MARIS #26007261 Report a problem
    2/13/2026Listed for sale$295,000+28.3%$174/sqft
    Source: MARIS #26007261 Report a problem
    5/28/2021Sold--
    Source: MARIS #21023126 Report a problem
    4/29/2021Pending sale$230,000$136/sqft
    Source: Berkshire Hathaway HomeServices Select Properties #21023126 Report a problem
    4/23/2021Listed for sale$230,000+15.6%$136/sqft
    Source: Berkshire Hathaway HomeServices Select Properties #21023126 Report a problem
    6/16/2010Sold--
    Source: Agent Provided Report a problem
    4/11/2009Listing removed$199,000$117/sqft
    Source: NRT StLouis #80060198 Report a problem
    3/14/2009Price change$199,000-7.4%$117/sqft
    Source: NRT StLouis #80060198 Report a problem
    2/3/2009Price change$215,000-2.2%$127/sqft
    Source: NRT StLouis #80060198 Report a problem
    10/21/2008Listed for sale$219,900$130/sqft
    Source: NRT StLouis #80060198 Report a problem

    Public tax history

    YearProperty taxesTax assessment
    2025$3,624 +11.4%$43,930 +14%
    2024$3,254 +5.1%$38,540
    2023$3,096 +6.5%$38,540 +10.7%
    2022$2,905 +0.1%$34,810
    2021$2,901 +10.3%$34,810 +9.2%
    2020$2,630 $31,890 +0%
    2019$2,630 $31,880 +7.2%
    2018$2,630 +3.9%$29,740
    2017$2,532 +21.1%$29,740 +20.8%
    2016$2,091 +10.3%$24,610
    2015$1,896 +3.9%$24,610
    2014$1,825 $24,610 +3.8%
    2013$1,825 $23,700 -8%
    2012-- $25,750
    2011-- $25,750
    2010-- $25,750 -17%
    2009$2,090 +17.7%$31,030
    2008$1,776 $31,030 -5%
    2007$1,776 $32,680
    2006$1,776 +1%$32,680 +30.7%
    2005$1,758 +6.6%$25,000 +12.6%
    2004$1,649 +3%$22,210
    2003$1,602 +19.5%$22,210 +22.9%
    2002$1,340 $18,070
    2001-- $18,070 +11.3%
    2000-- $16,230
    Find assessor info on the county website

    Neighborhood: Southampton

    Nearby schools

    GreatSchools rating
    Schools provided by the listing agent
    • Elementary: Buder Elem.
    • Middle: Long Middle Community Ed. Center
    • High: Roosevelt High

    Source: MARIS. This data may not be complete. We recommend contacting the local school district to confirm school assignments for this home.

    Get a cash offer in 3 minutes
    Find out how much your home could sell for in as little as 3 minutes with a no-obligation cash offer.
    Estimated market value
    $341,700
    Get a cash offer in 3 minutes
    Find out how much your home could sell for in as little as 3 minutes with a no-obligation cash offer.
    Estimated market value
    $341,700