Home Sweet Home! This large traditional two-story home offers: Newly remodeled kitchen, a central gathering point, showcases white cabinetry, crown molding and a stylish backsplash, creating an inviting atmosphere; a kitchen island provides ample space for culinary endeavors. Casual dining area open between the kitchen and the family room plus a large formal dining room off the kitchen. It has both a living room in the front of the home and a large family room in the back. Within the family room, a comforting fireplace serves as a focal point, complemented by the grandeur of a vaulted ceiling and crown molding, offering an expansive and welcoming environment. This residence offers abundant accommodation with four bedrooms, two full bathrooms, and an additional half bath on the main floor, providing convenience and comfort. The thoughtful open floor plan enhances the sense of spaciousness and ease of movement throughout the dwelling. This property embodies a harmonious blend of comfort and style perfect for the entire family. Bonus: the Saddlebrook neighborhood has a beautiful golf course.
Sold
$325,000
5638 Pinto Ct, Indianapolis, IN 46228
4beds
2,808sqft
Residential, Single Family Residence
Built in 1989
0.33 Acres Lot
$334,200 Zestimate®
$116/sqft
$2,519 Estimated rent
Home value
$334,200
$317,000 - $351,000
$2,519/mo
Zestimate® history
Owner options
List your home for rent
$2,519/mo
Rent Zestimate®
Find your next renter with Zillow Rental Manager. Plus, with online applications, you can quickly screen prospective tenants – for free.
$2,519/mo
Rent Zestimate®
Refinance and save
$2,434/mo
Est. payment
Refinancing to a lower rate could help reduce your monthly payments and save thousands over the life of the loan.
$2,434/mo
Est. payment
Explore your selling options
Work with a Zillow partner agent
Leverage their expertise and Zillow's premium Showcase listings to get your home seen by more buyers.
Get startedList with your own agent
Get your home in front of millions of buyers by listing it on Zillow.
Learn how to do itSell it yourself
Take full control of how buyers see your home on Zillow by listing For Sale by Owner (FSBO).
List your homeWhat's special
Stylish backsplashFour bedroomsCrown moldingNewly remodeled kitchenWhite cabinetry
Zillow last checked:
Listing updated:
Listed by:
Tami Smith 317-809-1080,
Arsenault Group Realty, Inc.
Bought with:
Luce Simon-William
L.William Realty LLC
Source: MIBOR as distributed by MLS GRID,MLS#: 22090844
Facts & features
Interior
Bedrooms & bathrooms
- Bedrooms: 4
- Bathrooms: 3
- Full bathrooms: 2
- 1/2 bathrooms: 1
- Main level bathrooms: 1
Primary bedroom
- Level: Upper
- Area: 216 Square Feet
- Dimensions: 16x13.5
Bedroom 2
- Level: Upper
- Area: 182 Square Feet
- Dimensions: 14x13
Bedroom 3
- Level: Upper
- Area: 110 Square Feet
- Dimensions: 11x10
Bedroom 4
- Level: Upper
- Area: 140.4 Square Feet
- Dimensions: 13x10.8
Bonus room
- Features: Other
- Level: Basement
- Area: 732 Square Feet
- Dimensions: 24x30.5
Breakfast room
- Features: Luxury Vinyl Plank
- Level: Main
- Area: 130.5 Square Feet
- Dimensions: 14.5x9
Dining room
- Features: Luxury Vinyl Plank
- Level: Main
- Area: 130 Square Feet
- Dimensions: 13x10
Family room
- Features: Luxury Vinyl Plank
- Level: Main
- Area: 292.5 Square Feet
- Dimensions: 19.5x15
Kitchen
- Features: Luxury Vinyl Plank
- Level: Main
- Area: 148.5 Square Feet
- Dimensions: 13.5x11
Laundry
- Level: Main
- Area: 46.8 Square Feet
- Dimensions: 7.8x6
Living room
- Features: Luxury Vinyl Plank
- Level: Main
- Area: 208 Square Feet
- Dimensions: 16x13
Heating
- Forced Air, Natural Gas
Cooling
- Central Air
Appliances
- Included: Dishwasher, Dryer, Disposal, Gas Water Heater, MicroHood, Electric Oven, Refrigerator, Tankless Water Heater, Washer, Microwave
Features
- Double Vanity, Cathedral Ceiling(s), Walk-In Closet(s), Kitchen Island
- Has basement: Yes
- Number of fireplaces: 1
- Fireplace features: Family Room, Wood Burning
Interior area
- Total structure area: 2,808
- Total interior livable area: 2,808 sqft
- Finished area below ground: 288
Property
Parking
- Total spaces: 2
- Parking features: Attached
- Attached garage spaces: 2
Features
- Levels: Three Or More
Lot
- Size: 0.33 Acres
Details
- Parcel number: 490605124028000600
- Special conditions: Broker Owned
- Horse amenities: None
Construction
Type & style
- Home type: SingleFamily
- Architectural style: Traditional
- Property subtype: Residential, Single Family Residence
Materials
- Vinyl With Brick
- Foundation: Concrete Perimeter
Condition
- New construction: No
- Year built: 1989
Utilities & green energy
- Water: Public
- Utilities for property: Electricity Connected
Community & HOA
Community
- Subdivision: Saddlebrook
HOA
- Has HOA: Yes
- HOA fee: $277 annually
Location
- Region: Indianapolis
Financial & listing details
- Price per square foot: $116/sqft
- Tax assessed value: $281,600
- Annual tax amount: $3,036
- Date on market: 4/9/2026
- Cumulative days on market: 12 days
- Electric utility on property: Yes
Price history
| Date | Event | Price |
|---|---|---|
| 5/20/2026 | Sold | $325,000-4.1%$116/sqft |
Source:  MIBOR as distributed by MLS GRID #22090844 Report a problem MIBOR as distributed by MLS GRID #22090844 Report a problem | ||
| 4/20/2026 | Pending sale | $338,900$121/sqft |
Source: MIBOR as distributed by MLS GRID #22090844 Report a problem | ||
| 4/9/2026 | Listed for sale | $338,900$121/sqft |
Source: MIBOR as distributed by MLS GRID #22090844 Report a problem | ||
Public tax history
| Year | Property taxes | Tax assessment |
|---|---|---|
| 2025 | $3,036 +11.7% | $281,600 +4.2% |
| 2024 | $2,718 +8.6% | $270,300 -0.6% |
| 2023 | $2,502 +22% | $271,800 +8.6% |
| 2022 | $2,050 +2.6% | $250,200 +22% |
| 2021 | $1,999 -4.7% | $205,000 -6.9% |
| 2020 | $2,098 +5.3% | $220,200 +5% |
| 2019 | $1,992 +6.1% | $209,800 +5.3% |
| 2018 | $1,878 -0.7% | $199,200 +7.9% |
| 2017 | $1,891 +6.8% | $184,600 +1.7% |
| 2016 | $1,771 -3.6% | $181,600 -1.2% |
| 2014 | $1,838 -0.3% | $183,800 -0.8% |
| 2013 | $1,844 | $185,300 +7.2% |
| 2012 | $1,844 | $172,800 +6.5% |
| 2011 | -- | $162,300 -0.9% |
| 2010 | $1,524 -1.9% | $163,700 -3.4% |
| 2009 | $1,553 | $169,400 -7.7% |
| 2007 | -- | $183,600 +1% |
| 2006 | -- | $181,800 +15.3% |
| 2005 | -- | $157,700 |
| 2004 | -- | $157,700 |
| 2003 | -- | $157,700 +39.7% |
| 2002 | -- | $112,900 +200% |
| 2001 | -- | $37,630 |
| 2000 | -- | $37,630 |
Find assessor info on the county website
Neighborhood: Snacks-Guion Creek
Nearby homes
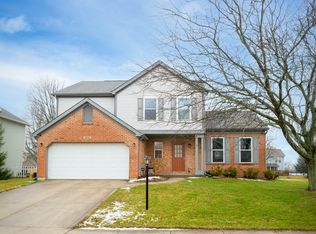
- $300,0004 bd3 ba2.7k sqft5632 Pinto Ct, Indianapolis, IN 46228Sold
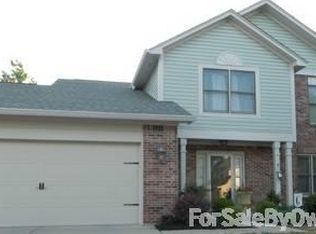
- $298,8004 bd2 ba1.8k sqft5626 Pinto Ct, Indianapolis, IN 46228Off Market
- $339,8004 bd1 ba2.1k sqft5643 Pinto Ct, Indianapolis, IN 46228Off Market
- $359,9004 bd3 ba3.3k sqft5637 Pinto Ct, Indianapolis, IN 46228Off Market
- $319,6004 bd3 ba2k sqft3632 Pinto Way, Indianapolis, IN 46228Off Market
- $313,2003 bd3 ba2.1k sqft5641 Arabian Ct, Indianapolis, IN 46228Off Market
- $375,6004 bd3 ba3.3k sqft3638 Pinto Way, Indianapolis, IN 46228Off Market
- $299,9004 bd3 ba2.2k sqft5635 Arabian Ct, Indianapolis, IN 46228For Sale
Nearby schools
GreatSchools rating
- 4/10Central Elementary School (Pike)Grades: K-5Distance: 2.6 mi
- 4/10Lincoln Middle SchoolGrades: 6-8Distance: 2.3 mi
- 3/10Pike High SchoolGrades: 9-12Distance: 2.2 mi
Get a cash offer in 3 minutes
Find out how much your home could sell for in as little as 3 minutes with a no-obligation cash offer.
Estimated market value
$334,200
Get a cash offer in 3 minutes
Find out how much your home could sell for in as little as 3 minutes with a no-obligation cash offer.
Estimated market value
$334,200
