COME AND LIVE in this highly sought after 55plus active adult community. Perfect home to downsize, and enjoy a very lively community with tons of activities, and centrally located to shopping, dining, local hospital minutes away. Perfect home for main level living with an unfinished basement for plenty of storage. This home has solar panels that help keep your utility bills in check. The current average electric bill is around $30 per month. This well kept home offers wooden floors, Primary bedroom on living level as well as a spacious 2nd bedroom with a full bath. All the upgrades in the kitchen which includes gas cooktop cooking, built in microwave, granite counter tops, refrigerator w/icemaker, island with seating. Primary bath with double vanity, shower stall as well as a sunken tub. Full rear Trek deck with stairs. Water irrigation system. The community offers a clubhouse with indoor/outdoor pools, hot tub, steam room & sauna in each of the men's/ladies locker room. Entertainment room with pool table, card tables and more. So much more you must come see for yourself.
Sold for $500,000
$500,000
5639 Cedar Mountain Ct, Fredericksburg, VA 22407
2beds
1,736sqft
Single Family Residence
Built in 2011
6,443 Square Feet Lot
$516,600 Zestimate®
$288/sqft
$2,324 Estimated rent
Home value
$516,600
$475,000 - $558,000
$2,324/mo
Zestimate® history
Owner options
List your home for rent
$2,324/mo
Rent Zestimate®
Find your next renter with Zillow Rental Manager. Plus, with online applications, you can quickly screen prospective tenants – for free.
$2,324/mo
Rent Zestimate®
Refinance and save
$3,234/mo
Est. payment
Refinancing to a lower rate could help reduce your monthly payments and save thousands over the life of the loan.
$3,234/mo
Est. payment
Explore your selling options
Work with a Zillow partner agent
Leverage their expertise and Zillow's premium Showcase listings to get your home seen by more buyers.
Get startedList with your own agent
Get your home in front of millions of buyers by listing it on Zillow.
Learn how to do itSell it yourself
Take full control of how buyers see your home on Zillow by listing For Sale by Owner (FSBO).
List your homeWhat's special
Water irrigation systemShower stallGranite counter topsIsland with seatingTrek deckBuilt in microwaveWooden floors
Zillow last checked:
Listing updated:
Listed by:
Mr. Joseph J Bernard 540-455-2392,
Berkshire Hathaway HomeServices PenFed Realty
Bought with:
Coy Whitman, 0225070946
Samson Properties
Source: Bright MLS,MLS#: VASP2031338
Facts & features
Interior
Bedrooms & bathrooms
- Bedrooms: 2
- Bathrooms: 2
- Full bathrooms: 2
- Main level bathrooms: 2
- Main level bedrooms: 2
Basement
- Area: 1736
Heating
- Forced Air, Active Solar, Electric
Cooling
- Solar On Grid, Heat Pump, Electric
Appliances
- Included: Microwave, Dishwasher, Disposal, Dryer, Refrigerator, Ice Maker, Electric Water Heater
Features
- Soaking Tub, Bathroom - Stall Shower, Combination Kitchen/Dining, Entry Level Bedroom, Open Floorplan, Kitchen Island, Pantry, Upgraded Countertops
- Flooring: Wood, Carpet
- Windows: Window Treatments
- Basement: Walk-Out Access,Unfinished,Concrete,Rough Bath Plumb,Sump Pump,Windows
- Number of fireplaces: 1
Interior area
- Total structure area: 3,472
- Total interior livable area: 1,736 sqft
- Finished area above ground: 1,736
- Finished area below ground: 0
Property
Parking
- Total spaces: 2
- Parking features: Garage Faces Front, Garage Door Opener, Attached, Driveway
- Attached garage spaces: 2
- Has uncovered spaces: Yes
Accessibility
- Accessibility features: Accessible Doors
Features
- Levels: Two
- Stories: 2
- Pool features: Community
Lot
- Size: 6,443 Square Feet
Details
- Additional structures: Above Grade, Below Grade
- Parcel number: 35M2232
- Zoning: P2
- Special conditions: Standard
Construction
Type & style
- Home type: SingleFamily
- Architectural style: Ranch/Rambler
- Property subtype: Single Family Residence
Materials
- Brick Front, Vinyl Siding
- Foundation: Slab
- Roof: Architectural Shingle
Condition
- Excellent
- New construction: No
- Year built: 2011
Details
- Builder model: Boxwood
- Builder name: Lennar
Utilities & green energy
- Sewer: Public Septic, Public Sewer
- Water: Public
- Utilities for property: Natural Gas Available
Community & HOA
Community
- Security: Fire Sprinkler System
- Senior community: Yes
- Subdivision: Virginia Heritage At Lee's Park
HOA
- Has HOA: Yes
- HOA fee: $280 monthly
- HOA name: CARDINAL MANAGEMENT
Location
- Region: Fredericksburg
Financial & listing details
- Price per square foot: $288/sqft
- Tax assessed value: $414,700
- Annual tax amount: $3,045
- Date on market: 4/10/2025
- Listing agreement: Exclusive Right To Sell
- Listing terms: Cash,Conventional,Negotiable,VA Loan
- Ownership: Fee Simple
Price history
| Date | Event | Price |
|---|---|---|
| 7/10/2025 | Sold | $500,000-2%$288/sqft |
Source:  Bright MLS #VASP2031338 Report a problem Bright MLS #VASP2031338 Report a problem | ||
| 6/20/2025 | Contingent | $509,990$294/sqft |
Source: Bright MLS #VASP2031338 Report a problem | ||
| 6/10/2025 | Price change | $509,990-1%$294/sqft |
Source: Bright MLS #VASP2031338 Report a problem | ||
| 4/10/2025 | Listed for sale | $515,000+73.1%$297/sqft |
Source: Bright MLS #VASP2031338 Report a problem | ||
| 11/28/2011 | Sold | $297,540$171/sqft |
Source: Public Record Report a problem | ||
Public tax history
| Year | Property taxes | Tax assessment |
|---|---|---|
| 2025 | $3,045 | $414,700 |
| 2024 | $3,045 +8.9% | $414,700 +14.4% |
| 2023 | $2,797 +4.6% | $362,400 |
| 2022 | $2,673 +1.8% | $362,400 +11.7% |
| 2021 | $2,626 | $324,400 |
| 2020 | $2,626 +4.2% | $324,400 +9% |
| 2019 | $2,521 +1.7% | $297,500 |
| 2018 | $2,478 +1.9% | $297,500 +4% |
| 2017 | $2,431 | $286,000 |
| 2016 | -- | $286,000 +8.6% |
| 2015 | -- | $263,300 |
| 2014 | -- | $263,300 +6.9% |
| 2013 | -- | $246,300 +1% |
| 2012 | -- | $243,900 |
Find assessor info on the county website
Neighborhood: 22407
Nearby homes
- $536,5002 bd3 ba2.6k sqft5637 Cedar Mountain Ct, Fredericksburg, VA 22407Off Market

- $558,3004 bd3 ba2.8k sqft5641 Cedar Mountain Ct, Fredericksburg, VA 22407Off Market
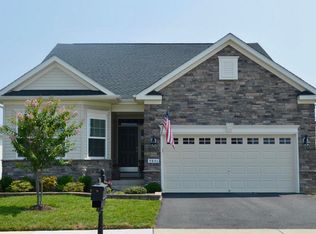
- $582,5003 bd3 ba3.2k sqft5508 Balls Bluff Rd, Fredericksburg, VA 22407Off Market
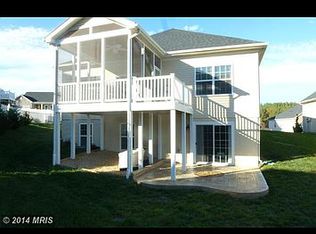
- $698,4004 bd4 ba2.3k sqft5643 Cedar Mountain Ct, Fredericksburg, VA 22407Off Market
- $490,0003 bd2 ba1.7k sqft5631 Cedar Mountain Ct, Fredericksburg, VA 22407Sold
- $575,0003 bd3 ba3.6k sqft5506 Balls Bluff Rd, Fredericksburg, VA 22407Sold
- $468,3002 bd2 ba1.7k sqft5638 Cedar Mountain Ct, Fredericksburg, VA 22407Off Market
- $471,5003 bd2 ba1.7k sqft5640 Cedar Mountain Ct, Fredericksburg, VA 22407Off Market
Nearby schools
GreatSchools rating
- 4/10Parkside Elementary SchoolGrades: PK-5Distance: 1.6 mi
- 4/10Spotsylvania Middle SchoolGrades: 6-8Distance: 3.7 mi
- 4/10Courtland High SchoolGrades: 9-12Distance: 3.1 mi
Schools provided by the listing agent
- District: Spotsylvania County Public Schools
Source: Bright MLS. This data may not be complete. We recommend contacting the local school district to confirm school assignments for this home.
Get a cash offer in 3 minutes
Find out how much your home could sell for in as little as 3 minutes with a no-obligation cash offer.
Estimated market value
$516,600
Get a cash offer in 3 minutes
Find out how much your home could sell for in as little as 3 minutes with a no-obligation cash offer.
Estimated market value
$516,600
- Virginia
- Spotsylvania County
- Fredericksburg
- 22407
- 5639 Cedar Mountain Ct
Nearby cities
Nearby neighborhoods
Nearby zip codes
Other Fredericksburg Topics
