Skip main navigation
Off market
  • $558,300

    5641 Cedar Mountain Ct, Fredericksburg, VA 22407

    4beds
    2,812sqft
    SingleFamily
    Built in 2012
    6,442 Square Feet Lot
    $558,300 Zestimate®
    $199/sqft
    $2,935 Estimated rent

    Home value

    $558,300

    $530,000 - $586,000

    $2,935/mo

    Zestimate® history
    Loading
    Loading...

    Owner options

    List your home for rent

    $2,935/mo

    Rent Zestimate®

    Find your next renter with Zillow Rental Manager. Plus, with online applications, you can quickly screen prospective tenants – for free.

    Learn more

    $2,935/mo

    Rent Zestimate®

    Refinance and save

    $3,504/mo

    Est. payment

    Refinancing to a lower rate could help reduce your monthly payments and save thousands over the life of the loan.

    See today's rates

    $3,504/mo

    Est. payment

    Explore your selling options

    Work with a Zillow partner agent

    Leverage their expertise and Zillow's premium Showcase listings to get your home seen by more buyers.

    Get started

    List with your own agent

    Get your home in front of millions of buyers by listing it on Zillow.

    Learn how to do it

    Sell it yourself

    Take full control of how buyers see your home on Zillow by listing For Sale by Owner (FSBO).

    List your home

    What's special


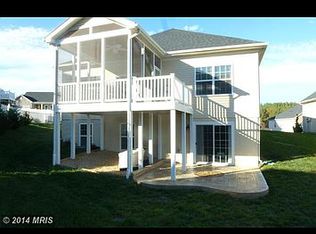
    Do not get stuck owning two homes! BUY THIS HOME, WE WILL BUY YOURS!* No Gimmicks! Call The Reynolds Team directly at 703-297-4251 or for a FREE Recorded Message about this incredible option, call 1-800-881-6629 ID #8895. ***************************************************** If you would like to get the CURRENT price of this home, or for the most up-to-date information on this home, call the listing agent Sarah and Debbie Reynolds at 703-297-4251. Welcome to the premier 55+ Gated Community of Virginia Heritage of Lees Parke. Your magnificently maintained 2 level home features a large open floor plan for entertaining guests and family with an eat-in kitchen that opens to your Living room with Gleaming hardwood floors. Your Master Suite has plenty of closet space with a wonderful spa-like master bath. You have 2 additional bedrooms on the main level. Your lower level has a finished recreation room with a Large 4th Bedroom and Full Bath. The lower level walks out to the lower of the Double Decks for quiet peaceful evenings looking out over your professionally landscaped backyard with retaining walls that is easy to maintain and recently added watering system. Minutes to fine dining, shopping, entertainment and MUCH MORE!!!! ***************************************************** YOUR HOME SOLD GUARANTEED, OR WE WILL BUY IT*. No Gimmicks! That's right, if you list your home through us and it does not sell, we will buy it ourselves. To see more about our Guaranteed Sale Program, visit www.RTGuaranteedSale.com or call The Reynolds Team direct at 703-297-4251 or for a FREE Recorded Message: 1-800-881-6629 ID #8898. *Seller and The Reynolds Team simply must agree upon price and time of possession. CALL TODAY FOR CURRENT and ACCURATE PRICING FOR THIS HOME - 703-297-4251 - CALL US NOW!

    This property is not currently displayed as for sale or rent on Zillow. This may be different from what's on other websites or public sources.
    Facts & features

    Interior

    Bedrooms & bathrooms
    • Bedrooms: 4
    • Bathrooms: 3
    • Full bathrooms: 3
    Heating
    • Other, Gas
    Cooling
    • Central
    Appliances
    • Included: Dishwasher, Dryer, Garbage disposal
    Features
    • Upgraded Countertops, Floor Plan - Open, Window Treatments, Master Bath(s), Entry Level Bedroom, Crown Moldings, Recessed Lighting, Chair Railings, CeilngFan(s), Dining Area, Kitchen - Table Space, Kitchen - Gourmet, Family Room Off Kitchen, Breakfast Area, Carpet, Pantry
    • Flooring: Hardwood
    • Basement: Finished
    • Has fireplace: Yes
    Interior area
    • Total interior livable area: 2,812 sqft

    Property

    Parking
    • Total spaces: 2
    • Parking features: Garage - Attached
    Accessibility
    • Accessibility features: Other
    Features
    • Exterior features: Stone, Vinyl
    Lot
    • Size: 6,442 Square Feet
    Details
    • Parcel number: 35M2233

    Construction

    Type & style
    • Home type: SingleFamily
    Materials
    • Frame
    • Roof: Composition
    Condition
    • Year built: 2012

    Community & HOA

    Community
    • Features: Fitness Center, Fifty Five Plus Active Community
    • Senior community: Yes
    HOA
    • Has HOA: Yes
    • HOA fee: $210 monthly
    Location
    • Region: Fredericksburg

    Financial & listing details

    • Price per square foot: $199/sqft
    • Tax assessed value: $465,500
    • Annual tax amount: $3,418

    Price history

    DateEventPrice
    6/30/2019Listing removed$385,000$137/sqft
    Source: Keller Williams Realty Alliance Group Chantilly #VASP203236 Report a problem
    6/29/2019Pending sale$385,000+0.7%$137/sqft
    Source: Keller Williams Realty Alliance Group Chantilly #VASP203236 Report a problem
    6/27/2019Sold$382,500-0.6%$136/sqft
    Source: Public Record Report a problem
    4/29/2019Price change$385,000-3.8%$137/sqft
    Source: Keller Williams Realty Alliance Group Chantilly #VASP203236 Report a problem
    2/22/2019Listed for sale$400,000+5.7%$142/sqft
    Source: Keller Williams Chantilly Ventures LLC #VASP203236 Report a problem
    1/10/2018Listing removed$378,500$135/sqft
    Source: Coldwell Banker Elite #1000094073 Report a problem
    11/7/2017Price change$378,500-0.4%$135/sqft
    Source: Century 21 New Millennium #1000094073 Report a problem
    9/23/2017Price change$380,000-2.5%$135/sqft
    Source: CENTURY 21 New Millennium #SP10032930 Report a problem
    9/6/2017Price change$389,900-2.5%$139/sqft
    Source: CENTURY 21 New Millennium #SP10032930 Report a problem
    8/16/2017Listed for sale$399,900+19.4%$142/sqft
    Source: CENTURY 21 New Millennium #SP10032930 Report a problem
    2/16/2016Listing removed$334,900$119/sqft
    Source: Help U Sell Grein Group #SP8687456 Report a problem
    10/12/2015Listed for sale$334,900+15.5%$119/sqft
    Source: Help U Sell Grein Group #SP8687456 Report a problem
    4/27/2012Sold$289,990$103/sqft
    Source: Public Record Report a problem
    4/3/2012Price change$289,990-6.5%$103/sqft
    Source: RE/MAX GATEWAY #SP7792444 Report a problem
    3/26/2012Price change$309,990+5.1%$110/sqft
    Source: Lennar Report a problem
    10/24/2011Listed for sale$294,990$105/sqft
    Source: Lennar Report a problem

    Public tax history

    YearProperty taxesTax assessment
    2025$3,418 $465,500
    2024$3,418 +8.4%$465,500 +14%
    2023$3,152 +4.6%$408,500
    2022$3,014 +1.6%$408,500 +11.5%
    2021$2,965 $366,300
    2020$2,965 +3.7%$366,300 +8.6%
    2019$2,859 +1.7%$337,400
    2018$2,811 +12.7%$337,400 +15%
    2017$2,493 $293,300
    2016-- $293,300 +8.8%
    2015-- $269,700
    2014-- $269,700 +7.6%
    2013-- $250,600
    Find assessor info on the county website

    Neighborhood: 22407

    Nearby schools

    GreatSchools rating
    Schools provided by the listing agent
    • Elementary: Parkside
    • Middle: Spotsylvania
    • High: Courtland
    • District: Spotsylvania County Public Schools

    Source: The MLS. This data may not be complete. We recommend contacting the local school district to confirm school assignments for this home.

    Get a cash offer in 3 minutes
    Find out how much your home could sell for in as little as 3 minutes with a no-obligation cash offer.
    Estimated market value
    $558,300
    Get a cash offer in 3 minutes
    Find out how much your home could sell for in as little as 3 minutes with a no-obligation cash offer.
    Estimated market value
    $558,300