Right size to easy, one-level living without sacrificing space or flow. This thoughtfully designed home offers over 2,400 sq ft of flexible, semi-open living space, all on one level, and is perfectly situated on a sunny corner lot with a fenced backyard, patio, covered front porch, irrigation system, and mature landscaping. Inside, you’ll find a wide foyer and a front flex room with custom built-ins—perfect for a home office, reading room, or additional living space. The main living area features hardwood flooring, a spacious Family Room with gas fireplace, and a versatile Dining area. The kitchen is well-appointed with granite countertops, stainless steel appliances, island seating, and double pantry storage. The home includes 3 bedrooms, highlighted by a primary suite with a custom walk-in closet, updated bath, and private patio access. Secondary bedrooms are generously sized, with one offering ensuite access and flexible use. Additional features include laundry room with utility sink, oversized storage room with refrigerator, and a 2-car garage with workbench. Extensively updated since 2021 with plantation shutters, carpet, interior paint, lighting, electric awning, storm door, bath improvements, exterior trim paint, front shutters, and more—plus regular HVAC, fireplace, and irrigation servicing. Located in the amenity-rich 55+ Virginia Heritage community with FIOS included and convenient access to shopping, dining, VRE, and healthcare.
Sold for $535,000
$535,000
5642 Cedar Mountain Ct, Fredericksburg, VA 22407
3beds
2,409sqft
Single Family Residence
Built in 2010
8,806 Square Feet Lot
$536,600 Zestimate®
$222/sqft
$2,628 Estimated rent
Home value
$536,600
$510,000 - $563,000
$2,628/mo
Zestimate® history
Owner options
List your home for rent
$2,628/mo
Rent Zestimate®
Find your next renter with Zillow Rental Manager. Plus, with online applications, you can quickly screen prospective tenants – for free.
$2,628/mo
Rent Zestimate®
Refinance and save
$3,451/mo
Est. payment
Refinancing to a lower rate could help reduce your monthly payments and save thousands over the life of the loan.
$3,451/mo
Est. payment
Explore your selling options
Work with a Zillow partner agent
Leverage their expertise and Zillow's premium Showcase listings to get your home seen by more buyers.
Get startedList with your own agent
Get your home in front of millions of buyers by listing it on Zillow.
Learn how to do itSell it yourself
Take full control of how buyers see your home on Zillow by listing For Sale by Owner (FSBO).
List your homeWhat's special
Irrigation systemFenced backyardExterior trim paintOne-level livingMature landscapingVersatile dining areaBath improvements
Zillow last checked:
Listing updated:
Listed by:
Debbie Kindig 540-847-3476,
CENTURY 21 New Millennium
Bought with:
Patrick Baden
Hometown Realty Services, Inc.
Source: Bright MLS,MLS#: VASP2041422
Facts & features
Interior
Bedrooms & bathrooms
- Bedrooms: 3
- Bathrooms: 2
- Full bathrooms: 2
- Main level bathrooms: 2
- Main level bedrooms: 3
Rooms
- Room types: Primary Bedroom, Bedroom 2, Bedroom 3, Kitchen, Den, Foyer, Great Room, Laundry, Bathroom 2, Primary Bathroom
Primary bedroom
- Features: Walk-In Closet(s), Ceiling Fan(s), Flooring - Carpet
- Level: Main
Bedroom 2
- Features: Ceiling Fan(s), Flooring - Carpet
- Level: Main
Bedroom 3
- Features: Flooring - Carpet, Ceiling Fan(s)
- Level: Main
Primary bathroom
- Features: Flooring - Ceramic Tile, Soaking Tub, Double Sink
- Level: Main
Bathroom 2
- Features: Flooring - Ceramic Tile
- Level: Main
Den
- Features: Built-in Features, Flooring - HardWood, Window Treatments
- Level: Main
Foyer
- Features: Flooring - HardWood
- Level: Main
Great room
- Features: Flooring - HardWood, Ceiling Fan(s), Living/Dining Room Combo, Fireplace - Gas, Window Treatments
- Level: Main
Kitchen
- Features: Flooring - HardWood, Pantry, Granite Counters, Kitchen - Gas Cooking
- Level: Main
Laundry
- Features: Flooring - Ceramic Tile
- Level: Main
Heating
- Central, Natural Gas
Cooling
- Ceiling Fan(s), Central Air, Electric
Appliances
- Included: Microwave, Cooktop, Dishwasher, Disposal, Double Oven, Refrigerator, Water Heater, Stainless Steel Appliance(s), Electric Water Heater
- Laundry: Main Level, Laundry Room
Features
- Built-in Features, Walk-In Closet(s), Upgraded Countertops, Bathroom - Tub Shower, Bathroom - Stall Shower, Kitchen Island, Kitchen - Table Space, Open Floorplan, Family Room Off Kitchen, Dining Area, Ceiling Fan(s)
- Flooring: Hardwood, Carpet, Ceramic Tile, Wood
- Windows: Window Treatments
- Has basement: No
- Number of fireplaces: 1
- Fireplace features: Gas/Propane, Mantel(s)
Interior area
- Total structure area: 2,409
- Total interior livable area: 2,409 sqft
- Finished area above ground: 2,409
- Finished area below ground: 0
Property
Parking
- Total spaces: 2
- Parking features: Garage Faces Front, Garage Door Opener, Driveway, Attached
- Attached garage spaces: 2
- Has uncovered spaces: Yes
Accessibility
- Accessibility features: Accessible Doors
Features
- Levels: One
- Stories: 1
- Patio & porch: Patio, Porch
- Exterior features: Sidewalks, Awning(s), Underground Lawn Sprinkler
- Pool features: Community
- Fencing: Back Yard,Vinyl
Lot
- Size: 8,806 Square Feet
- Features: Corner Lot/Unit
Details
- Additional structures: Above Grade, Below Grade
- Parcel number: 35M221
- Zoning: P2
- Special conditions: Standard
Construction
Type & style
- Home type: SingleFamily
- Architectural style: Ranch/Rambler
- Property subtype: Single Family Residence
Materials
- Vinyl Siding, Stone
- Foundation: Slab
- Roof: Architectural Shingle
Condition
- Excellent
- New construction: No
- Year built: 2010
Details
- Builder model: Patrick Henry
Utilities & green energy
- Sewer: Public Sewer
- Water: Public
Community & HOA
Community
- Features: Pool
- Security: Security Gate
- Senior community: Yes
- Subdivision: Virginia Heritage At Lee's Park
HOA
- Has HOA: Yes
- Amenities included: Billiard Room, Cable TV, Clubhouse, Fitness Center, Gated, Indoor Pool, Pool, Retirement Community, Tennis Court(s), Common Grounds, Community Center, Game Room, Library, Meeting Room, Party Room, Putting Green, Sauna
- Services included: Internet, Cable TV, Recreation Facility, Reserve Funds, Sauna, Security, Trash, Pool(s), Management, Common Area Maintenance, Snow Removal
- HOA fee: $290 monthly
- HOA name: VIRGINIA HERITAGE AT LEES PARKE HOA
Location
- Region: Fredericksburg
Financial & listing details
- Price per square foot: $222/sqft
- Tax assessed value: $415,300
- Annual tax amount: $3,050
- Date on market: 5/15/2026
- Listing agreement: Exclusive Right To Sell
- Inclusions: Art Panels Above Primary Bath Tub
- Exclusions: Antique Mounted Wall Shelf In Hall
- Ownership: Fee Simple
Price history
| Date | Event | Price |
|---|---|---|
| 7/30/2026 | Sold | $535,000$222/sqft |
Source:  Bright MLS #VASP2041422 Report a problem Bright MLS #VASP2041422 Report a problem | ||
| 5/17/2026 | Contingent | $535,000$222/sqft |
Source: Bright MLS #VASP2041422 Report a problem | ||
| 5/15/2026 | Listed for sale | $535,000+18.9%$222/sqft |
Source: Bright MLS #VASP2041422 Report a problem | ||
| 9/8/2021 | Sold | $450,000-2.2%$187/sqft |
Source: Bright MLS #VASP2000580 Report a problem | ||
| 7/18/2021 | Pending sale | $460,000$191/sqft |
Source: Bright MLS #VASP2000580 Report a problem | ||
| 7/10/2021 | Listed for sale | $460,000+39.1%$191/sqft |
Source: Bright MLS #VASP2000580 Report a problem | ||
| 7/5/2011 | Sold | $330,640+1.1%$137/sqft |
Source: Public Record Report a problem | ||
| 5/3/2011 | Listed for sale | $326,999$136/sqft |
Source: RE/MAX Gateway #SP7590551 Report a problem | ||
Public tax history
| Year | Property taxes | Tax assessment |
|---|---|---|
| 2025 | $3,050 | $415,300 |
| 2024 | $3,050 +8.9% | $415,300 +14.4% |
| 2023 | $2,801 +4.6% | $362,900 |
| 2022 | $2,677 +2.2% | $362,900 +12.1% |
| 2021 | $2,619 | $323,600 |
| 2020 | $2,619 +3.9% | $323,600 +8.7% |
| 2019 | $2,522 +1.7% | $297,600 |
| 2018 | $2,479 +1.3% | $297,600 +3.4% |
| 2017 | $2,446 | $287,800 |
| 2016 | -- | $287,800 +7.5% |
| 2015 | -- | $267,700 |
| 2014 | -- | $267,700 +5.6% |
| 2013 | -- | $253,500 |
| 2012 | -- | $253,500 |
Find assessor info on the county website
Neighborhood: 22407
Nearby homes
- $471,5003 bd2 ba1.7k sqft5640 Cedar Mountain Ct, Fredericksburg, VA 22407Off Market
- $465,9002 bd2 ba1.7k sqft5638 Cedar Mountain Ct, Fredericksburg, VA 22407Off Market
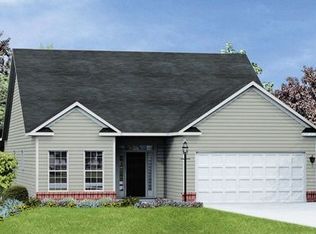
- $566,8003 bd3 ba3.1k sqft5700 Cedar Mountain Ct, Fredericksburg, VA 22407Off Market
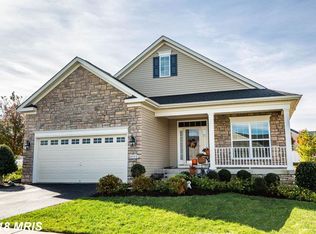
- $698,4004 bd4 ba2.3k sqft5643 Cedar Mountain Ct, Fredericksburg, VA 22407Off Market
- $556,5004 bd3 ba2.8k sqft5641 Cedar Mountain Ct, Fredericksburg, VA 22407Off Market
- $500,0002 bd2 ba1.7k sqft5639 Cedar Mountain Ct, Fredericksburg, VA 22407Sold
- $535,0002 bd3 ba2.3k sqft5702 Cedar Mountain Ct, Fredericksburg, VA 22407Sold
- $477,3003 bd2 ba1.7k sqft5636 Cedar Mountain Ct, Fredericksburg, VA 22407Off Market
Nearby schools
GreatSchools rating
- 4/10Parkside Elementary SchoolGrades: PK-5Distance: 1.6 mi
- 4/10Spotsylvania Middle SchoolGrades: 6-8Distance: 3.7 mi
- 4/10Courtland High SchoolGrades: 9-12Distance: 3.1 mi
Schools provided by the listing agent
- District: Spotsylvania County Public Schools
Source: Bright MLS. This data may not be complete. We recommend contacting the local school district to confirm school assignments for this home.
Get a cash offer in 3 minutes
Find out how much your home could sell for in as little as 3 minutes with a no-obligation cash offer.
Estimated market value
$536,600
Get a cash offer in 3 minutes
Find out how much your home could sell for in as little as 3 minutes with a no-obligation cash offer.
Estimated market value
$536,600
- Virginia
- Spotsylvania County
- Fredericksburg
- 22407
- 5642 Cedar Mountain Ct
Nearby cities
Nearby neighborhoods
Nearby zip codes
Other Fredericksburg Topics
