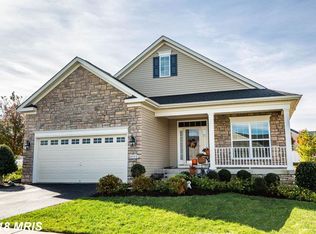
Welcome to your dream home in the heart of the Virginia Heritage active adult community! This exquisite detached single-family home boasts a captivating stone front facade and a charming front porch, setting the stage for elegant living. As you step inside, you'll be greeted by an inviting open floor plan, seamlessly blending functionality with sophistication. The gourmet kitchen is a chef's delight, featuring a spacious island, stainless steel appliances, wall ovens and glass cooktop, plus 42" cabinets, perfect for culinary adventures and entertaining alike. Adjacent to the kitchen, the family room exudes warmth and comfort, complete with a cozy gas fireplace and sliding doors that lead out to a relaxing back deck, ideal for enjoying outdoor gatherings or simply unwinding in serenity. This home backs to a grassy berm and a community privacy fence, so you won't be looking onto other neighbors. For those who value productivity, a conveniently located home office offers the perfect space to focus and excel. Custom interior shutters add luxury and privacy to this room, just off the spacious foyer. Additionally, the main level encompasses a guest bedroom with a hall bath, providing privacy and convenience for overnight guests. The primary bedroom suite is a sanctuary of luxury, featuring an ensuite bathroom with dual vanities, a water closet, and a spacious walk-in closet, offering a retreat from the hustle and bustle of daily life. The ceramic tile in the stall shower add elegance and a convenient seat for showering with ease. Venture downstairs to discover a partially finished basement, boasting a versatile Rec Room and a craft nook, providing endless possibilities for leisure and creativity. A full bathroom adds convenience, while ample unfinished storage space caters to those seeking to downsize without compromising on cherished belongings. Additional amenities for this home include an outdoor irrigation system and the convenience of a furnace humidifier for year round comfort. Outside of the home, the amenities of this active adult community await, including a well appointed Club House with indoor/outdoor pools, billiards, a library, concierge services, exercise classes, meeting rooms, and scenic walking trails. With additional conveniences such as trash and snow removal, a security gate, and proximity to shopping, hospitals, transportation, and downtown Fredericksburg, this home offers a lifestyle of unparalleled comfort, convenience, and community. Don't miss your chance to experience luxury living at its finest – schedule your viewing today!
Sold for $535,000
$535,000
5702 Cedar Mountain Ct, Fredericksburg, VA 22407
2beds
2,368sqft
Single Family Residence
Built in 2012
6,534 Square Feet Lot
$544,600 Zestimate®
$226/sqft
$2,585 Estimated rent
Home value
$544,600
$517,000 - $572,000
$2,585/mo
Zestimate® history
Owner options
List your home for rent
$2,585/mo
Rent Zestimate®
Find your next renter with Zillow Rental Manager. Plus, with online applications, you can quickly screen prospective tenants – for free.
$2,585/mo
Rent Zestimate®
Refinance and save
$3,430/mo
Est. payment
Refinancing to a lower rate could help reduce your monthly payments and save thousands over the life of the loan.
$3,430/mo
Est. payment
Explore your selling options
Work with a Zillow partner agent
Leverage their expertise and Zillow's premium Showcase listings to get your home seen by more buyers.
Get startedList with your own agent
Get your home in front of millions of buyers by listing it on Zillow.
Learn how to do itSell it yourself
Take full control of how buyers see your home on Zillow by listing For Sale by Owner (FSBO).
List your homeWhat's special
Spacious walk-in closetSecurity gateCharming front porchGrassy bermSliding doorsProximity to shoppingWater closet
Zillow last checked:
Listing updated:
Listed by:
Anne Overington 540-207-0526,
Lando Massey Real Estate,
Listing Team: The Overington Team, Co-Listing Team: The Overington Team,Co-Listing Agent: Catherine O Sturtevant 540-903-9035,
Lando Massey Real Estate
Bought with:
Lizzie Helmig, 0225199685
Metro House
Source: Bright MLS,MLS#: VASP2022914
Facts & features
Interior
Bedrooms & bathrooms
- Bedrooms: 2
- Bathrooms: 3
- Full bathrooms: 3
- Main level bathrooms: 2
- Main level bedrooms: 2
Rooms
- Room types: Dining Room, Primary Bedroom, Bedroom 2, Kitchen, Family Room, Foyer, Study, Laundry, Recreation Room, Storage Room, Bathroom 2, Bathroom 3, Hobby Room, Primary Bathroom
Basement
- Area: 1742
Heating
- Forced Air, Natural Gas
Cooling
- Central Air, Electric
Appliances
- Included: Microwave, Cooktop, Oven, Dishwasher, Disposal, Humidifier, Exhaust Fan, Ice Maker, Range Hood, Refrigerator, Stainless Steel Appliance(s), Water Heater, Gas Water Heater
- Laundry: Hookup, Main Level, Washer/Dryer Hookups Only, Laundry Room
Features
- Attic, Breakfast Area, Ceiling Fan(s), Combination Dining/Living, Combination Kitchen/Dining, Combination Kitchen/Living, Crown Molding, Dining Area, Entry Level Bedroom, Family Room Off Kitchen, Open Floorplan, Kitchen Island, Primary Bath(s), Recessed Lighting, Bathroom - Stall Shower, Bathroom - Tub Shower, Walk-In Closet(s), Dry Wall, 9'+ Ceilings
- Flooring: Carpet, Ceramic Tile, Hardwood, Wood
- Doors: Storm Door(s), Sliding Glass
- Windows: Storm Window(s), Sliding, Window Treatments
- Basement: Walk-Out Access,Windows,Partially Finished,Interior Entry,Exterior Entry
- Number of fireplaces: 1
- Fireplace features: Gas/Propane
Interior area
- Total structure area: 3,484
- Total interior livable area: 2,368 sqft
- Finished area above ground: 1,742
- Finished area below ground: 626
Property
Parking
- Total spaces: 2
- Parking features: Garage Faces Front, Garage Door Opener, Inside Entrance, Driveway, Attached
- Attached garage spaces: 2
- Has uncovered spaces: Yes
Accessibility
- Accessibility features: Accessible Doors, Grip-Accessible Features
Features
- Levels: Two
- Stories: 2
- Patio & porch: Deck, Porch
- Exterior features: Underground Lawn Sprinkler
- Pool features: Community
- Has view: Yes
- View description: Garden
Lot
- Size: 6,534 Square Feet
- Features: Landscaped, Rear Yard
Details
- Additional structures: Above Grade, Below Grade
- Parcel number: 35M2384
- Zoning: PDH
- Special conditions: Standard
Construction
Type & style
- Home type: SingleFamily
- Architectural style: Ranch/Rambler
- Property subtype: Single Family Residence
Materials
- Vinyl Siding, Stone
- Foundation: Concrete Perimeter
- Roof: Shingle
Condition
- New construction: No
- Year built: 2012
Utilities & green energy
- Sewer: Public Sewer
- Water: Public
- Utilities for property: Cable Connected, Broadband, Cable, DSL
Community & HOA
Community
- Features: Pool
- Security: Security Gate, Fire Sprinkler System
- Senior community: Yes
- Subdivision: Virginia Heritage At Lee's Park
HOA
- Has HOA: Yes
- Amenities included: Billiard Room, Cable TV, Clubhouse, Common Grounds, Fitness Center, Game Room, Gated, Meeting Room, Party Room, Indoor Pool, Pool, Putting Green, Recreation Facilities, Retirement Community, Sauna, Tennis Court(s), Library
- Services included: Cable TV, Common Area Maintenance, Internet, Management, Pool(s), Recreation Facility, Reserve Funds, Road Maintenance, Sauna, Security, Snow Removal, Trash
- HOA fee: $270 monthly
- HOA name: VIRGINIA HERITAGE AT LEE'S PARKE HOA
Location
- Region: Fredericksburg
Financial & listing details
- Price per square foot: $226/sqft
- Tax assessed value: $393,100
- Annual tax amount: $2,899
- Date on market: 2/16/2024
- Listing agreement: Exclusive Right To Sell
- Listing terms: Cash,Conventional,FHA,VA Loan
- Ownership: Fee Simple
Price history
| Date | Event | Price |
|---|---|---|
| 4/11/2024 | Sold | $535,000$226/sqft |
Source:  Bright MLS #VASP2022914 Report a problem Bright MLS #VASP2022914 Report a problem | ||
| 2/28/2024 | Contingent | $535,000$226/sqft |
Source: Bright MLS #VASP2022914 Report a problem | ||
| 2/16/2024 | Listed for sale | $535,000+67.6%$226/sqft |
Source: Bright MLS #VASP2022914 Report a problem | ||
| 4/2/2012 | Sold | $319,290$135/sqft |
Source: Public Record Report a problem | ||
Public tax history
| Year | Property taxes | Tax assessment |
|---|---|---|
| 2025 | $3,293 | $448,400 |
| 2024 | $3,293 +8.5% | $448,400 +14.1% |
| 2023 | $3,034 +4.6% | $393,100 |
| 2022 | $2,900 +1.7% | $393,100 +11.6% |
| 2021 | $2,852 | $352,300 |
| 2020 | $2,852 +3.8% | $352,300 +8.7% |
| 2019 | $2,746 +1.7% | $324,100 |
| 2018 | $2,700 +0.9% | $324,100 +2.9% |
| 2017 | $2,677 | $314,900 |
| 2016 | -- | $314,900 +9.1% |
| 2015 | -- | $288,700 |
| 2014 | -- | $288,700 +7.6% |
| 2013 | -- | $268,300 |
Find assessor info on the county website
Neighborhood: 22407
Nearby homes
- $532,6004 bd3 ba1.7k sqft5704 Cedar Mountain Ct, Fredericksburg, VA 22407Off Market
- $566,8003 bd3 ba3.1k sqft5700 Cedar Mountain Ct, Fredericksburg, VA 22407Off Market
- $635,3003 bd4 ba2.3k sqft5706 Cedar Mountain Ct, Fredericksburg, VA 22407Off Market
- $625,7003 bd3 ba2.3k sqft5515 Balls Bluff Rd, Fredericksburg, VA 22407Off Market
- $550,7003 bd3 ba1.7k sqft5703 Cedar Mountain Ct, Fredericksburg, VA 22407Off Market
- $539,5003 bd3 ba2.5k sqft5705 Cedar Mountain Ct, Fredericksburg, VA 22407Off Market
- $636,7003 bd3 ba2.3k sqft5708 Cedar Mountain Ct, Fredericksburg, VA 22407Off Market
- $535,0003 bd2 ba2.4k sqft5642 Cedar Mountain Ct, Fredericksburg, VA 22407Sold
Nearby schools
GreatSchools rating
- 4/10Parkside Elementary SchoolGrades: PK-5Distance: 1.6 mi
- 4/10Spotsylvania Middle SchoolGrades: 6-8Distance: 3.7 mi
- 4/10Courtland High SchoolGrades: 9-12Distance: 3.1 mi
Schools provided by the listing agent
- Elementary: Parkside
- Middle: Spotsylvania
- High: Courtland
- District: Spotsylvania County Public Schools
Source: Bright MLS. This data may not be complete. We recommend contacting the local school district to confirm school assignments for this home.
Get a cash offer in 3 minutes
Find out how much your home could sell for in as little as 3 minutes with a no-obligation cash offer.
Estimated market value
$544,600
Get a cash offer in 3 minutes
Find out how much your home could sell for in as little as 3 minutes with a no-obligation cash offer.
Estimated market value
$544,600
- Virginia
- Spotsylvania County
- Fredericksburg
- 22407
- 5702 Cedar Mountain Ct
Nearby cities
Nearby neighborhoods
Nearby zip codes
Other Fredericksburg Topics
