This amazing home is perfectly located on a south-facing homesite that backs and sides to open space! The open and functional floorplan is equally as nice featuring 3,615 finished square feet. The main level boasts an updated kitchen, refinished hardwoods, a privately located office with double french doors and built-in cabinets, a large family room with fireplace and more! The upper level is complete with a sizable loft, two secondary bedrooms plus the primary offering a five piece bath and walk-in closet. As if this was not enough, the finished walkout basement offers a large recreation room with fireplace and wet bar plus an additional bedroom, flex room and bathroom. The exterior won't disappoint with new exterior paint, a newer impact resistant roof, a spacious concrete patio - providing the perfect area to relax or entertain while surrounded by mature landscape. There are too many updates and improvements to name them all. Must see!
Sold for $727,000
$727,000
5639 Jaguar Way, Lone Tree, CO 80124
4beds
3,725sqft
Single Family Residence
Built in 2004
5,009 Square Feet Lot
$726,400 Zestimate®
$195/sqft
$3,900 Estimated rent
Home value
$726,400
$690,000 - $763,000
$3,900/mo
Zestimate® history
Owner options
List your home for rent
$3,900/mo
Rent Zestimate®
Find your next renter with Zillow Rental Manager. Plus, with online applications, you can quickly screen prospective tenants – for free.
$3,900/mo
Rent Zestimate®
Refinance and save
$4,367/mo
Est. payment
Refinancing to a lower rate could help reduce your monthly payments and save thousands over the life of the loan.
$4,367/mo
Est. payment
Explore your selling options
Work with a Zillow partner agent
Leverage their expertise and Zillow's premium Showcase listings to get your home seen by more buyers.
Get startedList with your own agent
Get your home in front of millions of buyers by listing it on Zillow.
Learn how to do itSell it yourself
Take full control of how buyers see your home on Zillow by listing For Sale by Owner (FSBO).
List your homeWhat's special
Finished walkout basementSizable loftSurrounded by mature landscapeNew exterior paintNewer impact resistant roofUpdated kitchenOpen and functional floorplan
Zillow last checked:
Listing updated:
Listed by:
Kathlene Weaver 303-918-7006 team@thedreamweaversre.com,
RE/MAX Professionals
Bought with:
Maya Harris, 40021349
Coldwell Banker Realty 24
Source: REcolorado as distributed by MLS GRID,MLS#: 5423012
Facts & features
Interior
Bedrooms & bathrooms
- Bedrooms: 4
- Bathrooms: 4
- Full bathrooms: 2
- 3/4 bathrooms: 1
- 1/2 bathrooms: 1
- Main level bathrooms: 1
Bedroom
- Description: Light & Bright With Ceiling Fan
- Level: Upper
Bedroom
- Description: Spacious With Walk-In Closet, Five Piece Bath & Views Overlooking Open Space
- Features: Primary Suite
- Level: Upper
Bedroom
- Description: With Ceiling Fan & Walk-In Closet
- Level: Upper
Bedroom
- Description: Large & Privately Located
- Level: Basement
Bathroom
- Description: Privately Located With Pedestal Sink & Huge Linen Closet
- Level: Main
Bathroom
- Description: Perfectly Located Near Loft & Secondary Bedrooms
- Level: Upper
Bathroom
- Description: Primary Five Piece Bath
- Features: Primary Suite
- Level: Upper
Bathroom
- Level: Basement
Bonus room
- Description: Perfect Flex Space For A Gym Or Office
- Level: Basement
Loft
- Description: Spacious With Ceiling Fan & Wrought Iron Rail
- Level: Upper
Office
- Description: With Double French Doors & Built-In Cabinets
- Level: Main
Heating
- Forced Air
Cooling
- Central Air
Appliances
- Included: Dishwasher, Disposal, Double Oven, Dryer, Microwave, Refrigerator, Washer
Features
- Built-in Features, Ceiling Fan(s), Eat-in Kitchen, Entrance Foyer, Five Piece Bath, Granite Counters, Kitchen Island, Open Floorplan, Pantry, Primary Suite, Walk-In Closet(s), Wet Bar
- Windows: Double Pane Windows
- Basement: Bath/Stubbed,Finished,Full,Walk-Out Access
- Number of fireplaces: 2
- Fireplace features: Basement, Family Room
Interior area
- Total structure area: 3,725
- Total interior livable area: 3,725 sqft
- Finished area above ground: 2,465
- Finished area below ground: 1,150
Property
Parking
- Total spaces: 2
- Parking features: Dry Walled
- Attached garage spaces: 2
Features
- Levels: Two
- Stories: 2
- Patio & porch: Covered, Deck, Front Porch, Patio
- Exterior features: Garden, Gas Valve, Private Yard, Rain Gutters
- Fencing: Full
Lot
- Size: 5,009 Square Feet
- Features: Landscaped, Open Space
Details
- Parcel number: R0421086
- Zoning: PDU
- Special conditions: Standard
Construction
Type & style
- Home type: SingleFamily
- Property subtype: Single Family Residence
Materials
- Brick, Frame, Other
- Roof: Composition
Condition
- Year built: 2004
Utilities & green energy
- Sewer: Public Sewer
- Water: Public
Community & HOA
Community
- Security: Carbon Monoxide Detector(s)
- Subdivision: Wildcat Vista
HOA
- Has HOA: Yes
- Amenities included: Park, Trail(s)
- Services included: Maintenance Grounds, Recycling, Trash
- HOA fee: $130 monthly
- HOA name: Wildcat Vista
- HOA phone: 720-633-9722
Location
- Region: Littleton
Financial & listing details
- Price per square foot: $195/sqft
- Tax assessed value: $788,110
- Annual tax amount: $5,167
- Date on market: 4/17/2026
- Listing terms: Cash,Conventional,FHA,VA Loan
- Exclusions: Personal Property In The Garage.
- Ownership: Corporation/Trust
Price history
| Date | Event | Price |
|---|---|---|
| 6/12/2026 | Sold | $727,000-1.1%$195/sqft |
Source:  REcolorado as distributed by MLS GRID #5423012 Report a problem REcolorado as distributed by MLS GRID #5423012 Report a problem | ||
| 6/6/2026 | Pending sale | $735,000$197/sqft |
Source: REcolorado as distributed by MLS GRID #5423012 Report a problem | ||
| 6/6/2026 | Listed for sale | $735,000$197/sqft |
Source: REcolorado as distributed by MLS GRID #5423012 Report a problem | ||
| 5/27/2026 | Pending sale | $735,000$197/sqft |
Source: REcolorado as distributed by MLS GRID #5423012 Report a problem | ||
| 5/19/2026 | Price change | $735,000-2%$197/sqft |
Source: REcolorado as distributed by MLS GRID #5423012 Report a problem | ||
| 5/12/2026 | Price change | $749,9000%$201/sqft |
Source: REcolorado as distributed by MLS GRID #5423012 Report a problem | ||
| 5/7/2026 | Price change | $750,000-3.2%$201/sqft |
Source: REcolorado as distributed by MLS GRID #5423012 Report a problem | ||
| 4/17/2026 | Listed for sale | $775,000+117.2%$208/sqft |
Source: REcolorado as distributed by MLS GRID #5423012 Report a problem | ||
| 11/4/2025 | Listing removed | $3,699$1/sqft |
Source: REcolorado as distributed by MLS GRID #7294550 Report a problem | ||
| 10/1/2025 | Price change | $3,6990%$1/sqft |
Source: REcolorado as distributed by MLS GRID #7294550 Report a problem | ||
| 9/12/2025 | Price change | $3,700-3.9%$1/sqft |
Source: REcolorado as distributed by MLS GRID #7294550 Report a problem | ||
| 9/6/2025 | Price change | $3,850-3.8%$1/sqft |
Source: REcolorado as distributed by MLS GRID #7294550 Report a problem | ||
| 8/28/2025 | Price change | $4,000-5.9%$1/sqft |
Source: REcolorado as distributed by MLS GRID #7294550 Report a problem | ||
| 8/17/2025 | Listed for rent | $4,250$1/sqft |
Source: REcolorado as distributed by MLS GRID #7294550 Report a problem | ||
| 8/16/2025 | Listing removed | $4,250$1/sqft |
Source: Zillow Rentals Report a problem | ||
| 6/26/2025 | Listed for rent | $4,250$1/sqft |
Source: Zillow Rentals Report a problem | ||
| 6/18/2025 | Listing removed | $4,250$1/sqft |
Source: Zillow Rentals Report a problem | ||
| 5/23/2025 | Listed for rent | $4,250$1/sqft |
Source: Zillow Rentals Report a problem | ||
| 5/27/2004 | Sold | $356,820$96/sqft |
Source: Public Record Report a problem | ||
Public tax history
| Year | Property taxes | Tax assessment |
|---|---|---|
| 2025 | $4,882 -1% | $49,260 -9.8% |
| 2024 | $4,929 +37.4% | $54,610 -1% |
| 2023 | $3,586 -3.8% | $55,140 +42.9% |
| 2022 | $3,729 | $38,580 -2.8% |
| 2021 | -- | $39,680 +4.4% |
| 2020 | $3,584 +8.8% | $37,990 |
| 2019 | $3,294 | $37,990 +10.9% |
| 2018 | $3,294 +6.9% | $34,270 |
| 2017 | $3,081 -5.2% | $34,270 -3.4% |
| 2016 | $3,250 -2% | $35,470 |
| 2015 | $3,317 +10.2% | $35,470 +16.5% |
| 2014 | $3,011 | $30,440 |
| 2013 | -- | $30,440 +13.1% |
| 2012 | -- | $26,910 |
| 2011 | -- | $26,910 -12.2% |
| 2010 | -- | $30,640 -4.9% |
| 2009 | $1,536 | $32,230 |
| 2008 | -- | $32,230 +9% |
| 2007 | -- | $29,560 |
| 2006 | $2,772 +131.2% | $29,560 +112.5% |
| 2004 | $1,199 +15.4% | $13,910 +17.8% |
| 2003 | $1,039 | $11,810 +5% |
| 2002 | -- | $11,246 +374.5% |
| 2001 | $214 | $2,370 |
Find assessor info on the county website
Neighborhood: 80124
Nearby homes
- $635,9004 bd3 ba2.1k sqft5621 Jaguar Way, Littleton, CO 80124Off Market
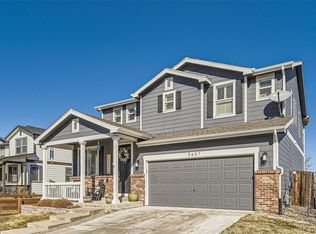
- $803,0004 bd4 ba3.4k sqft5657 Jaguar Way, Littleton, CO 80124Sold
- $668,7004 bd4 ba2.1k sqft5603 Jaguar Way, Littleton, CO 80124Off Market
- $680,2005 bd4 ba2.5k sqft5675 Jaguar Way, Littleton, CO 80124Off Market
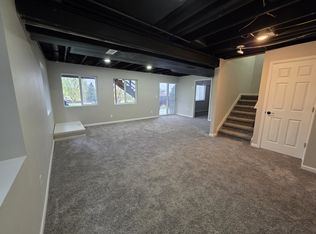
- $693,8005 bd4 ba3.2k sqft5638 Jaguar Way, Littleton, CO 80124Off Market
- $652,9003 bd4 ba2.4k sqft5654 Jaguar Way, Littleton, CO 80124Off Market
- $638,3004 bd3 ba2.6k sqft5620 Jaguar Way, Littleton, CO 80124Off Market
- $690,4003 bd3 ba3.4k sqft5693 Jaguar Way, Littleton, CO 80124Off Market
Nearby schools
GreatSchools rating
- 8/10Redstone Elementary SchoolGrades: PK-6Distance: 0.6 mi
- 8/10Rocky Heights Middle SchoolGrades: 6-8Distance: 0.7 mi
- 9/10Rock Canyon High SchoolGrades: 9-12Distance: 0.4 mi
Schools provided by the listing agent
- Elementary: Redstone
- Middle: Rocky Heights
- High: Rock Canyon
- District: Douglas RE-1
Source: REcolorado as distributed by MLS GRID. This data may not be complete. We recommend contacting the local school district to confirm school assignments for this home.
Get a cash offer in 3 minutes
Find out how much your home could sell for in as little as 3 minutes with a no-obligation cash offer.
Estimated market value
$726,400
Get a cash offer in 3 minutes
Find out how much your home could sell for in as little as 3 minutes with a no-obligation cash offer.
Estimated market value
$726,400
- Colorado
- Douglas County
- Lone Tree
- 80124
- 5639 Jaguar Way
Nearby cities
Nearby neighborhoods
Nearby zip codes
Other Lone Tree Topics
