Skip main navigation
Sold for $803,000
  • $803,000

    5657 Jaguar Way, Lone Tree, CO 80124

    4beds
    3,401sqft
    Single Family Residence
    Built in 2003
    4,791.6 Square Feet Lot
    $793,700 Zestimate®
    $236/sqft
    $3,872 Estimated rent

    Home value

    $793,700

    $754,000 - $833,000

    $3,872/mo

    Zestimate® history
    Loading
    Loading...

    Owner options

    List your home for rent

    $3,872/mo

    Rent Zestimate®

    Find your next renter with Zillow Rental Manager. Plus, with online applications, you can quickly screen prospective tenants – for free.

    Learn more

    $3,872/mo

    Rent Zestimate®

    Refinance and save

    $4,856/mo

    Est. payment

    Refinancing to a lower rate could help reduce your monthly payments and save thousands over the life of the loan.

    See today's rates

    $4,856/mo

    Est. payment

    Explore your selling options

    Work with a Zillow partner agent

    Leverage their expertise and Zillow's premium Showcase listings to get your home seen by more buyers.

    Get started

    List with your own agent

    Get your home in front of millions of buyers by listing it on Zillow.

    Learn how to do it

    Sell it yourself

    Take full control of how buyers see your home on Zillow by listing For Sale by Owner (FSBO).

    List your home

    What's special

    Flex spaceStainless appliancesLots of storageBacking to open spaceSpacious kitchenSeparate dining areaSpacious closet
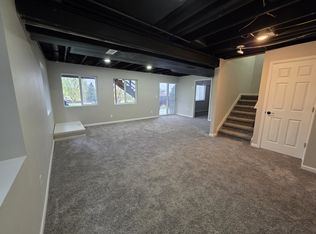
    Beautifully updated 4 bedroom, 4 bath home backing to open space! This home features a spacious kitchen with oversized quartz island, stainless appliances, lots of storage and separate dining area. The open space behind the home provides the perfect setting to relax on the back and enjoy Colorado outdoor living! The inviting living room offers a generous space with 3 sided gas fireplace. On upper level is the primary bedroom with 5 piece bath and spacious closet. Two additional bedrooms and full bathroom complete the upper living area. Enjoy the additional family room in the finished basement with walkout access to the backyard. The basement flex space can be used as a second office, workout area, or any other space you may want to iutilize it for. It is currently being used as a bedroom. This superb location is within very close proximity to highly sought after Rock Canyon High School and Rocky Heights Middle School with trails leading to the schools. Quick drive to Highlands Ranch, Castle Pines and the Tech Center. New HVAC! Homeowners have access to 4 Highlands Ranch rec centers through membership. This one is not to be missed!

    Zillow last checked:

    Listing updated:

    Listed by:

    Laura Bowers 303-253-4368 LauraABowers@gmail.com,

    GenStone Realty

    Bought with:

    Yafei Yang, 100054434

    Brokers Guild Real Estate

    Source: REcolorado as distributed by MLS GRID,MLS#: 3193751MLS Logo

    Facts & features

    Interior

    Bedrooms & bathrooms
    • Bedrooms: 4
    • Bathrooms: 4
    • Full bathrooms: 2
    • 3/4 bathrooms: 1
    • 1/2 bathrooms: 1
    • Main level bathrooms: 1
    Bedroom
    • Level: Upper
    Bedroom
    • Level: Upper
    Bedroom
    • Level: Upper
    Bedroom
    • Description: Non Conforming
    • Level: Basement
    Bathroom
    • Level: Upper
    Bathroom
    • Level: Upper
    Bathroom
    • Level: Basement
    Bathroom
    • Level: Main
    Dining room
    • Level: Main
    Family room
    • Level: Basement
    Kitchen
    • Level: Main
    Laundry
    • Level: Main
    Living room
    • Level: Main
    Office
    • Level: Upper
    Heating
    • Forced Air
    Cooling
    • Central Air
    Appliances
    • Included: Convection Oven, Dishwasher, Disposal, Dryer, Gas Water Heater, Humidifier, Microwave, Oven, Range, Refrigerator, Self Cleaning Oven, Washer
    • Laundry: In Unit
    Features
    • Ceiling Fan(s), Five Piece Bath, Kitchen Island, Open Floorplan, Pantry, Quartz Counters, Smoke Free, Walk-In Closet(s), Wet Bar
    • Flooring: Carpet, Tile, Vinyl, Wood
    • Basement: Exterior Entry,Finished,Walk-Out Access
    • Number of fireplaces: 1
    • Fireplace features: Dining Room, Family Room
    • Common walls with other units/homes: No Common Walls
    Interior area
    • Total structure area: 3,401
    • Total interior livable area: 3,401 sqft
    • Finished area above ground: 2,325
    • Finished area below ground: 1,021

    Property

    Parking
    • Total spaces: 2
    • Parking features: Garage - Attached
    • Attached garage spaces: 2
    Features
    • Levels: Two
    • Stories: 2
    • Patio & porch: Deck
    • Exterior features: Private Yard, Rain Gutters
    • Fencing: Full
    Lot
    • Size: 4,791 sqft
    • Features: Greenbelt, Irrigated, Landscaped, Level, Sprinklers In Front, Sprinklers In Rear
    Details
    • Parcel number: R0421087
    • Zoning: PDU
    • Special conditions: Standard

    Construction

    Type & style
    • Home type: SingleFamily
    • Architectural style: Traditional
    • Property subtype: Single Family Residence
    Materials
    • Frame
    • Roof: Composition
    Condition
    • Year built: 2003

    Utilities & green energy

    • Sewer: Public Sewer
    • Water: Public

    Community & neighborhood

    Security
    • Security features: Video Doorbell
    Location
    • Region: Littleton
    • Subdivision: Wildcat Ridge

    HOA & financial

    HOA
    • Has HOA: Yes
    • HOA fee: $130 monthly
    • Amenities included: Clubhouse, Fitness Center, Playground, Pool, Tennis Court(s)
    • Services included: Maintenance Grounds, Recycling, Trash
    • Association name: Wildcat Vista Homeowner's Association
    • Association phone: 720-633-9722

    Other

    Other facts
    • Listing terms: 1031 Exchange,Cash,Conventional,FHA,VA Loan
    • Ownership: Individual

    Price history

    DateEventPrice
    4/3/2025Sold$803,000+1%$236/sqft
    Source: REcolorado as distributed by MLS GRID #3193751 Report a problem
    3/2/2025Pending sale$795,000$234/sqft
    Source: REcolorado as distributed by MLS GRID #3193751 Report a problem
    2/28/2025Listed for sale$795,000+8.8%$234/sqft
    Source: REcolorado as distributed by MLS GRID #3193751 Report a problem
    5/25/2021Sold$731,000+72.4%$215/sqft
    Source: Public Record Report a problem
    6/14/2016Sold$424,000+35.1%$125/sqft
    Source: Public Record Report a problem
    10/16/2003Sold$313,918$92/sqft
    Source: Public Record Report a problem

    Public tax history

    YearProperty taxesTax assessment
    2025$4,754 -1%$47,830 -10.2%
    2024$4,800 +45.3%$53,280 -1%
    2023$3,303 -3.8%$53,800 +51.4%
    2022$3,434 $35,530 -2.8%
    2021-- $36,550 +4.8%
    2020$3,290 +10.3%$34,870
    2019$2,983 0%$34,870 +12.3%
    2018$2,983 +6.9%$31,040
    2017$2,791 -5%$31,040 -3.2%
    2016$2,939 -2%$32,070
    2015$2,999 +12.3%$32,070 +18.8%
    2014$2,670 $26,990
    2013-- $26,990 +15.6%
    2012-- $23,340
    2011-- $23,340 -22.6%
    2010-- $30,150 +5.3%
    2009$1,365 $28,640
    2008-- $28,640 +12%
    2007-- $25,570
    2006$2,398 +229%$25,570 +4.5%
    2004$729 -29.8%$24,460 +107.1%
    2003$1,039 $11,810 +5%
    2002-- $11,246 +374.5%
    2001$214 $2,370

    Find assessor info on the county website

    Neighborhood: 80124

    Nearby schools

    GreatSchools rating
    Schools provided by the listing agent
    • Elementary: Redstone
    • Middle: Rocky Heights
    • High: Rock Canyon
    • District: Douglas RE-1

    Source: REcolorado as distributed by MLS GRID. This data may not be complete. We recommend contacting the local school district to confirm school assignments for this home.

    Get a cash offer in 3 minutes
    Find out how much your home could sell for in as little as 3 minutes with a no-obligation cash offer.
    Estimated market value
    $793,700
    Get a cash offer in 3 minutes
    Find out how much your home could sell for in as little as 3 minutes with a no-obligation cash offer.
    Estimated market value
    $793,700