Welcome to this stunning first floor condo located in the desirable Edgewater neighborhood. This spacious 2,000 sq ft residence is the perfect mix of vintage charm and modern-day conveniences with its 9' ceilings, hardwood floors, and built-in features throughout. Step inside to find a beautiful and bright living room with adjacent sunroom, perfect for relaxing with a good book or enjoying your morning coffee. The huge kitchen with its own eating area features brand-new kitchen appliances, 42" maple cabinets, and granite countertops, while the separate dining room is ideal for hosting large dinner parties with friends and family. The primary bedroom boasts direct access to one of the full bathrooms with a large jacuzzi tub, while the secondary bedroom is perfect for family, guests, or a home office. Newly refinished hardwood floors and freshly painted walls, ceilings and trim add a touch of elegance to this already inviting space. A perfectly sized mudroom with a brand-new washer and dryer make access to/from the parking garage ideal. With 2 garage spots included (tandem), parking is a breeze! Outside, you'll find a spacious private deck, perfect for al fresco dining or simply basking in the sun. Plus, the 44' x 15' private storage room in the basement provides ample space for all your belongings or the perfect spot for a hobbyist. This home is absolutely move in ready and due to its large footprint can easily be converted into a three bedroom if needed. Don't miss out on this incredible opportunity and all that this Edgewater location has to offer. Welcome home!
Closed
$525,700
5639 N Kenmore Ave #1, Chicago, IL 60660
2beds
2,000sqft
Condominium, Single Family Residence
Built in ----
-- sqft lot
$626,700 Zestimate®
$263/sqft
$3,163 Estimated rent
Home value
$626,700
$595,000 - $664,000
$3,163/mo
Zestimate® history
Owner options
List your home for rent
$3,163/mo
Rent Zestimate®
Find your next renter with Zillow Rental Manager. Plus, with online applications, you can quickly screen prospective tenants – for free.
$3,163/mo
Rent Zestimate®
Refinance and save
$4,178/mo
Est. payment
Refinancing to a lower rate could help reduce your monthly payments and save thousands over the life of the loan.
$4,178/mo
Est. payment
Explore your selling options
Work with a Zillow partner agent
Leverage their expertise and Zillow's premium Showcase listings to get your home seen by more buyers.
Get startedList with your own agent
Get your home in front of millions of buyers by listing it on Zillow.
Learn how to do itSell it yourself
Take full control of how buyers see your home on Zillow by listing For Sale by Owner (FSBO).
List your homeWhat's special
Parking garageSecondary bedroomHuge kitchenLarge dinner partiesVintage charmLarge footprintAmple space
Zillow last checked:
Listing updated:
Listed by:
Kim DiPadova 773-549-1855,
Baird & Warner
Bought with:
Joanne DeSanctis
Dream Town Real Estate
Joanne DeSanctis
Dream Town Real Estate
Source: MRED as distributed by MLS GRID,MLS#: 12015117
Facts & features
Interior
Bedrooms & bathrooms
- Bedrooms: 2
- Bathrooms: 2
- Full bathrooms: 2
Rooms
- Room types: Foyer, Deck, Sun Room, Storage, Mud Room
Primary bedroom
- Features: Flooring (Hardwood), Window Treatments (Blinds)
- Level: Main
- Area: 168 Square Feet
- Dimensions: 14X12
Bedroom 2
- Features: Flooring (Hardwood), Window Treatments (Blinds)
- Level: Main
- Area: 132 Square Feet
- Dimensions: 12X11
Deck
- Features: Flooring (Hardwood)
- Level: Main
- Area: 195 Square Feet
- Dimensions: 15X13
Dining room
- Features: Flooring (Hardwood), Window Treatments (Blinds)
- Level: Main
- Area: 216 Square Feet
- Dimensions: 18X12
Foyer
- Features: Flooring (Hardwood)
- Level: Main
- Area: 64 Square Feet
- Dimensions: 8X8
Kitchen
- Features: Kitchen (Eating Area-Table Space, Granite Counters), Flooring (Hardwood), Window Treatments (Blinds)
- Level: Main
- Area: 323 Square Feet
- Dimensions: 17X19
Laundry
- Features: Flooring (Other)
- Level: Main
- Area: 28 Square Feet
- Dimensions: 7X4
Living room
- Features: Flooring (Hardwood), Window Treatments (Blinds)
- Level: Main
- Area: 260 Square Feet
- Dimensions: 20X13
Mud room
- Features: Flooring (Other), Window Treatments (Blinds)
- Level: Main
- Area: 77 Square Feet
- Dimensions: 11X7
Storage
- Features: Flooring (Other)
- Level: Basement
- Area: 645 Square Feet
- Dimensions: 43X15
Sun room
- Features: Flooring (Hardwood), Window Treatments (Bay Window(s), Blinds)
- Level: Main
- Area: 130 Square Feet
- Dimensions: 13X10
Heating
- Natural Gas, Forced Air
Cooling
- Central Air
Appliances
- Included: Range, Microwave, Dishwasher, Refrigerator, Freezer, Washer, Dryer, Stainless Steel Appliance(s)
- Laundry: Main Level, Gas Dryer Hookup, In Unit, Laundry Closet
Features
- 1st Floor Bedroom, Storage, Built-in Features, Bookcases, High Ceilings, Historic/Period Mlwk, Granite Counters, Separate Dining Room
- Flooring: Hardwood
- Basement: Unfinished,Partial
- Number of fireplaces: 1
- Fireplace features: Electric, Decorative, Living Room
Interior area
- Total structure area: 0
- Total interior livable area: 2,000 sqft
Property
Parking
- Total spaces: 2
- Parking features: Off Alley, Garage Door Opener, Tandem, On Site, Garage Owned, Attached, Garage
- Attached garage spaces: 2
- Has uncovered spaces: Yes
Accessibility
- Accessibility features: No Disability Access
Features
- Patio & porch: Deck
Details
- Parcel number: 14054100231004
- Special conditions: None
- Other equipment: Ceiling Fan(s)
Construction
Type & style
- Home type: Condo
- Property subtype: Condominium, Single Family Residence
Materials
- Brick
Condition
- New construction: No
- Major remodel year: 1999
Utilities & green energy
- Electric: Circuit Breakers
- Sewer: Public Sewer
- Water: Lake Michigan, Public
Community & HOA
HOA
- Has HOA: Yes
- Amenities included: Bike Room/Bike Trails, Storage, Sundeck, Security Door Lock(s)
- Services included: Water, Insurance, Exterior Maintenance, Lawn Care, Scavenger, Snow Removal
- HOA fee: $430 monthly
Location
- Region: Chicago
Financial & listing details
- Price per square foot: $263/sqft
- Tax assessed value: $454,500
- Annual tax amount: $8,021
- Date on market: 4/11/2024
- Listing terms: Conventional
- Ownership: Condo
Price history
| Date | Event | Price |
|---|---|---|
| 5/17/2024 | Sold | $525,700+8.4%$263/sqft |
Source:  MRED as distributed by MLS GRID #12015117 Report a problem MRED as distributed by MLS GRID #12015117 Report a problem | ||
| 4/16/2024 | Contingent | $485,000$243/sqft |
Source: MRED as distributed by MLS GRID #12015117 Report a problem | ||
| 4/11/2024 | Listed for sale | $485,000+32.9%$243/sqft |
Source: MRED as distributed by MLS GRID #12015117 Report a problem | ||
| 2/2/2016 | Listing removed | $2,350$1/sqft |
Source: Kale Realty #09105632 Report a problem | ||
| 1/21/2016 | Price change | $2,350-6%$1/sqft |
Source: Kale Realty #09105632 Report a problem | ||
| 12/23/2015 | Listed for rent | $2,500$1/sqft |
Source: Kale Realty, LLC Report a problem | ||
| 12/18/2015 | Sold | $365,000-2.7%$183/sqft |
Source: MRED as distributed by MLS GRID #09048496 Report a problem | ||
| 10/10/2015 | Price change | $375,000-3.6%$188/sqft |
Source: @properties #09048496 Report a problem | ||
| 9/25/2015 | Listed for sale | $389,000+6.6%$195/sqft |
Source: @properties #09048496 Report a problem | ||
| 9/11/2003 | Sold | $365,000+11.5%$183/sqft |
Source: Public Record Report a problem | ||
| 1/30/2002 | Sold | $327,500$164/sqft |
Source: Public Record Report a problem | ||
Public tax history
| Year | Property taxes | Tax assessment |
|---|---|---|
| 2024 | $9,131 +11% | $45,450 +16.5% |
| 2023 | $8,228 +2.6% | $38,999 |
| 2022 | $8,021 +2.3% | $38,999 |
| 2021 | $7,842 +0.7% | $38,999 +11.5% |
| 2020 | $7,791 +0.2% | $34,973 -9.6% |
| 2019 | $7,775 +1.7% | $38,697 |
| 2018 | $7,644 +20.7% | $38,697 +31.6% |
| 2017 | $6,332 +7.5% | $29,414 |
| 2016 | $5,891 +9.3% | $29,414 |
| 2015 | $5,390 +4.9% | $29,414 +6.2% |
| 2014 | $5,138 +2% | $27,692 |
| 2013 | $5,036 | $27,692 |
Find assessor info on the county website
Neighborhood: Edgewater
Nearby homes
- $635,0003 bd2 ba2k sqft5639 N Kenmore Ave #3, Chicago, IL 60660Sold

- $624,3003 bd2 ba16k sqft5637 N Kenmore Ave #1, Chicago, IL 60660Off Market
- $665,7003 bd-- ba16k sqft5637 N Kenmore Ave #2, Chicago, IL 60660Off Market
- $655,0003 bd2 ba2k sqft5637 N Kenmore Ave #3, Chicago, IL 60660Sold
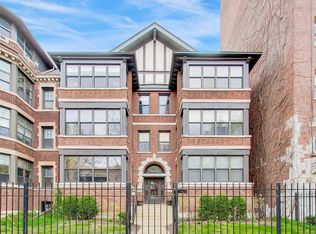
- $510,6393 bd2 ba2k sqft5639 N Kenmore Ave #2, Chicago, IL 60660Sold
- $607,3003 bd2 ba19k sqft5643 N Kenmore Ave #1, Chicago, IL 60660Off Market
- $476,0002 bd2 ba1.5k sqft5643 N Kenmore Ave #G, Chicago, IL 60660Off Market
- $628,2003 bd2 ba2k sqft5643 N Kenmore Ave #2, Chicago, IL 60660Off Market
Nearby schools
GreatSchools rating
- 5/10Swift Elementary Specialty SchoolGrades: PK-8Distance: 0.3 mi
- 3/10Senn High SchoolGrades: 9-12Distance: 0.6 mi
Schools provided by the listing agent
- Elementary: Swift Elementary School Specialt
- Middle: Swift Elementary School Specialt
- High: Senn High School
- District: 299
Source: MRED as distributed by MLS GRID. This data may not be complete. We recommend contacting the local school district to confirm school assignments for this home.
Get a cash offer in 3 minutes
Find out how much your home could sell for in as little as 3 minutes with a no-obligation cash offer.
Estimated market value
$626,700
Get a cash offer in 3 minutes
Find out how much your home could sell for in as little as 3 minutes with a no-obligation cash offer.
Estimated market value
$626,700
- Illinois
- Cook County
- Chicago
- 60660
- Edgewater
- 5639 N Kenmore Ave Unit 1
Nearby cities
Nearby neighborhoods
Nearby zip codes
Other Chicago Topics
