You are going to love this jumbo 2,000 sq. ft 3 Bedroom 2 Bath beauty, in the heart of Edgewater and the Bryn Mawr Historic District!! Step inside this cozy beautiful condo into the spacious west facing Living Room & Sunroom!! Gas fireplace and built-in bookcases. Beautiful hardwood floors throughout! Updated Kitchen with lots of cabinetry, granite countertops, stainless steel appliances and a breakfast bar. Off the Kitchen is a large Dining Room/Family Room! Also off the Kitchen is a mudroom that leads out to a 15' x 13' private deck! The primary bathroom has been remodeled with beautiful vintage tiling! This condo has lots of vintage charm throughout, and it is a very long spacious unit! In-unit laundry! Central Air! On-Site Garage Parking Included! Huge walk-in storage closet included! The building has a common sun deck, in addition to the private deck off the Kitchen. A+ Edgewater location! Three blocks to Edgewater Beach and the beginning of the 18 mile Lakefront Trail at Ardmore! Mariano's, Whole Foods, and lots of mom & pop restaurants, cafes and shopping! Easy access to downtown with the Bryn Mawr Red Line station right around the corner, as well as the #147 express bus, the #151 and #36 buses! Live along Chicago's beautiful Lakefront in this large cozy beautifully maintained condo, in a beautiful all brick walk-up building, here in the heart of beautiful Edgewater!! Be sure to see this one!
Closed
$510,639
5639 N Kenmore Ave #2, Chicago, IL 60660
3beds
2,000sqft
Condominium, Single Family Residence
Built in 1930
-- sqft lot
$617,300 Zestimate®
$255/sqft
$4,493 Estimated rent
Home value
$617,300
$580,000 - $661,000
$4,493/mo
Zestimate® history
Owner options
List your home for rent
$4,493/mo
Rent Zestimate®
Find your next renter with Zillow Rental Manager. Plus, with online applications, you can quickly screen prospective tenants – for free.
$4,493/mo
Rent Zestimate®
Refinance and save
$4,056/mo
Est. payment
Refinancing to a lower rate could help reduce your monthly payments and save thousands over the life of the loan.
$4,056/mo
Est. payment
Explore your selling options
Work with a Zillow partner agent
Leverage their expertise and Zillow's premium Showcase listings to get your home seen by more buyers.
Get startedList with your own agent
Get your home in front of millions of buyers by listing it on Zillow.
Learn how to do itSell it yourself
Take full control of how buyers see your home on Zillow by listing For Sale by Owner (FSBO).
List your homeWhat's special
Gas fireplaceCommon sun deckPrivate deckFamily roomLarge dining roomCozy beautiful condoWhole foods
Zillow last checked:
Listing updated:
Listed by:
Tod Pratt, GRI 773-744-4433,
Berkshire Hathaway HomeServices Chicago
Bought with:
Lisa Blume
Keller Williams ONEChicago
Source: MRED as distributed by MLS GRID,MLS#: 11999857
Facts & features
Interior
Bedrooms & bathrooms
- Bedrooms: 3
- Bathrooms: 2
- Full bathrooms: 2
Rooms
- Room types: Deck, Foyer, Mud Room
Primary bedroom
- Features: Flooring (Hardwood), Bathroom (Full)
- Level: Main
- Area: 195 Square Feet
- Dimensions: 15X13
Bedroom 2
- Features: Flooring (Hardwood)
- Level: Main
- Area: 121 Square Feet
- Dimensions: 11X11
Bedroom 3
- Features: Flooring (Hardwood)
- Level: Main
- Area: 90 Square Feet
- Dimensions: 10X9
Deck
- Level: Main
- Area: 195 Square Feet
- Dimensions: 15X13
Dining room
- Features: Flooring (Hardwood)
- Level: Main
- Area: 260 Square Feet
- Dimensions: 20X13
Foyer
- Features: Flooring (Hardwood)
- Level: Main
- Area: 88 Square Feet
- Dimensions: 11X8
Kitchen
- Features: Kitchen (Eating Area-Breakfast Bar, Granite Counters, Updated Kitchen), Flooring (Ceramic Tile)
- Level: Main
- Area: 160 Square Feet
- Dimensions: 16X10
Laundry
- Level: Main
- Area: 27 Square Feet
- Dimensions: 9X3
Living room
- Features: Flooring (Hardwood)
- Level: Main
- Area: 552 Square Feet
- Dimensions: 24X23
Mud room
- Level: Main
- Area: 90 Square Feet
- Dimensions: 15X6
Heating
- Natural Gas, Forced Air
Cooling
- Central Air
Appliances
- Included: Range, Microwave, Dishwasher, Refrigerator, Washer, Dryer, Disposal, Stainless Steel Appliance(s)
- Laundry: Washer Hookup, In Unit, Laundry Closet
Features
- Built-in Features, Bookcases
- Flooring: Hardwood
- Basement: None
- Number of fireplaces: 1
- Fireplace features: Gas Log, Living Room
Interior area
- Total structure area: 0
- Total interior livable area: 2,000 sqft
Property
Parking
- Total spaces: 1
- Parking features: Garage Door Opener, On Site, Garage Owned, Attached, Garage
- Attached garage spaces: 1
- Has uncovered spaces: Yes
Accessibility
- Accessibility features: No Disability Access
Features
- Patio & porch: Deck
Details
- Parcel number: 14054100231005
- Special conditions: None
Construction
Type & style
- Home type: Condo
- Property subtype: Condominium, Single Family Residence
Materials
- Brick
Condition
- New construction: No
- Year built: 1930
- Major remodel year: 1999
Utilities & green energy
- Electric: Circuit Breakers
- Sewer: Public Sewer
- Water: Lake Michigan
Community & HOA
HOA
- Has HOA: Yes
- Amenities included: Bike Room/Bike Trails, Storage, Sundeck
- Services included: Water, Parking, Insurance, Exterior Maintenance, Lawn Care, Scavenger, Snow Removal
- HOA fee: $430 monthly
Location
- Region: Chicago
Financial & listing details
- Price per square foot: $255/sqft
- Tax assessed value: $482,900
- Annual tax amount: $7,934
- Date on market: 3/8/2024
- Listing terms: Conventional
- Ownership: Condo
Price history
| Date | Event | Price |
|---|---|---|
| 4/5/2024 | Sold | $510,639+4.2%$255/sqft |
Source:  MRED as distributed by MLS GRID #11999857 Report a problem MRED as distributed by MLS GRID #11999857 Report a problem | ||
| 3/25/2024 | Pending sale | $489,900$245/sqft |
Source: MRED as distributed by MLS GRID #11999857 Report a problem | ||
| 3/12/2024 | Contingent | $489,900$245/sqft |
Source: MRED as distributed by MLS GRID #11999857 Report a problem | ||
| 3/8/2024 | Listed for sale | $489,900+31.7%$245/sqft |
Source: MRED as distributed by MLS GRID #11999857 Report a problem | ||
| 7/6/2015 | Sold | $372,000$186/sqft |
Source: Public Record Report a problem | ||
| 4/8/2015 | Sold | $372,000-1.8%$186/sqft |
Source: MRED as distributed by MLS GRID #08824486 Report a problem | ||
| 2/4/2015 | Pending sale | $379,000$190/sqft |
Source: Swake Group #08824486 Report a problem | ||
| 1/27/2015 | Listed for sale | $379,000+33%$190/sqft |
Source: Dream Town Realty #08824486 Report a problem | ||
| 10/17/2012 | Sold | $285,000-10.7%$143/sqft |
Source: Public Record Report a problem | ||
| 9/3/2012 | Pending sale | $319,000+11.9%$160/sqft |
Source: Conlon: A Real Estate Company #08122811 Report a problem | ||
| 8/1/2012 | Sold | $285,000-10.7%$143/sqft |
Source: Agent Provided Report a problem | ||
| 7/26/2012 | Listed for sale | $319,000-21.7%$160/sqft |
Source: Conlon: A Real Estate Company #08122811 Report a problem | ||
| 4/25/2008 | Sold | $407,500+3.2%$204/sqft |
Source: Public Record Report a problem | ||
| 8/25/2004 | Sold | $395,000+21.2%$198/sqft |
Source: Public Record Report a problem | ||
| 4/24/2002 | Sold | $326,000$163/sqft |
Source: Public Record Report a problem | ||
Public tax history
| Year | Property taxes | Tax assessment |
|---|---|---|
| 2024 | -- | $48,290 +15% |
| 2023 | $8,162 +2.9% | $41,999 |
| 2022 | $7,935 +2% | $41,999 |
| 2021 | $7,776 +2.5% | $41,999 +13% |
| 2020 | $7,587 +0.2% | $37,158 -9.6% |
| 2019 | $7,571 +1.7% | $41,115 |
| 2018 | $7,443 +24% | $41,115 +31.6% |
| 2017 | $6,001 +4.2% | $31,252 |
| 2016 | $5,759 +12.7% | $31,252 |
| 2015 | $5,109 +2.5% | $31,252 +6.2% |
| 2014 | $4,983 -6.9% | $29,423 |
| 2013 | $5,351 | $29,423 |
Find assessor info on the county website
Neighborhood: Edgewater
Nearby homes
- $624,5003 bd2 ba16k sqft5637 N Kenmore Ave #1, Chicago, IL 60660Off Market
- $525,7002 bd2 ba2k sqft5639 N Kenmore Ave #1, Chicago, IL 60660Sold

- $655,5003 bd-- ba16k sqft5637 N Kenmore Ave #2, Chicago, IL 60660Off Market
- $655,0003 bd2 ba2k sqft5637 N Kenmore Ave #3, Chicago, IL 60660Sold
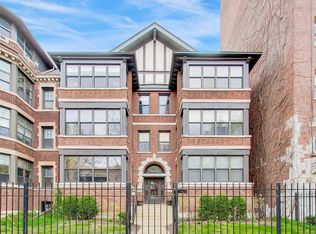
- $650,2003 bd2 ba2k sqft5639 N Kenmore Ave #3, Chicago, IL 60660Off Market
- $635,0003 bd2 ba2k sqft5639 N Kenmore Ave #3, Chicago, IL 60660Sold
- $613,7003 bd2 ba19k sqft5643 N Kenmore Ave #1, Chicago, IL 60660Off Market
- $467,4002 bd2 ba1.5k sqft5643 N Kenmore Ave #G, Chicago, IL 60660Off Market
Nearby schools
GreatSchools rating
- 5/10Swift Elementary Specialty SchoolGrades: PK-8Distance: 0.3 mi
- 3/10Senn High SchoolGrades: 9-12Distance: 0.6 mi
Schools provided by the listing agent
- District: 299
Source: MRED as distributed by MLS GRID. This data may not be complete. We recommend contacting the local school district to confirm school assignments for this home.
Get a cash offer in 3 minutes
Find out how much your home could sell for in as little as 3 minutes with a no-obligation cash offer.
Estimated market value
$617,300
Get a cash offer in 3 minutes
Find out how much your home could sell for in as little as 3 minutes with a no-obligation cash offer.
Estimated market value
$617,300
- Illinois
- Cook County
- Chicago
- 60660
- Edgewater
- 5639 N Kenmore Ave Unit 2
Nearby cities
Nearby neighborhoods
Nearby zip codes
Other Chicago Topics
