Skip main navigation
Closed
  • $177,000

    564 Adelaide Ave NE, Warren, OH 44483

    4beds
    1,614sqft
    Single Family Residence
    Built in 1950
    8,712 Square Feet Lot
    $212,900 Zestimate®
    $110/sqft
    $1,755 Estimated rent

    Home value

    $212,900

    $194,000 - $232,000

    $1,755/mo

    Zestimate® history
    Loading
    Loading...

    Owner options

    List your home for rent

    $1,755/mo

    Rent Zestimate®

    Find your next renter with Zillow Rental Manager. Plus, with online applications, you can quickly screen prospective tenants – for free.

    Learn more

    $1,755/mo

    Rent Zestimate®

    Refinance and save

    $1,208/mo

    Est. payment

    Refinancing to a lower rate could help reduce your monthly payments and save thousands over the life of the loan.

    See today's rates

    $1,208/mo

    Est. payment

    Explore your selling options

    Work with a Zillow partner agent

    Leverage their expertise and Zillow's premium Showcase listings to get your home seen by more buyers.

    Get started

    List with your own agent

    Get your home in front of millions of buyers by listing it on Zillow.

    Learn how to do it

    Sell it yourself

    Take full control of how buyers see your home on Zillow by listing For Sale by Owner (FSBO).

    List your home

    What's special

    Large picture windowBrick walkwayDark shuttersTwo-toned exteriorRear deck spaceColorfully tiled wallsStained wood cabinetry
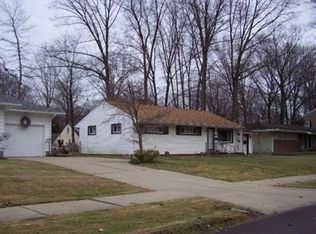
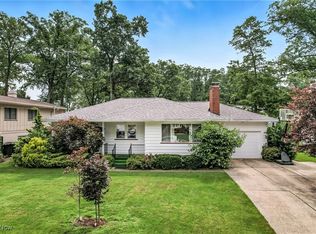
    Are you looking for a potential packed, move-in-ready home set within a great Warren neighborhood? Don’t miss your chance on this remarkably well kept offering to feature three floors of finished living space! Great looks are sure to draw you in, beginning with the stylish, two-toned exterior accented by dark shutters and a lovely brick walkway leading to the front door. A single car attached garage is brightly lit, bringing man-door access to a must-see rear deck space that overlooks the lush backyard. Through the front door, a spacious living room takes advantage of large picture window, helping to illuminate the brick lined fireplace sat along the far wall. Rich, green carpeting runs underfoot as it extends around the corner and into the window lined dining room with instant deck access. Nearby, revel in the handsome kitchen, filled with stained wood cabinetry. Eat-in dining space offsets a cozy half bath before basement and garage access. Upstairs, you’ll find an oversized master bedroom suite that delights with hardwood flooring and advantageous built-in shelving. A full bath is located aft of a dressing room or office area. Down the hall, a second, larger full bath brings colorfully tiled walls as it joins the trio of remaining guest bedrooms, bringing the total count to four. Laundry service is found at the basement level where wood paneled walls make for an easy rec area.

    Zillow last checked:

    Listing updated:

    Listed by:

    Mary J Sims 330-502-3011 mary.sims@brokerssold.com,

    Brokers Realty Group

    Bought with:

    Lauren C Cavalier, 2021004565

    Keller Williams Chervenic Realty

    Source: MLS Now,MLS#: 5163107MLS LogoOriginating MLS: Youngstown Columbiana Association of REALTORS

    Facts & features

    Interior

    Bedrooms & bathrooms
    • Bedrooms: 4
    • Bathrooms: 3
    • Full bathrooms: 2
    • 1/2 bathrooms: 1
    • Main level bathrooms: 1
    Primary bedroom
    • Description: Flooring: Wood
    • Features: Bookcases
    • Level: Second
    • Dimensions: 13 x 15
    Bedroom
    • Description: Flooring: Wood
    • Level: Second
    • Dimensions: 14 x 10
    Bedroom
    • Description: Flooring: Wood
    • Level: Second
    • Dimensions: 12 x 14
    Bedroom
    • Description: Flooring: Wood
    • Level: Second
    • Dimensions: 13 x 8
    Dining room
    • Description: Flooring: Carpet
    • Level: First
    • Dimensions: 11 x 12
    Eat in kitchen
    • Description: Flooring: Linoleum
    • Level: First
    • Dimensions: 13 x 13
    Living room
    • Description: Flooring: Carpet
    • Features: Fireplace
    • Level: First
    • Dimensions: 12 x 13
    Recreation
    • Description: Flooring: Other
    • Level: Basement
    • Dimensions: 24 x 25
    Heating
    • Forced Air, Gas
    Cooling
    • Central Air
    Appliances
    • Included: Dryer, Dishwasher, Microwave, Range, Refrigerator, Washer
    • Laundry: In Basement
    Features
    • Basement: Full,Partially Finished
    • Number of fireplaces: 1
    Interior area
    • Total structure area: 1,614
    • Total interior livable area: 1,614 sqft
    • Finished area above ground: 1,614

    Property

    Parking
    • Total spaces: 1
    • Parking features: Driveway, Garage
    • Garage spaces: 1
    Features
    • Levels: Two
    • Stories: 2
    • Patio & porch: Deck, Patio
    • Fencing: Privacy
    Lot
    • Size: 8,712 Square Feet
    Details
    • Parcel number: 38113700
    • Special conditions: Standard

    Construction

    Type & style
    • Home type: SingleFamily
    • Architectural style: Colonial
    • Property subtype: Single Family Residence
    Materials
    • Wood Siding
    • Roof: Asphalt,Fiberglass
    Condition
    • Year built: 1950

    Utilities & green energy

    • Sewer: Public Sewer
    • Water: Public

    Community & HOA

    Community
    • Security: Security System
    HOA
    • Has HOA: No
    Location
    • Region: Warren

    Financial & listing details

    • Price per square foot: $110/sqft
    • Tax assessed value: $114,300
    • Annual tax amount: $1,969
    • Date on market: 10/10/2025
    • Cumulative days on market: 21 days

    Price history

    DateEventPrice
    12/19/2025Sold$177,000-1.7%$110/sqft
    Source: MLS Now #5163107 Report a problem
    11/1/2025Pending sale$180,000$112/sqft
    Source: MLS Now #5163107 Report a problem
    10/23/2025Contingent$180,000$112/sqft
    Source: MLS Now #5163107 Report a problem
    10/10/2025Listed for sale$180,000$112/sqft
    Source: MLS Now #5163107 Report a problem

    Public tax history

    YearProperty taxesTax assessment
    2025$1,499 +0.8%$40,010
    2024$1,487 -2.9%$40,010
    2023$1,532 +33.8%$40,010 +48.6%
    2022$1,145 -0.2%$26,920
    2021$1,147 -0.1%$26,920
    2020$1,149 +8.8%$26,920 +9.4%
    2019$1,056 +0.4%$24,610
    2018$1,052 +1.6%$24,610
    2017$1,036 -4.1%$24,610 -4.9%
    2016$1,080 +0.6%$25,870
    2015$1,073 +0.6%$25,870
    2014$1,067 -5.2%$25,870 -6.9%
    2013$1,126 +0.4%$27,790
    2012$1,122 0%$27,790
    2011$1,122 -1.2%$27,790 -8.7%
    2010$1,136 +0.7%$30,450
    2009$1,128 +0.6%$30,450
    2008$1,121 +5.1%--
    2007$1,066 -29.7%--
    2006$1,516 +1.4%--
    2005$1,495 +3.8%$30,450
    2004$1,440 +0%--
    2003$1,439 +14.2%--
    2002$1,260 +5.9%--
    2001$1,190 +0.3%--
    2000$1,186 --
    Find assessor info on the county website

    Neighborhood: 44483

    Nearby schools

    GreatSchools rating
    Schools provided by the listing agent
    • District: Warren CSD - 7820

    Source: MLS Now. This data may not be complete. We recommend contacting the local school district to confirm school assignments for this home.

    Get pre-qualified for a loan
    At Zillow Home Loans, we can pre-qualify you in as little as 5 minutes with no impact to your credit score.

    An equal housing lender. NMLS #10287.

    Sell for more on Zillow
    Get a Zillow Showcase℠ listing at no additional cost and you could sell for .
    $212,900
    2% more
    +$4,258
    With Zillow Showcase(estimated)
    $217,158