Assume a portion of the cost and own this gorgeous home (2.75%)! As you enter the sun-drenched foyer, you'll find a formal dining room to your right and french doors with transom leading to the study on your left. As you make your way through the home, you'll find hardwood flooring, recessed lighting and crown molding. In the middle of the home is a gourmet kitchen with granite countertops and custom backsplash; upgraded fixtures; gas stove with stainless steel hood; deep undermount stainless steel sink; built-in stainless steel oven & convection oven. Enjoy eating at a bay window kitchen nook that overlooks this room. These rooms flow into a family room that features 4' bump out walls, direct vent fireplace with custom shiplap wall and wood mantel. Doing laundry isn’t so bad having to spend time in this adorable customized space that has cabinets, shelving and a bench. Doors from the family room lead outside to a stamped concrete patio and firepit covered by a pergola. A path leads to the unique rear entry garage which has a custom shelving, workbench, 2nd refrigerator, and chamberlain remote garage door opener controlled by an app. The lower level features a utility room, fitness area and 5th bedroom, as well as a full bath. The family room boasts a life-size child's playhouse with a play area and loft bed. (This is easily removed as it is secured to the studs in the ceiling and walls). From the main level, as you ascend the stairs, you'll see a custom-made focal landing wall--a nice touch to an otherwise ordinary space. 3 bedrooms on the second level, each have a ceiling fan, carpeting, closet and window treatments and share a hall bath. The primary room (4th bedroom) has a large reading nook area and spacious bedroom with ensuite bath featuring double sinks and upgraded fixtures and large shower. A massive custom walk-in closet completes this luxury suite. Other features of this amazing home include a smart system with ring doorbell and home security door sensors, smart thermostat, Cat 5 (3) and RG6 with 120v outlet 14” enclosure box. Furniture negotiable with exception of the piano, peloton and china cabinet. Embrey Mills is like its own little city with Embrey House that has a bistro & café, community clubhouse and resort-style pool, nature trails, parks and playgrounds including dog parks and race tracks and community garden. Since the community is 67% military, this clientele is catered to with deployment services available. Some of the things the seller enjoyed the most about living here was the community gatherings in the open space out back which had bbq and bouncy houses. Commuting to the Pentagon was only a 35 minute drive utilizing commuter lots. Come see for yourself how amazing this home and community are! There is a CDA special assessment everyone pays. For this home it is $1623.57 paid in 2 payments at the time taxes are paid. Home warranty of buyers choice up to $600. Will consider VA assumption to qualified Veteran 2.75 rate
Sold for $750,000
$750,000
564 Coastal Ave, Stafford, VA 22554
5beds
4,539sqft
Single Family Residence
Built in 2020
7,283 Square Feet Lot
$794,700 Zestimate®
$165/sqft
$4,366 Estimated rent
Home value
$794,700
$755,000 - $834,000
$4,366/mo
Zestimate® history
Owner options
List your home for rent
$4,366/mo
Rent Zestimate®
Find your next renter with Zillow Rental Manager. Plus, with online applications, you can quickly screen prospective tenants – for free.
$4,366/mo
Rent Zestimate®
Refinance and save
$4,569/mo
Est. payment
Refinancing to a lower rate could help reduce your monthly payments and save thousands over the life of the loan.
$4,569/mo
Est. payment
Explore your selling options
Work with a Zillow partner agent
Leverage their expertise and Zillow's premium Showcase listings to get your home seen by more buyers.
Get startedList with your own agent
Get your home in front of millions of buyers by listing it on Zillow.
Learn how to do itSell it yourself
Take full control of how buyers see your home on Zillow by listing For Sale by Owner (FSBO).
List your homeWhat's special
Zillow last checked:
Listing updated:
Listed by:
Christine Sennott 703-785-8762,
KW Metro Center
Bought with:
Muhammad Arain, 0225089641
USA One Realty Corporation
Source: Bright MLS,MLS#: VAST2021112
Facts & features
Interior
Bedrooms & bathrooms
- Bedrooms: 5
- Bathrooms: 4
- Full bathrooms: 3
- 1/2 bathrooms: 1
- Main level bathrooms: 1
Rooms
- Room types: Dining Room, Primary Bedroom, Sitting Room, Bedroom 2, Bedroom 3, Bedroom 5, Kitchen, Family Room, Bedroom 1, Exercise Room, Office
Basement
- Area: 1806
Heating
- Forced Air, Natural Gas
Cooling
- Central Air, Electric
Appliances
- Included: Gas Water Heater
Features
- Built-in Features, Ceiling Fan(s), Combination Kitchen/Living, Crown Molding, Dining Area, Open Floorplan, Formal/Separate Dining Room, Kitchen - Gourmet, Kitchen Island, Kitchen - Table Space, Pantry, Primary Bath(s), Recessed Lighting, Wainscotting, Walk-In Closet(s)
- Flooring: Carpet
- Windows: Window Treatments
- Basement: Connecting Stairway,Interior Entry,Partially Finished
- Has fireplace: No
Interior area
- Total structure area: 4,942
- Total interior livable area: 4,539 sqft
- Finished area above ground: 3,136
- Finished area below ground: 1,403
Property
Parking
- Total spaces: 2
- Parking features: Garage Door Opener, Garage Faces Rear, Storage, Built In, Inside Entrance, Concrete, Attached
- Attached garage spaces: 2
- Has uncovered spaces: Yes
Accessibility
- Accessibility features: None
Features
- Levels: Three
- Stories: 3
- Pool features: Community
Lot
- Size: 7,283 Square Feet
Details
- Additional structures: Above Grade, Below Grade
- Parcel number: 29G 7 1251
- Zoning: PD2
- Special conditions: Standard
Construction
Type & style
- Home type: SingleFamily
- Architectural style: Craftsman
- Property subtype: Single Family Residence
Materials
- Vinyl Siding
- Foundation: Other
Condition
- New construction: No
- Year built: 2020
Details
- Builder model: Chatham
- Builder name: Integrity Homes
Utilities & green energy
- Sewer: Public Sewer
- Water: Public
Community & HOA
Community
- Subdivision: Embrey Mill
HOA
- Has HOA: Yes
- Amenities included: Pool, Bar/Lounge, Basketball Court, Community Center, Dog Park, Fitness Center, Picnic Area, Soccer Field, Tot Lots/Playground, Jogging Path
- Services included: Pool(s), Recreation Facility, Reserve Funds, Road Maintenance, Snow Removal, Trash, Management
- HOA fee: $138 monthly
- HOA name: EMBREY MILL
Location
- Region: Stafford
Financial & listing details
- Price per square foot: $165/sqft
- Tax assessed value: $582,500
- Annual tax amount: $4,951
- Date on market: 5/17/2023
- Listing agreement: Exclusive Right To Sell
- Listing terms: Cash,Conventional,FHA,VA Loan,Assumable
- Ownership: Fee Simple
Price history
| Date | Event | Price |
|---|---|---|
| 5/14/2026 | Listing removed | $799,999$176/sqft |
Source:  Bright MLS #VAST2045960 Report a problem Bright MLS #VAST2045960 Report a problem | ||
| 3/24/2026 | Price change | $799,999-1.8%$176/sqft |
Source: Bright MLS #VAST2045960 Report a problem | ||
| 2/26/2026 | Price change | $814,900-1.2%$180/sqft |
Source: Bright MLS #VAST2045960 Report a problem | ||
| 2/12/2026 | Listed for sale | $824,900+10%$182/sqft |
Source: Bright MLS #VAST2045960 Report a problem | ||
| 8/30/2023 | Sold | $750,000$165/sqft |
Source: Bright MLS #VAST2021112 Report a problem | ||
| 8/6/2023 | Pending sale | $750,000$165/sqft |
Source: Bright MLS #VAST2021112 Report a problem | ||
| 7/17/2023 | Price change | $750,000-2.5%$165/sqft |
Source: Bright MLS #VAST2021112 Report a problem | ||
| 6/22/2023 | Price change | $769,000-3.9%$169/sqft |
Source: Bright MLS #VAST2021112 Report a problem | ||
| 5/17/2023 | Listed for sale | $799,900$176/sqft |
Source: Bright MLS #VAST2021112 Report a problem | ||
Public tax history
| Year | Property taxes | Tax assessment |
|---|---|---|
| 2025 | $6,165 +3.4% | $667,500 |
| 2024 | $5,965 +14.1% | $667,500 +14.6% |
| 2023 | $5,228 +5.6% | $582,500 |
| 2022 | $4,951 +7.8% | $582,500 +23% |
| 2021 | $4,592 | $473,400 |
| 2020 | -- | -- |
Find assessor info on the county website
Neighborhood: 22554
Nearby homes
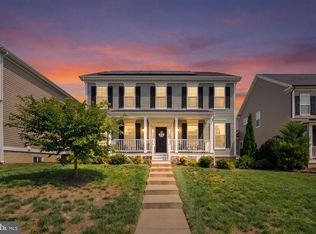
- $765,0005 bd4 ba4.3k sqft560 Coastal Ave, Stafford, VA 22554For Sale
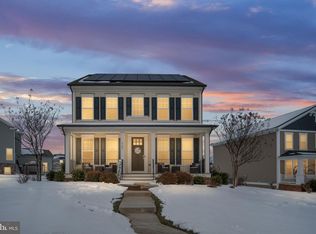
- $750,0004 bd4 ba3.5k sqft568 Coastal Ave, Stafford, VA 22554Sold
- $631,7004 bd3 ba2.4k sqft556 Coastal Ave, Stafford, VA 22554Off Market
- $665,9004 bd3 ba2.5k sqft229 Boxelder Dr, Stafford, VA 22554Off Market
- $746,2006 bd5 ba3.8k sqft222 Witch Hazel Ln, Stafford, VA 22554Off Market
- $692,1003 bd2 ba2.9k sqft563 Coastal Ave, Stafford, VA 22554Off Market
- $710,0004 bd3 ba2.8k sqft559 Coastal Ave, Stafford, VA 22554Off Market
- $644,0004 bd2 ba2.4k sqft218 Witch Hazel Ln, Stafford, VA 22554Off Market
Nearby schools
GreatSchools rating
- 6/10Park Ridge Elementary SchoolGrades: K-5Distance: 1.4 mi
- 4/10H.H. Poole Middle SchoolGrades: 6-8Distance: 0.4 mi
- 5/10Colonial Forge High SchoolGrades: 9-12Distance: 1.2 mi
Schools provided by the listing agent
- Elementary: Park Ridge
- Middle: H. H. Poole
- High: North Stafford
- District: Stafford County Public Schools
Source: Bright MLS. This data may not be complete. We recommend contacting the local school district to confirm school assignments for this home.
Get a cash offer in 3 minutes
Find out how much your home could sell for in as little as 3 minutes with a no-obligation cash offer.
Estimated market value
$794,700
Get a cash offer in 3 minutes
Find out how much your home could sell for in as little as 3 minutes with a no-obligation cash offer.
Estimated market value
$794,700
- Virginia
- Stafford County
- Stafford
- 22554
- 564 Coastal Ave
Nearby cities
Nearby neighborhoods
Nearby zip codes
Other Stafford Topics
