Welcome to 568 Coastal Avenue, a four-bedroom, three-and-a-half-bath home in Embrey Mill that showcases thoughtful upgrades and attention to detail at every turn. SOLAR PANELS CONVEY atNO COST to buyer. From the moment you enter, custom wainscoting in the foyer sets the tone and entry is surrounded by a study with upgraded French doors with transom, a powder room, hall closet, and a separate dining room. Upgraded engineered hardwood flooring extends throughout the entire main level, creating a cohesive and polished feel. The open, light-filled living area flows seamlessly into the gourmet kitchen, featuring a five-burner gas cooktop with a custom wood hood, extended island, quartz countertops, custom backsplash, upgraded cabinetry and hardware, and updated lighting throughout and continues to the dining room. An alcove with a butler’s pantry and a customized walk-in pantry adds both function and style. Uplighting above the cabinets as well as stainless steel appliances, highlighted by a newly upgraded high-end refrigerator, make this kitchen both beautiful and highly functional. The breakfast area and kitchen overlook the living room, highlighted by a gas fireplace with a custom shiplap surround. This living area has been extended, offering even more space to gather and relax. The main level has also been freshly painted. From the main living area, access the garage and step outside to the patio. This area has been enhanced with a mudroom storage area for everyday ease. Upstairs, the primary suite features a tray ceiling and a luxurious en-suite bath with dual sinks, a frameless shower, upgraded tile surrounds and flooring, and extended walk-in closet areas. Three additional bedrooms and a full hall bath complete this level, with all bathrooms featuring upgraded tile. Carpet and padding throughout the upper level and basement have been upgraded for long-term comfort and durability. The finished lower level offers a spacious recreation room with a media projector that conveys, two egress windows, a full bathroom, and ample storage. Outside, the home sits on a large corner lot backing to open common space. It boasts a maintenance free front porch the length of the home and an oversized custom concrete patio for relaxing and entertaining as well as the benefit of an underground lawn sprinkler system. The two-car garage includes an epoxy floor, and the driveway accommodates up to three additional vehicles. Embrey Mill offers an exceptional lifestyle with amenities including a pool, recreation center, bike trails, walking and jogging trails, playgrounds, and more all conveniently located near Publix, near Quantico, shopping, dining, and commuter routes to both DC and Richmond. Prime location, Amenity-rich community, Thoughtful upgrades, Attention to detail, Light filled, Outdoor living, Finished basement, Corner lot. Welcome. Home. Embrey Mill properties are subject to Community Development Authority (CDA) payment that is paid semiannually which is approximately $1820 annually. You can reach out to Stafford County for more information on the CDA.
Sold for $750,000
$750,000
568 Coastal Ave, Stafford, VA 22554
4beds
3,597sqft
Single Family Residence
Built in 2020
0.34 Acres Lot
$749,200 Zestimate®
$209/sqft
$3,931 Estimated rent
Home value
$749,200
$697,000 - $809,000
$3,931/mo
Zestimate® history
Owner options
List your home for rent
$3,931/mo
Rent Zestimate®
Find your next renter with Zillow Rental Manager. Plus, with online applications, you can quickly screen prospective tenants – for free.
$3,931/mo
Rent Zestimate®
Refinance and save
$4,651/mo
Est. payment
Refinancing to a lower rate could help reduce your monthly payments and save thousands over the life of the loan.
$4,651/mo
Est. payment
Explore your selling options
Work with a Zillow partner agent
Leverage their expertise and Zillow's premium Showcase listings to get your home seen by more buyers.
Get startedList with your own agent
Get your home in front of millions of buyers by listing it on Zillow.
Learn how to do itSell it yourself
Take full control of how buyers see your home on Zillow by listing For Sale by Owner (FSBO).
List your homeWhat's special
Zillow last checked:
Listing updated:
Listed by:
Mary Beth Rich 540-220-6782,
CENTURY 21 New Millennium
Bought with:
Luci Graikowski, 0225244891
United Real Estate Premier
Source: Bright MLS,MLS#: VAST2045670
Facts & features
Interior
Bedrooms & bathrooms
- Bedrooms: 4
- Bathrooms: 4
- Full bathrooms: 3
- 1/2 bathrooms: 1
- Main level bathrooms: 1
Rooms
- Room types: Living Room, Dining Room, Primary Bedroom, Bedroom 2, Bedroom 3, Bedroom 4, Kitchen, Breakfast Room, Study, Other, Recreation Room, Storage Room, Bathroom 2, Primary Bathroom, Full Bath, Half Bath
Primary bedroom
- Features: Flooring - Carpet
- Level: Upper
- Area: 255 Square Feet
- Dimensions: 15 X 17
Bedroom 2
- Features: Flooring - Carpet
- Level: Upper
- Area: 110 Square Feet
- Dimensions: 10 X 11
Bedroom 3
- Features: Flooring - Carpet
- Level: Upper
- Area: 165 Square Feet
- Dimensions: 11 X 15
Bedroom 4
- Features: Flooring - Carpet
- Level: Upper
- Area: 165 Square Feet
- Dimensions: 11 X 15
Primary bathroom
- Features: Flooring - Ceramic Tile
- Level: Upper
- Area: 99 Square Feet
- Dimensions: 9 X 11
Bathroom 2
- Features: Flooring - Ceramic Tile
- Level: Upper
- Area: 55 Square Feet
- Dimensions: 5 X 11
Breakfast room
- Features: Flooring - Engineered Wood
- Level: Main
- Area: 108 Square Feet
- Dimensions: 9 X 12
Dining room
- Features: Flooring - Engineered Wood
- Level: Main
- Area: 168 Square Feet
- Dimensions: 12 X 14
Other
- Level: Lower
- Area: 45 Square Feet
- Dimensions: 5 X 9
Half bath
- Features: Flooring - Engineered Wood
- Level: Main
- Area: 30 Square Feet
- Dimensions: 5 X 6
Kitchen
- Features: Flooring - Engineered Wood
- Level: Main
- Area: 156 Square Feet
- Dimensions: 12 X 13
Living room
- Features: Flooring - Engineered Wood, Fireplace - Gas
- Level: Main
- Area: 440 Square Feet
- Dimensions: 20 X 22
Other
- Level: Lower
- Area: 54 Square Feet
- Dimensions: 6 X 9
Recreation room
- Features: Flooring - Carpet
- Level: Lower
- Area: 672 Square Feet
- Dimensions: 21 X 32
Storage room
- Level: Lower
- Area: 464 Square Feet
- Dimensions: 16 X 29
Study
- Features: Flooring - Engineered Wood
- Level: Main
- Area: 121 Square Feet
- Dimensions: 11 X 11
Heating
- Forced Air, Natural Gas
Cooling
- Heat Pump, Electric
Appliances
- Included: Microwave, Cooktop, Dishwasher, Disposal, Dryer, Extra Refrigerator/Freezer, Exhaust Fan, Oven, Range Hood, Refrigerator, Stainless Steel Appliance(s), Washer, Water Heater, Electric Water Heater
- Laundry: Upper Level
Features
- Breakfast Area, Butlers Pantry, Ceiling Fan(s), Chair Railings, Dining Area, Family Room Off Kitchen, Eat-in Kitchen, Kitchen - Gourmet, Kitchen Island, Kitchen - Table Space, Pantry, Primary Bath(s), Recessed Lighting, Upgraded Countertops, Wainscotting, Dry Wall
- Flooring: Carpet
- Windows: Energy Efficient
- Basement: Partial,Connecting Stairway,Full,Heated,Improved,Interior Entry,Windows
- Has fireplace: No
Interior area
- Total structure area: 4,107
- Total interior livable area: 3,597 sqft
- Finished area above ground: 2,880
- Finished area below ground: 717
Property
Parking
- Total spaces: 5
- Parking features: Garage Faces Rear, Garage Door Opener, Inside Entrance, Asphalt, Attached, Driveway
- Attached garage spaces: 2
- Uncovered spaces: 3
Accessibility
- Accessibility features: None
Features
- Levels: Three
- Stories: 3
- Patio & porch: Patio, Porch
- Exterior features: Lawn Sprinkler, Sidewalks, Street Lights, Underground Lawn Sprinkler
- Pool features: Community
Lot
- Size: 0.34 Acres
- Features: Backs - Open Common Area, Corner Lot
Details
- Additional structures: Above Grade, Below Grade
- Parcel number: 29G 7 1250
- Zoning: PD2
- Special conditions: Standard
Construction
Type & style
- Home type: SingleFamily
- Architectural style: Transitional,Colonial
- Property subtype: Single Family Residence
Materials
- Vinyl Siding
- Foundation: Permanent
- Roof: Architectural Shingle
Condition
- New construction: No
- Year built: 2020
Details
- Builder model: Hartwood
- Builder name: Miller & Smith
Utilities & green energy
- Sewer: Public Sewer
- Water: Public
Community & HOA
Community
- Security: Security System, Fire Sprinkler System
- Subdivision: Embrey Mill
HOA
- Has HOA: Yes
- Amenities included: Basketball Court, Bike Trail, Common Grounds, Dog Park, Jogging Path, Picnic Area, Pool, Tot Lots/Playground, Recreation Facilities
- Services included: Common Area Maintenance, Reserve Funds, Road Maintenance
- HOA fee: $150 monthly
- HOA name: CMC MANAGEMENT
Location
- Region: Stafford
Financial & listing details
- Price per square foot: $209/sqft
- Tax assessed value: $604,100
- Annual tax amount: $5,659
- Date on market: 2/4/2026
- Listing agreement: Exclusive Right To Sell
- Listing terms: Cash,Conventional,FHA,VA Loan
- Ownership: Fee Simple
- Road surface type: Approved, Black Top
Price history
| Date | Event | Price |
|---|---|---|
| 3/13/2026 | Sold | $750,000$209/sqft |
Source:  Bright MLS #VAST2045670 Report a problem Bright MLS #VAST2045670 Report a problem | ||
| 2/14/2026 | Contingent | $750,000$209/sqft |
Source: Bright MLS #VAST2045670 Report a problem | ||
| 2/5/2026 | Listed for sale | $750,000$209/sqft |
Source: Bright MLS #VAST2045670 Report a problem | ||
Public tax history
| Year | Property taxes | Tax assessment |
|---|---|---|
| 2025 | $5,579 +3.4% | $604,100 |
| 2024 | $5,398 +14.2% | $604,100 +14.7% |
| 2023 | $4,728 +5.6% | $526,800 |
| 2022 | $4,478 +7.7% | $526,800 +22.9% |
| 2021 | $4,156 | $428,500 |
| 2020 | -- | -- |
Find assessor info on the county website
Neighborhood: 22554
Nearby homes
- $750,0005 bd4 ba4.5k sqft564 Coastal Ave, Stafford, VA 22554Sold

- $672,1004 bd3 ba2.5k sqft229 Boxelder Dr, Stafford, VA 22554Off Market
- $760,0005 bd4 ba4.3k sqft560 Coastal Ave, Stafford, VA 22554For Sale
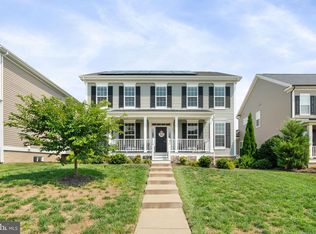
- $636,6004 bd3 ba2.4k sqft556 Coastal Ave, Stafford, VA 22554Off Market
- $717,4004 bd3 ba2.8k sqft217 Boxelder Dr, Stafford, VA 22554Off Market
- $703,1003 bd2 ba2.9k sqft563 Coastal Ave, Stafford, VA 22554Off Market
- $776,8004 bd3 ba3.2k sqft567 Coastal Ave, Stafford, VA 22554Off Market
- $751,4006 bd5 ba3.8k sqft222 Witch Hazel Ln, Stafford, VA 22554Off Market
Nearby schools
GreatSchools rating
- 6/10Park Ridge Elementary SchoolGrades: K-5Distance: 1.4 mi
- 4/10H.H. Poole Middle SchoolGrades: 6-8Distance: 0.4 mi
- 5/10Colonial Forge High SchoolGrades: 9-12Distance: 1.2 mi
Schools provided by the listing agent
- Elementary: Anthony Burns
- Middle: Hh Poole
- High: Colonial Forge
- District: Stafford County Public Schools
Source: Bright MLS. This data may not be complete. We recommend contacting the local school district to confirm school assignments for this home.
Get a cash offer in 3 minutes
Find out how much your home could sell for in as little as 3 minutes with a no-obligation cash offer.
Estimated market value
$749,200
Get a cash offer in 3 minutes
Find out how much your home could sell for in as little as 3 minutes with a no-obligation cash offer.
Estimated market value
$749,200
- Virginia
- Stafford County
- Stafford
- 22554
- 568 Coastal Ave
Nearby cities
Nearby neighborhoods
Nearby zip codes
Other Stafford Topics
