Skip main navigation
Sold for $360,990
  • $360,990

    564 Coyote Trail, Cottonwood, AZ 86326

    3beds
    1,290sqft
    Single Family Residence
    Built in 2025
    7,815 Square Feet Lot
    $356,700 Zestimate®
    $280/sqft
    $2,203 Estimated rent

    Home value

    $356,700

    $317,000 - $403,000

    $2,203/mo

    Zestimate® history
    Loading
    Loading...

    Owner options

    List your home for rent

    $2,203/mo

    Rent Zestimate®

    Find your next renter with Zillow Rental Manager. Plus, with online applications, you can quickly screen prospective tenants – for free.

    Learn more

    $2,203/mo

    Rent Zestimate®

    Refinance and save

    $2,093/mo

    Est. payment

    Refinancing to a lower rate could help reduce your monthly payments and save thousands over the life of the loan.

    See today's rates

    $2,093/mo

    Est. payment

    Explore your selling options

    Work with a Zillow partner agent

    Leverage their expertise and Zillow's premium Showcase listings to get your home seen by more buyers.

    Get started

    List with your own agent

    Get your home in front of millions of buyers by listing it on Zillow.

    Learn how to do it

    Sell it yourself

    Take full control of how buyers see your home on Zillow by listing For Sale by Owner (FSBO).

    List your home

    What's special

    Open-concept designSerene patioExpansive primary suiteNatural lightElegant shaker cabinetsGenerous walk-in closetGranite countertops
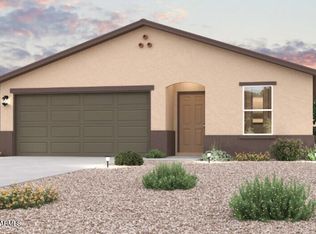
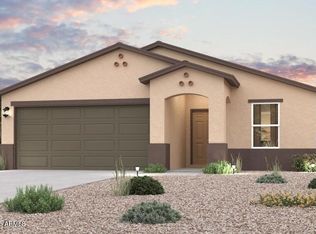
    Discover unparalleled comfort in this exquisite home situated in the serene Mesquite Hills Community! The Alamar Plan features a spacious open-concept design, seamlessly connecting the Living, Dining, and Kitchen areas—perfect for relaxation and entertaining. Natural light fills the home through Low E insulated dual-pane vinyl windows, highlighting elegant Shaker cabinets, granite countertops and stainless steel appliances, including an electric smooth top range, dishwasher, and over-the-range microwave in the kitchen. Retreat to the expansive primary suite with a private bath, dual vanity sinks, and a generous walk-in closet. Each of the two additional well-appointed bedrooms also includes its own walk-in closet. A thoughtfully designed secondary bathroom and a serene patio.

    Zillow last checked:

    Listing updated:

    Listed by:

    Kindar Ashford 520-308-6195,

    Century Communities of Arizona, LLC

    Bought with:

    Timothy Toth, SA560439000

    Coldwell Banker Northland

    Source: ARMLS,MLS#: 6923130MLS Logo

    Facts & features

    Interior

    Bedrooms & bathrooms
    • Bedrooms: 3
    • Bathrooms: 2
    • Full bathrooms: 2
    Primary bedroom
    • Area: 168
    • Dimensions: 12.00 x 14.00
    Bedroom 2
    • Area: 100
    • Dimensions: 10.00 x 10.00
    Bedroom 3
    • Area: 90
    • Dimensions: 10.00 x 9.00
    Dining room
    • Area: 70
    • Dimensions: 10.00 x 7.00
    Great room
    • Area: 208
    • Dimensions: 16.00 x 13.00
    Heating
    • Electric
    Cooling
    • Programmable Thmstat
    Appliances
    • Included: Built-in Microwave, Dishwasher
    • Laundry: Inside
    Features
    • Double Vanity, Eat-in Kitchen, Pantry, Full Bth Master Bdrm
    • Flooring: Carpet, Vinyl
    • Windows: Double Pane Windows
    • Has basement: No
    • Has fireplace: No
    Interior area
    • Total structure area: 1,290
    • Total interior livable area: 1,290 sqft

    Property

    Parking
    • Total spaces: 4
    • Parking features: Garage, Open
    • Garage spaces: 2
    • Uncovered spaces: 2
    Features
    • Stories: 1
    • Spa features: None
    • Fencing: None
    Lot
    • Size: 7,815 sqft
    • Features: Desert Front, Natural Desert Back, Auto Timer H2O Front, Natural Desert Front
    Details
    • Parcel number: 40664184

    Construction

    Type & style
    • Home type: SingleFamily
    • Property subtype: Single Family Residence
    Materials
    • Stucco, Wood Frame
    • Roof: Composition
    Condition
    • Year built: 2025
    Details
    • Builder name: CENTURY COMPLETE

    Utilities & green energy

    • Sewer: Public Sewer
    • Water: City Water

    Community & neighborhood

    Community
    • Community features: Gated
    Location
    • Region: Cottonwood
    • Subdivision: MESQUITE HILLS PHASE 2

    HOA & financial

    HOA
    • Has HOA: Yes
    • HOA fee: $45 monthly
    • Services included: Maintenance Grounds
    • Association name: Kinney Management
    • Association phone: 623-232-8150

    Other

    Other facts
    • Listing terms: Cash,Conventional,FHA,VA Loan
    • Ownership: Fee Simple

    Price history

    DateEventPrice
    12/9/2025Listing removed$1,950$2/sqft
    Source: Zillow Rentals Report a problem
    11/23/2025Listed for rent$1,950$2/sqft
    Source: Zillow Rentals Report a problem
    11/21/2025Sold$360,990$280/sqft
    Source: ARMLS #6923130 Report a problem
    9/26/2025Pending sale$360,990$280/sqft
    Source: ARMLS #6923130 Report a problem
    9/24/2025Price change$360,990+0.6%$280/sqft
    Source: Century Communities Report a problem
    9/22/2025Listed for sale$358,990$278/sqft
    Source: ARMLS #6923130 Report a problem

    Public tax history

    Tax history is unavailable.

    Neighborhood: 86326

    Nearby schools

    GreatSchools rating
    Schools provided by the listing agent
    • Elementary: Cottonwood Community School
    • Middle: Cottonwood Community School
    • District: Cottonwood-Oak Creek Elementary District

    Source: ARMLS. This data may not be complete. We recommend contacting the local school district to confirm school assignments for this home.

    Get a cash offer in 3 minutes
    Find out how much your home could sell for in as little as 3 minutes with a no-obligation cash offer.
    Estimated market value
    $356,700
    Get a cash offer in 3 minutes
    Find out how much your home could sell for in as little as 3 minutes with a no-obligation cash offer.
    Estimated market value
    $356,700