Welcome to the HAMILTON at Brookshire! This beautiful two-story home offers an open-concept layout designed for comfortable everyday living and entertaining. A versatile study on the first floor makes the perfect home office, flex space, or playroom, while the inviting patio provides a great spot to relax outdoors. All four bedrooms are conveniently located upstairs, including a spacious owner’s suite featuring a private bathroom and walk-in closet. Enjoy the lifestyle of Brookshire, with beautiful golf course surroundings and Lennar’s Everything’s Included® features that make this home move-in ready!
New construction
$282,000
564 Endeavor Dr, Florence, SC 29501
4beds
1,938sqft
Single Family Residence
Built in 2026
5,662 Square Feet Lot
$281,800 Zestimate®
$146/sqft
$87/mo HOA
What's special
Two-story homeBeautiful golf course surroundingsInviting patioOpen-concept layoutPrivate bathroomWalk-in closet
- 7 days
- 233
- 12
Likely to sell faster than
Zillow last checked:
Listing updated:
Listed by:
Nekka Gainey,
Lennar Carolinas Llc
Source: Pee Dee Realtor Association,MLS#: 2603531
Facts & features
Interior
Bedrooms & bathrooms
- Bedrooms: 4
- Bathrooms: 3
- Full bathrooms: 2
- Partial bathrooms: 1
Heating
- Central
Cooling
- Central Air
Appliances
- Included: Disposal, Dishwasher, Dryer, Washer, Microwave, Refrigerator
- Laundry: Wash/Dry Cnctn.
Features
- Entrance Foyer, Ceiling Fan(s), Shower, Walk-In Closet(s), High Ceilings, Solid Surface Countertops
- Flooring: Carpet, Vinyl, Hardwood
- Windows: Insulated Windows, Blinds
- Has fireplace: No
- Fireplace features: None
Interior area
- Total structure area: 1,938
- Total interior livable area: 1,938 sqft
Property
Parking
- Total spaces: 2
- Parking features: Attached
- Attached garage spaces: 2
Features
- Levels: Two
- Stories: 2
- Patio & porch: Porch
- Exterior features: Sprinkler System
Lot
- Size: 5,662 Square Feet
Details
- Parcel number: 0051801116
Construction
Type & style
- Home type: SingleFamily
- Architectural style: Traditional
- Property subtype: Single Family Residence
Materials
- Vinyl Siding
- Foundation: Slab
- Roof: Shingle
Condition
- New Construction
- New construction: Yes
- Year built: 2026
Utilities & green energy
- Sewer: Public Sewer
- Water: Public
Community & HOA
Community
- Subdivision: Brookshire
HOA
- Has HOA: Yes
- HOA fee: $87 monthly
Location
- Region: Florence
Financial & listing details
- Price per square foot: $146/sqft
- Date on market: 8/28/2026
Estimated market value
$281,800
$268,000 - $296,000
$2,441/mo
Price history
| Date | Event | Price |
|---|---|---|
| 8/29/2026 | Listed for sale | $282,000$146/sqft |
Source:  Pee Dee Realtor Association #2603531 Report a problem Pee Dee Realtor Association #2603531 Report a problem | ||
Public tax history
Tax history is unavailable.
Monthly payment
Est. payment
Payment breakdown
Explore the cost of this home by adjusting the details. Changes won't be saved.Climate risks
Neighborhood: 29501
Nearby schools
Schools provided by the listing agent
- Elementary: Lucy T. Davis/Moore
- Middle: Sneed
- High: West Florence
Source: Pee Dee Realtor Association. This data may not be complete. We recommend contacting the local school district to confirm school assignments for this home.
- $258,0004 bd2 ba1.6k sqft568 Endeavor Dr, Florence, SC 29501New Construction

- $233,8503 bd2 ba1.4k sqft572 Endeavor Dr, Florence, SC 29501New Construction
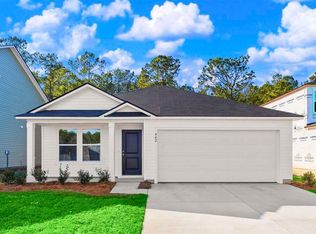
- $283,7004 bd3 ba2.1k sqft565 Endeavor Dr, Florence, SC 29501New Construction
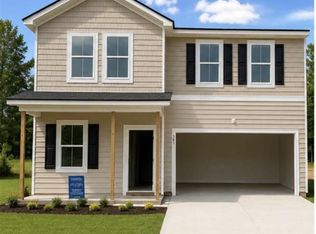
- $271,6004 bd3 ba1.7k sqft561 Endeavor Dr, Florence, SC 29501New Construction
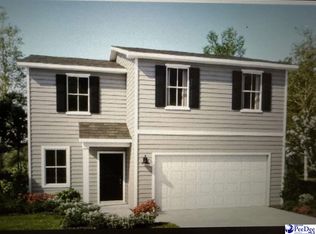
Similar homes
- $258,0004 bd2 ba1.6k sqft568 Endeavor Dr, Florence, SC 29501New Construction
 Pee Dee Realtor Association
 - $248,2004 bd2 ba1.6k sqft3809 Prudent Ct, Florence, SC 29501New ConstructionPee Dee Realtor Association
- $299,9005 bd3 ba2k sqft3704 Sunflower Bluff Dr, Florence, SC 29501For Sale
 MLS ID #2602528, Daniel Broach, Re/max Professionals. Pee Dee Realtor Association
 - $299,0003 bd3 ba1.8k sqft459 Gloria Ct, Florence, SC 29501For Sale
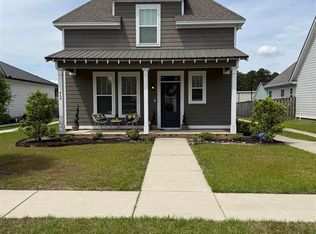 MLS ID #2601500, Janet R Elvington, Home Sales Of Florence. Pee Dee Realtor Association
 - $315,0003 bd2 ba2k sqft3922 Beckford St, Florence, SC 29501For SaleMLS ID #2601648, Vernmell Goodman, Vylla Home, Inc. Pee Dee Realtor Association
- $288,6153 bd2 ba1.6k sqft3309 Royal Star Ln, Florence, SC 29501New ConstructionPee Dee Realtor Association
- $281,0003 bd2 ba1.6k sqft1498 Summergate Dr, Florence, SC 29501For SaleMLS ID #2600417, Bobbie Housand, Home Sales Of Florence. Pee Dee Realtor Association
- $272,6153 bd2 ba1.4k sqft720 Magnolia Farms Ln, Florence, SC 29501New ConstructionPee Dee Realtor Association
- $280,0003 bd2 ba1.9k sqft2858 Cotswold St, Florence, SC 29501For SaleMLS ID #2601971, Betty H Solomon, Northgroup Real Estate Llc. Pee Dee Realtor Association
- $272,6153 bd2 ba1.4k sqft3308 Tulip Tree Ln, Florence, SC 29501New ConstructionPee Dee Realtor Association
- $279,9003 bd2 ba1.6k sqft3149 Breakwater Dr, Florence, SC 29501For SaleMLS ID #2602567, John M Jebaily, Jebaily Properties. Pee Dee Realtor Association
- $326,2154 bd3 ba2k sqft1185 Summer Duck Loop, Florence, SC 29501New ConstructionMLS ID #2602322, Hunter J Lowe, Lowe Key Realty, Llc. Pee Dee Realtor Association
- $284,9003 bd2 ba1.6k sqft1431 Bourbon Dr, Florence, SC 29501For SaleMLS ID #2602366, Katherine T Graham, Real Broker, Llc. Pee Dee Realtor Association
- $280,4003 bd2 ba1.4k sqft1018 Wessex, Florence, SC 29501New ConstructionMLS ID #2601393, Tamra Ward, C/b Mcmillan And Assoc.. Pee Dee Realtor Association
- $349,5004 bd3 ba2.2k sqft1181 Summer Duck Loop, Florence, SC 29501New ConstructionMLS ID #2602457, Hunter J Lowe, Lowe Key Realty, Llc. Pee Dee Realtor Association
- $345,0005 bd3 ba2.2k sqft1068 Summer Duck Loop, Florence, SC 29501For SaleMLS ID #2602590, Hunter J Lowe, Lowe Key Realty, Llc. Pee Dee Realtor Association
- $269,9003 bd2 ba1.7k sqft1942 Horlbeck St, Florence, SC 29505For SaleMLS ID #2603451, Danielle Hooker, My Real Estate Group,llc. Pee Dee Realtor Association
- $349,9904 bd3 ba2.2k sqft1189 Summer Duck Loop, Florence, SC 29501New ConstructionMLS ID #2602454, Hunter J Lowe, Lowe Key Realty, Llc. Pee Dee Realtor Association
- $324,9004 bd3 ba1.9k sqft1202 Sanctuary Ln, Florence, SC 29501For SaleMLS ID #2600919, Ripa Venki, Re/max Professionals. Pee Dee Realtor Association
- $341,0004 bd3 ba1.9k sqft1201 Sanctuary Ln, Florence, SC 29501For SaleMLS ID #2602399, Debra Goodman, Era Leatherman Realty, Inc.. Pee Dee Realtor Association
