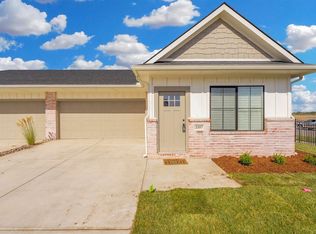
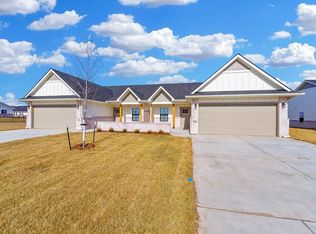
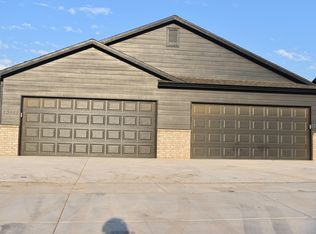
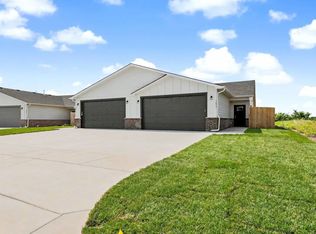
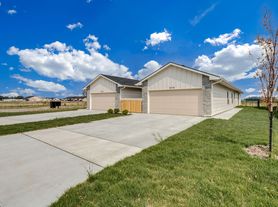
This nearly new, beautiful property features 4 bedrooms (3 bedroom options available), 2 bathrooms, and a spacious 2-car garage. Enjoy the convenience of two walk-in closets and a modern kitchen that's equipped with sleek stainless steel appliances. Entry way that opens up to the main living space with a built-in bench and additional storage great for shoes, jackets, purses, etc. Spacious master bedroom with en-suite bathroom and walk in closet. Large kitchen complete with granite counter tops, pantry, microwave, range, dishwasher, and side by side refrigerator with ice/water on the door.
Venture outside to a fenced-in yard, providing privacy and a great space for outdoor activities. Sod will be installed upon completion. Enjoy a walk, run, or bike ride just steps away on the Prairie Sunset Trail. Embrace the modern aesthetic of this property and make it yours today!
Upon completion this unit will have access to the neighborhood clubhouse, pool, playground and more!
12 Month Lease. Owner pays for lawn and sprinkler maintenance. Tenant pays for all other utilities. No smoking policy.
Owner pays for HOA, lawn maintenance, and sprinklers. Tenant is responsible for water, trash, electric, and gas. Lease term is 12 months. No Smoking Policy.
Townhouse for rent
Townhouse
Available now
Cats, dogs OK
Air conditioner, central air
Hookups laundry
Attached garage parking
Forced air
What's special
Modern kitchenSleek stainless steel appliancesTwo walk-in closets
- 54 days |
- -- |
- -- |
Zillow last checked:
Listing updated:
Travel times
Facts & features
Interior
Bedrooms & bathrooms
- Bedrooms: 4
- Bathrooms: 2
- Full bathrooms: 2
Heating
- Forced Air
Cooling
- Air Conditioner, Central Air
Appliances
- Included: Dishwasher, Microwave Oven, Oven, Refrigerator
- Laundry: Hookups
Features
- Walk In Closet
Interior area
- Total interior livable area: 1,502 sqft
Property
Parking
- Parking features: Attached, Garage
- Has attached garage: Yes
- Details: Contact manager
Features
- Patio & porch: Patio
Details
- Additional structures: Garage(s)
Construction
Type & style
- Home type: Townhouse
- Property subtype: Townhouse
Building
Management
- Pets allowed: Yes
Community & HOA
Location
- Region: Goddard
Financial & listing details
- Lease term: 1 Year
Nearby apartments for rent
Price history
| Date | Event | Price |
|---|---|---|
| 8/18/2026 | Listed for rent | $1,695+5.9%$1/sqft |
Source: Zillow Rentals Report a problem | ||
| 11/5/2024 | Listing removed | $1,600$1/sqft |
Source: Zillow Rentals Report a problem | ||
| 8/14/2024 | Price change | $1,600-8.6%$1/sqft |
Source: Zillow Rentals Report a problem | ||
| 6/19/2024 | Listed for rent | $1,750$1/sqft |
Source: Zillow Rentals Report a problem | ||