Immaculately maintained Wolfe built custom home. 3 bedrooms each with it's own bath, 3 car garage. An 8 x 10 foyer welcomes you. This semi-open floor plan offers a greatroom with gas fireplace, open to formal/causal dining area and spacious kitchen with L-shaped snack bar, custom cabinets, and pantry. The owner's suite includes 14 x 16 bedroom, 2-walk-in closets (one is a custom 10 x 12 California closet) and Owner's bathroom offering a 5 x 9 walk-through custom shower, 14' counter-space with double sinks, dressing counter and plenty of custom cabinets, and a double-wide linen closet. The second bedroom is on the opposite side of home with it's own full bath. Entry to the 3rd bedroom/office is through double French doors off greatroom. There's a separate, spacious laundry room ( 8' x 14'') loaded with cabinets, counter-space, sink, hanging rack and 2 storage closets. A 3-season room along back of greatroom, completes this lovely home. Special features include smooth ceilings, plantation shutters, pristine hardwood and ceramic tile floors, granite countertops, and custom cabinetry. There's a 3-car garage - the separate third bay is currently used as a workshop. This home is perfectly placed on a deep lot with a prefect combination of landscaping and trees to provide privacy. Located in Cedar Creek Development with amenities: swimming, tennis, pickleball, golf, community center, walking trails, mini-parks and ponds.
Sold for $540,000
$540,000
564 Longshadow Dr, Aiken, SC 29803
3beds
2,537sqft
Single Family Residence
Built in 2017
0.7 Acres Lot
$552,600 Zestimate®
$213/sqft
$2,777 Estimated rent
Home value
$552,600
$503,000 - $602,000
$2,777/mo
Zestimate® history
Owner options
List your home for rent
$2,777/mo
Rent Zestimate®
Find your next renter with Zillow Rental Manager. Plus, with online applications, you can quickly screen prospective tenants – for free.
$2,777/mo
Rent Zestimate®
Refinance and save
$3,635/mo
Est. payment
Refinancing to a lower rate could help reduce your monthly payments and save thousands over the life of the loan.
$3,635/mo
Est. payment
Explore your selling options
Work with a Zillow partner agent
Leverage their expertise and Zillow's premium Showcase listings to get your home seen by more buyers.
Get startedList with your own agent
Get your home in front of millions of buyers by listing it on Zillow.
Learn how to do itSell it yourself
Take full control of how buyers see your home on Zillow by listing For Sale by Owner (FSBO).
List your homeWhat's special
Plantation shuttersDeep lotL-shaped snack barSpacious kitchenGreatroom with gas fireplaceCustom cabinetsSeparate spacious laundry room
Zillow last checked:
Listing updated:
Listed by:
Taylor Team,
Meybohm Real Estate - Aiken
Bought with:
Samantha Grove, SC78300
Fabulous Aiken Homes LLC
Source: Aiken MLS,MLS#: 218922
Facts & features
Interior
Bedrooms & bathrooms
- Bedrooms: 3
- Bathrooms: 3
- Full bathrooms: 3
Primary bedroom
- Description: See Remarks
- Level: Main
- Area: 224
- Dimensions: 14 x 16
Bedroom 2
- Level: Main
- Area: 168
- Dimensions: 12 x 14
Bedroom 3
- Description: Office/bedroom
- Level: Main
- Area: 120
- Dimensions: 10 x 12
Great room
- Level: Main
- Area: 360
- Dimensions: 18 x 20
Kitchen
- Level: Main
- Area: 240
- Dimensions: 15 x 16
Laundry
- Level: Main
- Area: 112
- Dimensions: 8 x 14
Other
- Description: Formal/casual dining
- Level: Main
- Area: 150
- Dimensions: 10 x 15
Other
- Description: California closet in owners suite
- Level: Main
- Area: 120
- Dimensions: 10 x 12
Other
- Description: 3-reason room
- Level: Main
- Area: 126
- Dimensions: 7 x 18
Heating
- Electric
Cooling
- Central Air, Electric
Appliances
- Included: Microwave, Range, Self Cleaning Oven, Dishwasher, Disposal
Features
- Snack Bar, See Remarks, Solid Surface Counters, Walk-In Closet(s), Bedroom on 1st Floor, Ceiling Fan(s), Primary Downstairs, Pantry
- Flooring: Ceramic Tile, Hardwood
- Basement: Crawl Space
- Number of fireplaces: 1
- Fireplace features: Gas, Living Room
Interior area
- Total structure area: 2,537
- Total interior livable area: 2,537 sqft
- Finished area above ground: 2,537
- Finished area below ground: 0
Property
Parking
- Total spaces: 3
- Parking features: See Remarks, Workshop in Garage, Driveway, Garage Door Opener, Paved
- Garage spaces: 3
- Has uncovered spaces: Yes
Accessibility
- Accessibility features: Accessible Full Bath, Accessible Hallway(s), Accessible Kitchen, Central Living Area, Accessible Closets, Accessible Doors
Features
- Levels: One
- Patio & porch: Screened
- Exterior features: See Remarks
- Pool features: None
Lot
- Size: 0.7 Acres
- Features: See Remarks, Landscaped, Level, Sprinklers In Front, Sprinklers In Rear
Details
- Additional structures: None
- Parcel number: 1402001024
- Special conditions: Standard
- Horse amenities: None
Construction
Type & style
- Home type: SingleFamily
- Architectural style: Ranch
- Property subtype: Single Family Residence
Materials
- Brick, Brick Veneer
- Foundation: Permanent
- Roof: Composition
Condition
- New construction: No
- Year built: 2017
Details
- Builder name: Shaun Wolfe
Utilities & green energy
- Sewer: Septic Tank
- Water: Public
- Utilities for property: Cable Available
Community & HOA
Community
- Features: See Remarks, Golf, Lake, Pool, Recreation Area, Tennis Court(s)
- Subdivision: Cedar Creek
HOA
- Has HOA: Yes
- HOA fee: $1,150 annually
Location
- Region: Aiken
Financial & listing details
- Price per square foot: $213/sqft
- Tax assessed value: $324,140
- Annual tax amount: $1,254
- Date on market: 8/8/2025
- Cumulative days on market: 39 days
- Listing terms: Contract
- Road surface type: Paved
Price history
| Date | Event | Price |
|---|---|---|
| 9/16/2025 | Sold | $540,000-1.8%$213/sqft |
Source:  Aiken MLS #218922 Report a problem Aiken MLS #218922 Report a problem | ||
| 8/25/2025 | Contingent | $550,000$217/sqft |
Source: Aiken MLS #218922 Report a problem | ||
| 8/8/2025 | Listed for sale | $550,000$217/sqft |
Source: Aiken MLS #218922 Report a problem | ||
Public tax history
| Year | Property taxes | Tax assessment |
|---|---|---|
| 2025 | $1,254 | $12,970 |
| 2024 | $1,254 -0.2% | $12,970 |
| 2023 | $1,256 +2.5% | $12,970 |
| 2022 | $1,226 -0.2% | $12,970 |
| 2021 | $1,228 +7.1% | $12,970 +8.1% |
| 2020 | $1,147 | $12,000 |
| 2019 | -- | $12,000 |
| 2018 | $1,155 | $12,000 |
| 2017 | $1,155 | -- |
| 2016 | -- | -- |
| 2015 | -- | -- |
| 2014 | $1,391 | -- |
| 2013 | $1,391 | -- |
| 2011 | -- | -- |
| 2009 | -- | -- |
| 2007 | -- | -- |
Find assessor info on the county website
Neighborhood: 29803
Nearby homes
- $59,000-- sqftLOT 126 Ravenglass Ct, Aiken, SC 29803Sold

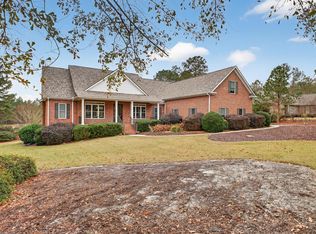
- $825,0003 bd4 ba3.7k sqft578 Longshadow Dr, Aiken, SC 29803Sold
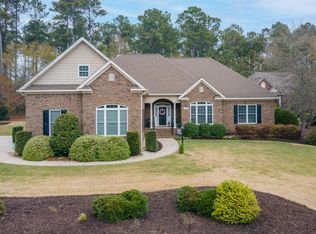
- $605,0003 bd4 ba3.3k sqft595 Longshadow Dr, Aiken, SC 29803Sold
- $678,1003 bd2 ba3.2k sqft4020 Ravenglass Ct, Aiken, SC 29803Off Market
- $3,8004 bd4 ba2.7k sqft534 Long Shadow Dr, Aiken, SC 29803For Rent
- $--0.5 acres136 Long Shadow Dr, Aiken, SC 29803Off Market
- $80,0000.5 acresLady Bank Ln, Aiken, SC 29803Sold
- $484,4003 bd2 ba2.6k sqft6019 Fingle Glen Ct, Aiken, SC 29803Off Market
Nearby schools
GreatSchools rating
- 5/10Greendale Elementary SchoolGrades: PK-5Distance: 3.6 mi
- 4/10New Ellenton Middle SchoolGrades: 6-8Distance: 4.3 mi
- 3/10Silver Bluff High SchoolGrades: 9-12Distance: 7.2 mi
Sell for more on Zillow
Get a Zillow Showcase℠ listing at no additional cost and you could sell for .
$552,600
2% more
+$11,052
With Zillow Showcase(estimated)
$563,652
Sell for more on Zillow
Get a Zillow Showcase℠ listing at no additional cost and you could sell for .
$552,600
2% more
+$11,052
With Zillow Showcase(estimated)
$563,652
- South Carolina
- Aiken County
- Aiken
- 29803
- 564 Longshadow Dr
