Skip main navigation
Sold for $825,000
  • $825,000

    578 Longshadow Dr, Aiken, SC 29803

    3beds
    3,733sqft
    Single Family Residence
    Built in 2012
    1.8 Acres Lot
    $838,700 Zestimate®
    $221/sqft
    $3,378 Estimated rent

    Home value

    $838,700

    $797,000 - $881,000

    $3,378/mo

    Zestimate® history
    Loading
    Loading...

    Owner options

    List your home for rent

    $3,378/mo

    Rent Zestimate®

    Find your next renter with Zillow Rental Manager. Plus, with online applications, you can quickly screen prospective tenants – for free.

    Learn more

    $3,378/mo

    Rent Zestimate®

    Refinance and save

    $4,947/mo

    Est. payment

    Refinancing to a lower rate could help reduce your monthly payments and save thousands over the life of the loan.

    See today's rates

    $4,947/mo

    Est. payment

    Explore your selling options

    Work with a Zillow partner agent

    Leverage their expertise and Zillow's premium Showcase listings to get your home seen by more buyers.

    Get started

    List with your own agent

    Get your home in front of millions of buyers by listing it on Zillow.

    Learn how to do it

    Sell it yourself

    Take full control of how buyers see your home on Zillow by listing For Sale by Owner (FSBO).

    List your home

    What's special

    Spacious roomsHardwood floorsEuropean faucetGourmet kitchenCrawford custom cabinetsCoffered ceilingsGranite countertops
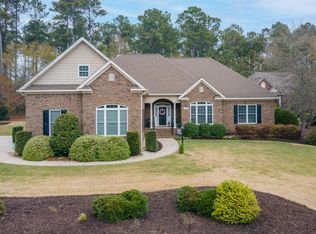
    A rare opportunity to own a piece of ''paradise''. This custom-designed home was built by Cal Richardson. A one-owner masterpiece. Enter from the extra-wide brick rocking chair front porch through solid wood custom-made beveled glass double front doors to a home with 14+' smooth ceilings, extra tall custom windows with transoms for extra light, spacious rooms, hardwood floors, and exquisite extra features. Pass through the wide front foyer into a massive living room with an extra-wide fireplace flanked by built-ins. Coffered ceilings provide a classic architectural feature, creating a decorative and regal look. The formal dining area is enhanced with elegant picture frame paneling. A gourmet kitchen highlights appliances such as Viking and Miele. Crawford custom cabinets, granite countertops, European faucet, and a room-sized 9 x 9' walk-in pantry. Added to this joy of this home is a 17 x 24' family room displaying a beamed ceiling, a wide stone fireplace flanked with built-ins, and two sets of French doors leading to 3-season room and down a few steps to the pool. Adjacent to the family room, through a private barn door, is a complete guest suite featuring its own full bath and closet. A 24' long and 7' wide side entry hallway leads through the laundry area filled with cabinets and plenty of workspace. Attached to the back of the home is a 12' x 40' 3-season room, a concrete grilling porch, and a few stairs leading to the uniquely designed saltwater gunite pool, a durably constructed pool with concrete sprayed over a steel rebar frame. There's plenty of patio to enjoy with friends and family. A 3-car garage is ideally separated as a 2-car garage door and a divided single car garage & door making is easy to use the third bay for a third car, golf cart, workshop or storage. Grounds are professionally landscaped and maintained and offer sprinkler systems and a well for irrigation. This wonderful custom home is placed on two lots equaling 1.8 acres and borders a Cedar Creek pond, with an aeration fountain and woods. Such a combination makes this offering feel like your own private paradise. Cedar Creek Development offers golf, swimming, pickleball, tennis, a community center, walking/nature trails, and several mini-parks and ponds.

    Zillow last checked:

    Listing updated:

    Listed by:

    Taylor Team,

    Meybohm Real Estate - Aiken

    Bought with:

    Fabulous Aiken Homes Team

    Fabulous Aiken Homes LLC

    Source: Aiken MLS,MLS#: 220766MLS Logo

    Facts & features

    Interior

    Bedrooms & bathrooms
    • Bedrooms: 3
    • Bathrooms: 4
    • Full bathrooms: 3
    • 1/2 bathrooms: 1
    Primary bedroom
    • Level: Main
    • Area: 340
    • Dimensions: 17 x 20
    Bedroom 2
    • Description: Suite w/full bath
    • Level: Main
    • Area: 240
    • Dimensions: 15 x 16
    Bonus room
    • Description: Full bath & walk-in closet
    • Level: Upper
    • Area: 551
    • Dimensions: 29 x 19
    Dining room
    • Level: Main
    • Area: 154
    • Dimensions: 14 x 11
    Family room
    • Level: Main
    • Area: 408
    • Dimensions: 17 x 24
    Kitchen
    • Description: Inc. 14 x 9 bkft area
    • Level: Main
    • Area: 336
    • Dimensions: 24 x 14
    Living room
    • Level: Main
    • Area: 528
    • Dimensions: 24 x 22
    Other
    • Description: Foyer
    • Level: Main
    • Area: 72
    • Dimensions: 8 x 9
    Other
    • Description: Office
    • Level: Main
    • Area: 144
    • Dimensions: 12 x 12
    Other
    • Description: Pantry room
    • Level: Main
    • Area: 81
    • Dimensions: 9 x 9
    Other
    • Description: Side hallway inc. full laundry room
    • Level: Main
    • Area: 192
    • Dimensions: 24 x 8
    Other
    • Description: 3-season room
    • Level: Main
    • Area: 480
    • Dimensions: 12 x 40
    Heating
    • See Remarks, Fireplace(s), Natural Gas
    Cooling
    • Central Air
    Appliances
    • Included: See Remarks, Other, Microwave, Range, Self Cleaning Oven, Washer, Refrigerator, Gas Water Heater, Dishwasher, Disposal, Dryer
    Features
    • See Remarks, Solid Surface Counters, Walk-In Closet(s), Bedroom on 1st Floor, Ceiling Fan(s), Primary Downstairs, Pantry
    • Flooring: See Remarks, Ceramic Tile, Hardwood
    • Basement: See Remarks,Crawl Space,Exterior Entry
    • Number of fireplaces: 2
    • Fireplace features: See Remarks, Gas, Living Room, Stone, Family Room, Gas Log
    Interior area
    • Total structure area: 3,733
    • Total interior livable area: 3,733 sqft
    • Finished area above ground: 3,733
    • Finished area below ground: 0

    Property

    Parking
    • Total spaces: 3
    • Parking features: See Remarks, Attached, Driveway, Garage Door Opener, Paved
    • Attached garage spaces: 3
    • Has uncovered spaces: Yes
    Accessibility
    • Accessibility features: Accessible Hallway(s), Accessible Kitchen, Central Living Area
    Features
    • Levels: One and One Half
    • Patio & porch: Deck, Patio, Porch, Screened
    • Exterior features: See Remarks
    • Has private pool: Yes
    • Pool features: See Remarks, Outdoor Pool, Pool Sweep, Salt Water, Fenced, Gunite, In Ground
    • Has view: Yes
    Lot
    • Size: 1.80 Acres
    • Features: See Remarks, Other, Views, Wooded, Landscaped, Sprinklers In Front, Sprinklers In Rear
    Details
    • Additional structures: None
    • Parcel number: 1402001023&122
    • Special conditions: Standard
    • Horse amenities: None

    Construction

    Type & style
    • Home type: SingleFamily
    • Architectural style: Ranch
    • Property subtype: Single Family Residence
    Materials
    • Brick, Brick Veneer
    • Foundation: Permanent
    • Roof: Composition
    Condition
    • New construction: No
    • Year built: 2012
    Details
    • Builder name: Richardson

    Utilities & green energy

    • Sewer: Septic Tank
    • Water: Public, Well
    • Utilities for property: Cable Available

    Community & neighborhood

    Community
    • Community features: See Remarks, Golf, Pool, Tennis Court(s)
    Location
    • Region: Aiken
    • Subdivision: Cedar Creek

    HOA & financial

    HOA
    • Has HOA: Yes
    • HOA fee: $1,150 annually

    Other

    Other facts
    • Listing terms: Contract
    • Road surface type: Paved

    Price history

    DateEventPrice
    1/20/2026Sold$825,000-1.8%$221/sqft
    Source: Aiken MLS #220766 Report a problem
    1/20/2026Pending sale$840,000$225/sqft
    Source: Aiken MLS #220766 Report a problem
    12/7/2025Contingent$840,000$225/sqft
    Source: Aiken MLS #220766 Report a problem
    12/5/2025Listed for sale$840,000+670.6%$225/sqft
    Source: Aiken MLS #220766 Report a problem
    4/4/2007Sold$109,000$29/sqft
    Source: Public Record Report a problem

    Public tax history

    YearProperty taxesTax assessment
    2025$1,856 $18,890
    2024$1,856 -0.2%$18,890
    2023$1,860 +2.6%$18,890
    2022$1,813 -0.2%$18,890
    2021$1,817 +13.6%$18,890 +14.8%
    2020$1,599 $16,460
    2019-- $16,460
    2018$1,608 -5.2%$16,460
    2013$1,696 --
    2011-- --
    2009-- --
    2007-- --

    Find assessor info on the county website

    Neighborhood: 29803

    Nearby schools

    GreatSchools rating
    Get pre-qualified for a loan
    At Zillow Home Loans, we can pre-qualify you in as little as 5 minutes with no impact to your credit score.

    An equal housing lender. NMLS #10287.

    Sell for more on Zillow
    Get a Zillow Showcase℠ listing at no additional cost and you could sell for .
    $838,700
    2% more
    +$16,774
    With Zillow Showcase(estimated)
    $855,474