Skip main navigation
Closed
  • $490,000

    564 Morgan Ln, Dawsonville, GA 30534

    4beds
    2,397sqft
    Single Family Residence, Residential
    Built in 2016
    0.63 Acres Lot
    $524,000 Zestimate®
    $204/sqft
    $2,532 Estimated rent

    Home value

    $524,000

    $498,000 - $550,000

    $2,532/mo

    Zestimate® history
    Loading
    Loading...

    Owner options

    List your home for rent

    $2,532/mo

    Rent Zestimate®

    Find your next renter with Zillow Rental Manager. Plus, with online applications, you can quickly screen prospective tenants – for free.

    Learn more

    $2,532/mo

    Rent Zestimate®

    Refinance and save

    $3,417/mo

    Est. payment

    Refinancing to a lower rate could help reduce your monthly payments and save thousands over the life of the loan.

    See today's rates

    $3,417/mo

    Est. payment

    Explore your selling options

    Work with a Zillow partner agent

    Leverage their expertise and Zillow's premium Showcase listings to get your home seen by more buyers.

    Get started

    List with your own agent

    Get your home in front of millions of buyers by listing it on Zillow.

    Learn how to do it

    Sell it yourself

    Take full control of how buyers see your home on Zillow by listing For Sale by Owner (FSBO).

    List your home

    What's special

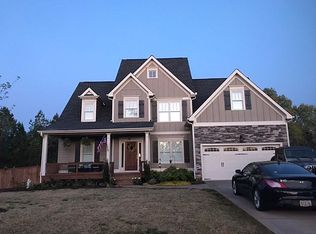
    Stunning Craftsman Style Home in Castleberry Ridge Neighborhood! Welcome to this exquisite 4 bedroom, 3 bathroom Craftsman style home located in the highly sought-after Castleberry Ridge neighborhood in Dawsonville, Georgia. This turn-key property is nestled in a beautiful cul-de-sac and boasts an open floor plan, perfect for entertaining and daily living. As you step inside, you'll be greeted by the warm, inviting atmosphere of the main floor, featuring hardwood floors throughout. The spacious living room flows seamlessly into the kitchen, creating a perfect open floor plan for effortless entertaining. The kitchen is equipped with stainless steel appliances and ample counter space, making it a joy to cook and prepare meals. The master bedroom retreat is a true sanctuary, complete with a large walk-in closet and beautifully tiled bathroom. The three additional bedrooms are equally impressive, offering plenty of space for family members or guests. Each bedroom is tastefully appointed with plush carpeting and generous closet space. The unfinished/daylight basement provides endless opportunities for personalization and creativity. Imagine a home gym, playroom, or home office – the possibilities are endless! This stunning home is situated in the desirable Castleberry Ridge neighborhood, which offers a community pool, club house, and tennis courts – perfect for relaxing and socializing with friends and family. Location is everything, and this property is conveniently located near top-rated hospitals, schools, and shopping centers. Enjoy easy access to the Atlanta Airport, as well as nearby wineries, restaurants, and outdoor recreational activities. Don't miss out on this competitively priced home!

    Zillow last checked:

    Listing updated:

    Listed by:

    Danielle Marie Walls,

    Keller Williams Realty Community Partners,

    HEATHER TIERNEY,

    Keller Williams Realty Community Partners

    Bought with:

    SUSAN HOWARD, 309842

    Atlanta Communities

    Source: FMLS GA,MLS#: 7400735MLS Logo

    Facts & features

    Interior

    Bedrooms & bathrooms
    • Bedrooms: 4
    • Bathrooms: 3
    • Full bathrooms: 3
    • Main level bathrooms: 1
    • Main level bedrooms: 1
    Rooms
    • Room types: Dining Room, Great Room
    Primary bedroom
    • Features: Oversized Master
    • Level: Oversized Master
    Bedroom
    • Features: Oversized Master
    Primary bathroom
    • Features: Double Vanity, Separate Tub/Shower
    Dining room
    • Features: Separate Dining Room
    Kitchen
    • Features: Kitchen Island
    Heating
    • Electric, Heat Pump
    Cooling
    • Ceiling Fan(s), Central Air
    Appliances
    • Included: Dishwasher, Disposal, Microwave, Refrigerator, Self Cleaning Oven
    • Laundry: Laundry Room
    Features
    • High Speed Internet, Vaulted Ceiling(s), Walk-In Closet(s)
    • Flooring: Hardwood
    • Windows: Double Pane Windows, Insulated Windows
    • Basement: Daylight,Full,Unfinished,Walk-Out Access
    • Attic: Pull Down Stairs
    • Number of fireplaces: 1
    • Fireplace features: Factory Built, Family Room
    • Common walls with other units/homes: No Common Walls
    Interior area
    • Total structure area: 2,397
    • Total interior livable area: 2,397 sqft

    Property

    Parking
    • Parking features: Attached
    • Has attached garage: Yes
    Accessibility
    • Accessibility features: None
    Features
    • Levels: Three Or More
    • Patio & porch: Deck, Front Porch
    • Exterior features: Private Yard
    • Pool features: None
    • Spa features: None
    • Fencing: None
    • Has view: Yes
    • View description: Rural
    • Waterfront features: None
    • Body of water: None
    Lot
    • Size: 0.63 Acres
    • Dimensions: x 22x214x171x229x55
    • Features: Cul-De-Sac, Front Yard, Landscaped
    Details
    • Additional structures: None
    • Parcel number: 035 246
    • Other equipment: None
    • Horse amenities: None

    Construction

    Type & style
    • Home type: SingleFamily
    • Architectural style: Cape Cod,Craftsman
    • Property subtype: Single Family Residence, Residential
    Materials
    • HardiPlank Type
    • Foundation: Concrete Perimeter
    • Roof: Shingle
    Condition
    • Resale
    • New construction: No
    • Year built: 2016

    Utilities & green energy

    • Electric: Other
    • Sewer: Septic Tank
    • Water: Well
    • Utilities for property: Cable Available, Electricity Available, Natural Gas Available, Sewer Available, Water Available
    Green energy
    • Energy efficient items: None
    • Energy generation: None

    Community & HOA

    Community
    • Features: Clubhouse, Homeowners Assoc, Pool, Sidewalks, Street Lights, Tennis Court(s)
    • Security: Security System Owned
    • Subdivision: Castleberry Ridge
    HOA
    • Has HOA: Yes
    • HOA fee: $472 annually
    Location
    • Region: Dawsonville

    Financial & listing details

    • Price per square foot: $204/sqft
    • Tax assessed value: $559,509
    • Annual tax amount: $4,035
    • Date on market: 6/8/2024
    • Cumulative days on market: 22 days
    • Electric utility on property: Yes
    • Road surface type: Paved

    Price history

    DateEventPrice
    7/19/2024Sold$490,000-1%$204/sqft
    Source: FMLS GA #7400735 Report a problem
    7/8/2024Contingent$495,000$207/sqft
    Source: GAMLS #10315374 Report a problem
    6/8/2024Listed for sale$495,000+1.1%$207/sqft
    Source: FMLS GA #7400735 Report a problem
    5/21/2024Listing removed--
    Source: GAMLS #10234892 Report a problem
    5/3/2024Price change$489,8000%$204/sqft
    Source: GAMLS #10234892 Report a problem
    3/19/2024Price change$489,900-2%$204/sqft
    Source: GAMLS #10234892 Report a problem
    1/8/2024Price change$499,900-3.8%$209/sqft
    Source: FMLS GA #7315835 Report a problem
    12/20/2023Listed for sale$519,900+13.3%$217/sqft
    Source: GAMLS #10234892 Report a problem
    9/20/2023Sold$459,000$191/sqft
    Source: Public Record Report a problem
    9/13/2023Pending sale$459,000$191/sqft
    Source: FMLS GA #7205078 Report a problem
    9/2/2023Listed for sale$459,000$191/sqft
    Source: GAMLS #10150859 Report a problem
    9/2/2023Contingent$459,000$191/sqft
    Source: GAMLS #10150859 Report a problem
    8/30/2023Price change$459,000-7.7%$191/sqft
    Source: FMLS GA #7205078 Report a problem
    8/23/2023Listed for sale$497,400$208/sqft
    Source: FMLS GA #7205078 Report a problem
    8/23/2023Pending sale$497,400$208/sqft
    Source: FMLS GA #7205078 Report a problem
    8/22/2023Listed for sale$497,400$208/sqft
    Source: FMLS GA #7205078 Report a problem
    8/18/2023Pending sale$497,400$208/sqft
    Source: FMLS GA #7205078 Report a problem
    8/17/2023Contingent$497,400$208/sqft
    Source: GAMLS #10150859 Report a problem
    8/17/2023Listed for sale$497,400$208/sqft
    Source: FMLS GA #7205078 Report a problem
    8/17/2023Pending sale$497,400$208/sqft
    Source: FMLS GA #7205078 Report a problem
    8/16/2023Listed for sale$497,400$208/sqft
    Source: FMLS GA #7205078 Report a problem
    8/3/2023Pending sale$497,400$208/sqft
    Source: GAMLS #10150859 Report a problem
    7/10/2023Price change$497,400-0.5%$208/sqft
    Source: GAMLS #10150859 Report a problem
    5/2/2023Price change$499,900-2%$209/sqft
    Source: GAMLS #10150859 Report a problem
    4/19/2023Listed for sale$510,000+98.4%$213/sqft
    Source: FMLS GA #7205078 Report a problem
    12/30/2016Sold$257,050$107/sqft
    Source: FMLS GA #5703311 Report a problem

    Public tax history

    YearProperty taxesTax assessment
    2025$4,585 +6.2%$223,804 +7.2%
    2024$4,319 -2.9%$208,769 +9.2%
    2023$4,448 +14.8%$191,098 +20.6%
    2022$3,875 +20%$158,502 +23.7%
    2021$3,230 -1.1%$128,108 +2.8%
    2020$3,266 -6.2%$124,660
    2019$3,480 +10.9%$124,660 +12.9%
    2018$3,137 +2%$110,457 +8.1%
    2017$3,077 +6.2%$102,199 +922%
    2016$2,899 $10,000
    2015$2,899 +1732.4%$10,000 +66.7%
    2014$158 $6,000
    2013$158 $6,000
    2012-- --
    2011-- --
    2010-- --
    2009-- --
    Find assessor info on the county website

    Neighborhood: 30534

    Nearby schools

    GreatSchools rating
    Schools provided by the listing agent
    • Elementary: Blackburn
    • Middle: Lumpkin County
    • High: Lumpkin County

    Source: FMLS GA. This data may not be complete. We recommend contacting the local school district to confirm school assignments for this home.

    Get a cash offer in 3 minutes
    Find out how much your home could sell for in as little as 3 minutes with a no-obligation cash offer.
    Estimated market value
    $524,000
    Get a cash offer in 3 minutes
    Find out how much your home could sell for in as little as 3 minutes with a no-obligation cash offer.
    Estimated market value
    $524,000