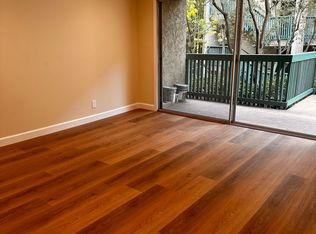
Ideally situated in one of Long Beach's prime locations, this turnkey home has been beautifully updated throughout! With tons of natural light and treetop views, this exceptional two-bedroom, two-bathroom corner unit offers the perfect blend of comfort, style, and convenience.
The thoughtfully renovated living spaces provide versatility for both relaxation and entertaining. The dual living areas create natural separation for work-from-home needs or hosting guests, while the fireplace adds a cozy touch for those rare chilly Southern California evenings.
The primary en-suite bedroom boasts a generous walk-in closet, providing ample storage for even the most ambitious wardrobe. The home opens to a private balcony to enjoy fresh ocean air.
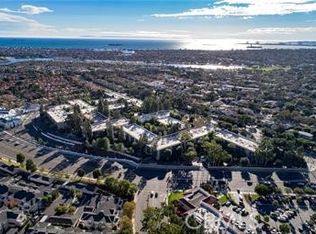
The community feels like a permanent vacation with its resort-style amenities. Take a refreshing dip in the pool, challenge neighbors to a friendly match on the tennis courts, or maintain your fitness routine in the well-equipped gym complete with a rejuvenating sauna.
Location advantages abound with California State University Long Beach just a short stroll away. Enjoy weekend outings to nearby Marina Vista Park or venture slightly further to Mother's Beach for seaside relaxation. When retail therapy calls, the shops at 2ND & PCH are within easy reach.
The secure, gated community provides peace of mind while putting you at the center of Long Beach's vibrant lifestyle. With its thoughtful updates and prime position, this condo offers the perfect foundation for your next chapter in coastal California living.
Sold for $615,000
Listed by: Jennifer Rohdenburg, Broker • Brittany Thomason • Contact: 949-300-8509
Bought with: TruLine Realty
$615,000
564 N Bellflower Blvd Unit 120, Long Beach, CA 90814
2beds
1,271sqft
Condominium
Built in 1970
-- sqft lot
$612,600 Zestimate®
$484/sqft
$3,717 Estimated rent
Home value
$612,600
$551,000 - $680,000
$3,717/mo
Zestimate® history
Owner options
List your home for rent
$3,717/mo
Rent Zestimate®
Find your next renter with Zillow Rental Manager. Plus, with online applications, you can quickly screen prospective tenants – for free.
$3,717/mo
Rent Zestimate®
Refinance and save
$4,512/mo
Est. payment
Refinancing to a lower rate could help reduce your monthly payments and save thousands over the life of the loan.
$4,512/mo
Est. payment
Explore your selling options
Work with a Zillow partner agent
Leverage their expertise and Zillow's premium Showcase listings to get your home seen by more buyers.
Get startedList with your own agent
Get your home in front of millions of buyers by listing it on Zillow.
Learn how to do itSell it yourself
Take full control of how buyers see your home on Zillow by listing For Sale by Owner (FSBO).
List your homeWhat's special
Corner unitTennis courtsPrivate balconyGenerous walk-in closetPrimary en-suite bedroomTons of natural lightTreetop views
Zillow last checked:
Listing updated:
Listed by:
Brittany Thomason DRE #02094229 562-682-9649,
Jennifer Rohdenburg, Broker,
Jennifer Rohdenburg DRE #01849181 949-300-8509,
Jennifer Rohdenburg, Broker
Bought with:
Jesus Torres, DRE #02240582
TruLine Realty
Source: CRMLS,MLS#: PW25130445 Originating MLS: California Regional MLS
Originating MLS: California Regional MLSFacts & features
Interior
Bedrooms & bathrooms
- Bedrooms: 2
- Bathrooms: 2
- Full bathrooms: 2
- Main level bathrooms: 2
- Main level bedrooms: 2
Rooms
- Room types: Bedroom, Family Room, Kitchen, Living Room, Primary Bathroom, Primary Bedroom, Other
Primary bedroom
- Features: Main Level Primary
Primary bedroom
- Features: Primary Suite
Bedroom
- Features: All Bedrooms Down
Bedroom
- Features: Bedroom on Main Level
Bathroom
- Features: Bathtub, Dual Sinks, Quartz Counters, Remodeled, Tub Shower
Kitchen
- Features: Quartz Counters, Remodeled, Self-closing Cabinet Doors, Self-closing Drawers, Updated Kitchen
Other
- Features: Walk-In Closet(s)
Heating
- Central
Cooling
- Central Air
Appliances
- Included: Dishwasher, Electric Cooktop, Electric Oven, Electric Range, Microwave
- Laundry: Common Area
Features
- Balcony, Ceiling Fan(s), Crown Molding, Open Floorplan, Quartz Counters, Storage, Trash Chute, All Bedrooms Down, Bedroom on Main Level, Main Level Primary, Primary Suite, Walk-In Closet(s)
- Flooring: Tile
- Windows: Double Pane Windows
- Has fireplace: Yes
- Fireplace features: Wood Burning
- Common walls with other units/homes: 2+ Common Walls,End Unit,No One Below
Interior area
- Total interior livable area: 1,271 sqft
Property
Parking
- Total spaces: 2
- Parking features: Assigned, Concrete, Covered, Garage, Garage Door Opener, Guest
- Carport spaces: 2
Accessibility
- Accessibility features: No Stairs
Features
- Levels: One
- Stories: 1
- Entry location: Gated
- Pool features: Heated, Association
- Has spa: Yes
- Spa features: Association
- Has view: Yes
- View description: Neighborhood
- Waterfront features: Pond
Lot
- Size: 12.85 Acres
Details
- Parcel number: 7246022191
- Zoning: LBPD1
- Special conditions: Standard
Construction
Type & style
- Home type: Condo
- Property subtype: Condominium
- Attached to another structure: Yes
Condition
- New construction: No
- Year built: 1970
Utilities & green energy
- Sewer: Public Sewer
- Water: Public
Community & HOA
Community
- Features: Biking, Curbs, Dog Park
- Security: Carbon Monoxide Detector(s), Fire Sprinkler System, Security Gate, Gated with Guard, 24 Hour Security, Smoke Detector(s)
- Subdivision: Alamitos Heights (Ah)
HOA
- Has HOA: Yes
- Amenities included: Billiard Room, Clubhouse, Controlled Access, Fitness Center, Maintenance Grounds, Game Room, Hot Water, Meeting Room, Management, Meeting/Banquet/Party Room, Outdoor Cooking Area, Barbecue, Picnic Area, Pickleball, Pool, Pets Allowed, Recreation Room, Guard, Sauna, Spa/Hot Tub, Security
- Services included: Sewer
- HOA fee: $634 monthly
- HOA name: Stoneybrook Villas HOA
- HOA phone: 562-494-4814
- Second HOA fee: $100 monthly
- Second HOA name: Powerstone Property Management
- Second HOA phone: 949-716-3998
- Third HOA fee: $147 monthly
Location
- Region: Long Beach
Financial & listing details
- Price per square foot: $484/sqft
- Tax assessed value: $532,170
- Annual tax amount: $7,071
- Date on market: 6/10/2025
- Cumulative days on market: 53 days
- Listing terms: Cash,Conventional
Price history
| Date | Event | Price |
|---|---|---|
| 8/18/2025 | Sold | $615,000-1.6%$484/sqft |
Source:  CRMLS #PW25130445 Report a problem CRMLS #PW25130445 Report a problem | ||
| 8/3/2025 | Pending sale | $625,000$492/sqft |
Source: CRMLS #PW25130445 Report a problem | ||
| 7/28/2025 | Price change | $625,000-0.8%$492/sqft |
Source: CRMLS #PW25130445 Report a problem | ||
| 6/11/2025 | Listed for sale | $630,000+68%$496/sqft |
Source: CRMLS #PW25130445 Report a problem | ||
| 10/22/2014 | Sold | $375,000-3.8%$295/sqft |
Source: Public Record Report a problem | ||
| 8/15/2014 | Listed for sale | $390,000+282.4%$307/sqft |
Source: Keller Williams Realty Report a problem | ||
| 6/20/2000 | Sold | $102,000$80/sqft |
Source: Public Record Report a problem | ||
Public tax history
| Year | Property taxes | Tax assessment |
|---|---|---|
| 2025 | $7,071 +4.5% | $532,170 +2% |
| 2024 | $6,764 +1.7% | $521,736 +2% |
| 2023 | $6,652 +6.6% | $511,507 +2% |
| 2022 | $6,238 +21.5% | $501,478 +20.4% |
| 2021 | $5,134 +0.3% | $416,366 +1% |
| 2020 | $5,118 | $412,097 +2% |
| 2019 | $5,118 +3.7% | $404,018 +2% |
| 2018 | $4,936 | $396,097 +2% |
| 2017 | $4,936 +1.2% | $388,332 +2% |
| 2016 | $4,879 +7.6% | $380,718 +1.5% |
| 2015 | $4,532 +85.4% | $375,000 +84.6% |
| 2014 | $2,445 | $203,104 +2.5% |
| 2012 | -- | $198,225 +2% |
| 2011 | -- | $194,339 +0.8% |
| 2010 | -- | $192,887 -0.2% |
| 2009 | -- | $193,346 +2% |
| 2008 | -- | $189,556 +2% |
| 2007 | -- | $185,840 +2% |
| 2006 | -- | $182,197 |
| 2005 | -- | $182,197 +4% |
| 2004 | -- | $175,123 +1.9% |
| 2003 | -- | $171,914 +2% |
| 2002 | -- | $168,544 +6.7% |
| 2000 | -- | $158,000 |
Find assessor info on the county website
Neighborhood: Alamitos Heights
Nearby homes
- $400,0001 bd1 ba693 sqft576 N Bellflower Blvd UNIT 105, Long Beach, CA 90814Sold

- $433,8001 bd1 ba-- sqft576 N Bellflower Blvd UNIT 120, Long Beach, CA 90814Off Market
- $419,0001 bd1 ba693 sqft576 N Bellflower Blvd UNIT 116, Long Beach, CA 90814For Sale
- $540,0002 bd2 ba1k sqft576 N Bellflower Blvd UNIT 106, Long Beach, CA 90814Sold

- $425,0001 bd1 ba693 sqft576 N Bellflower Blvd UNIT 203, Long Beach, CA 90814Sold
- $420,0001 bd1 ba693 sqft576 N Bellflower Blvd UNIT 227, Long Beach, CA 90814Sold
- $569,0002 bd2 ba1k sqft576 N Bellflower Blvd UNIT 236, Long Beach, CA 90814For Sale
- $416,0001 bd1 ba693 sqft576 N Bellflower Blvd UNIT 224, Long Beach, CA 90814Sold
- $504,8001 bd1 ba-- sqft576 N Bellflower Blvd UNIT 309, Long Beach, CA 90814Off Market
Nearby schools
GreatSchools rating
- 7/10Lowell Elementary SchoolGrades: K-5Distance: 0.8 mi
- 8/10Rogers Middle SchoolGrades: 6-8Distance: 0.7 mi
- 6/10Wilson High SchoolGrades: 9-12Distance: 1.3 mi
Schools provided by the listing agent
- High: Wilson
Source: CRMLS. This data may not be complete. We recommend contacting the local school district to confirm school assignments for this home.
Get a cash offer in 3 minutes
Find out how much your home could sell for in as little as 3 minutes with a no-obligation cash offer.
Estimated market value
$612,600
Get a cash offer in 3 minutes
Find out how much your home could sell for in as little as 3 minutes with a no-obligation cash offer.
Estimated market value
$612,600
- California
- Los Angeles County
- Long Beach
- 90814
- Alamitos Heights
- 564 N Bellflower Blvd Unit 120
Nearby cities
Nearby neighborhoods
Nearby zip codes
Other Long Beach Topics
