Experience the magic of Hancock Park and discover this stunning reimagined 3Bed/2Bath home. This timeless charmer has just completed a down-to-the-studs rebuild, where every feature inside and out is brand new, presenting itself as a turn-key, never lived in residence. One block to the vibrant Larchmont Village, where you will find the Farmer's market, shops and cafes. Upon arrival you will notice the head turning curb appeal with beautiful landscaping. Once entering you are greeted with a light-filled living room with tall ceilings and an open concept layout. The chef's kitchen comes equipped with top of the line appliances and flows perfectly for entertaining. Step out from the kitchen through your French doors and host family and friends for Al fresco dining experiences. Situated on a oversized lot with a detached Rec room, Perfect for an office, personal gym or entertaining. Stop the search, this is the stunner you are looking for!
Sold for $2,226,050
Listed by: Citivest Realty Services, Inc • Martin Fish • Contact: 310-905-4834
Bought with: LA Real Estate Group, Inc.
$2,226,050
564 N Lucerne Blvd, Los Angeles, CA 90004
3beds
1,696sqft
Single Family Residence
Built in 2024
7,006 Square Feet Lot
$1,970,200 Zestimate®
$1,313/sqft
$5,696 Estimated rent
Home value
$1,970,200
$1.79M - $2.15M
$5,696/mo
Zestimate® history
Owner options
List your home for rent
$5,696/mo
Rent Zestimate®
Find your next renter with Zillow Rental Manager. Plus, with online applications, you can quickly screen prospective tenants – for free.
$5,696/mo
Rent Zestimate®
Refinance and save
$14,019/mo
Est. payment
Refinancing to a lower rate could help reduce your monthly payments and save thousands over the life of the loan.
$14,019/mo
Est. payment
Explore your selling options
Work with a Zillow partner agent
Leverage their expertise and Zillow's premium Showcase listings to get your home seen by more buyers.
Get startedList with your own agent
Get your home in front of millions of buyers by listing it on Zillow.
Learn how to do itSell it yourself
Take full control of how buyers see your home on Zillow by listing For Sale by Owner (FSBO).
List your homeWhat's special
Never lived in residenceBeautiful landscapingOpen concept layoutOversized lotDown-to-the-studs rebuildAl fresco dining experiencesFrench doors
Zillow last checked:
Listing updated:
Listed by:
Martin Fish DRE #01988997 310-905-4834,
Citivest Realty Services, Inc,
Seth Hamilton DRE #01897619,
Citivest Realty Services, Inc
Bought with:
Michael Dobbs, DRE #01975688
LA Real Estate Group, Inc.
Source: CRMLS,MLS#: PW24245176 Originating MLS: California Regional MLS
Originating MLS: California Regional MLSFacts & features
Interior
Bedrooms & bathrooms
- Bedrooms: 3
- Bathrooms: 2
- Full bathrooms: 2
- Main level bathrooms: 2
- Main level bedrooms: 3
Rooms
- Room types: Art Studio, Bonus Room, Exercise Room, Kitchen, Living Room, Primary Bedroom, Retreat, Dining Room
Primary bedroom
- Features: Main Level Primary
Bathroom
- Features: Bathtub, Dual Sinks, Quartz Counters, Soaking Tub, Separate Shower, Tub Shower, Walk-In Shower
Kitchen
- Features: Kitchen/Family Room Combo, Pots & Pan Drawers, Quartz Counters
Kitchen
- Features: Galley Kitchen
Heating
- Central, ENERGY STAR Qualified Equipment, Fireplace(s)
Cooling
- Central Air, ENERGY STAR Qualified Equipment, Wall/Window Unit(s)
Appliances
- Included: 6 Burner Stove, Convection Oven, Double Oven, Dishwasher, ENERGY STAR Qualified Appliances, ENERGY STAR Qualified Water Heater, Electric Water Heater, Freezer, Disposal, Gas Range, Microwave, Refrigerator, Range Hood, Self Cleaning Oven, Water Heater, Dryer, Washer
Features
- Built-in Features, Balcony, Ceiling Fan(s), Separate/Formal Dining Room, High Ceilings, Pantry, Quartz Counters, Recessed Lighting, Storage, Galley Kitchen, Main Level Primary
- Flooring: Laminate
- Windows: ENERGY STAR Qualified Windows, Skylight(s)
- Has fireplace: Yes
- Fireplace features: Gas, Living Room
- Common walls with other units/homes: No Common Walls
Interior area
- Total interior livable area: 1,696 sqft
Property
Parking
- Total spaces: 4
- Parking features: Driveway, Paved, Private
- Uncovered spaces: 4
Accessibility
- Accessibility features: None
Features
- Levels: One
- Stories: 1
- Entry location: Ground floor
- Patio & porch: Concrete, Patio
- Pool features: None
- Spa features: None
- Fencing: Good Condition,New Condition,Vinyl,Wood
- Has view: Yes
- View description: Neighborhood
Lot
- Size: 7,006 Square Feet
- Features: Back Yard, Front Yard, Garden, Lawn, Landscaped, Paved, Sprinkler System, Walkstreet, Yard
Details
- Additional structures: Storage, Workshop
- Parcel number: 5523016006
- Zoning: LAR1
- Special conditions: Standard
Construction
Type & style
- Home type: SingleFamily
- Architectural style: Contemporary
- Property subtype: Single Family Residence
Materials
- Roof: Shingle
Condition
- Updated/Remodeled,Turnkey
- New construction: No
- Year built: 2024
Utilities & green energy
- Electric: Electricity - On Property, Standard
- Sewer: Public Sewer
- Water: Public
- Utilities for property: Electricity Connected, Natural Gas Connected, Sewer Connected, Water Connected
Green energy
- Energy efficient items: Construction, Doors, HVAC, Roof, Windows, Appliances, Water Heater
- Construction elements: Conserving Methods, Recycled Materials
- Water conservation: Water Recycling
Community & HOA
Community
- Features: Biking, Curbs, Suburban, Sidewalks
- Security: Fire Detection System, Smoke Detector(s)
Location
- Region: Los Angeles
Financial & listing details
- Price per square foot: $1,313/sqft
- Tax assessed value: $1,429,020
- Annual tax amount: $17,306
- Date on market: 12/9/2024
- Cumulative days on market: 116 days
- Listing terms: Submit
- Road surface type: Paved
Price history
| Date | Event | Price |
|---|---|---|
| 6/24/2025 | Sold | $2,226,050-1.1%$1,313/sqft |
Source:  CRMLS #PW24245176 Report a problem CRMLS #PW24245176 Report a problem | ||
| 5/19/2025 | Pending sale | $2,250,000$1,327/sqft |
Source: CRMLS #PW24245176 Report a problem | ||
| 4/15/2025 | Contingent | $2,250,000$1,327/sqft |
Source: CRMLS #PW24245176 Report a problem | ||
| 3/24/2025 | Price change | $2,250,000-1.9%$1,327/sqft |
Source: CRMLS #PW24245176 Report a problem | ||
| 3/18/2025 | Price change | $2,293,0000%$1,352/sqft |
Source: CRMLS #PW24245176 Report a problem | ||
| 3/6/2025 | Price change | $2,294,0000%$1,353/sqft |
Source: CRMLS #PW24245176 Report a problem | ||
| 2/19/2025 | Price change | $2,295,000-0.2%$1,353/sqft |
Source: CRMLS #PW24245176 Report a problem | ||
| 2/3/2025 | Listed for sale | $2,299,000$1,356/sqft |
Source: CRMLS #PW24245176 Report a problem | ||
| 2/3/2025 | Contingent | $2,299,000$1,356/sqft |
Source: CRMLS #PW24245176 Report a problem | ||
| 12/9/2024 | Listed for sale | $2,299,000+64.1%$1,356/sqft |
Source: CRMLS #PW24245176 Report a problem | ||
| 1/2/2024 | Sold | $1,401,000+541.4%$826/sqft |
Source: Public Record Report a problem | ||
| 5/25/1994 | Sold | $218,428$129/sqft |
Source: Public Record Report a problem | ||
Public tax history
| Year | Property taxes | Tax assessment |
|---|---|---|
| 2025 | $17,306 +11% | $1,429,020 +12.1% |
| 2024 | $15,592 +239.1% | $1,275,000 +248.9% |
| 2023 | $4,598 +4.7% | $365,418 +2% |
| 2022 | $4,392 +1.4% | $358,254 +2% |
| 2021 | $4,330 -0.9% | $351,231 +1% |
| 2020 | $4,370 | $347,630 +2% |
| 2019 | $4,370 +5.5% | $340,814 +2% |
| 2018 | $4,141 | $334,132 +2% |
| 2017 | $4,141 +2.2% | $327,582 +2% |
| 2016 | $4,054 +2.6% | $321,160 +1.5% |
| 2015 | $3,951 +0.9% | $316,337 +2% |
| 2014 | $3,915 | $310,141 +2.5% |
| 2012 | -- | $302,689 +2% |
| 2011 | -- | $296,755 +0.8% |
| 2010 | -- | $294,539 -0.2% |
| 2009 | -- | $295,240 +2% |
| 2008 | -- | $289,452 +16% |
| 2007 | -- | $249,478 +2% |
| 2006 | -- | $244,587 |
| 2005 | -- | $244,587 +4% |
| 2004 | -- | $235,091 +1.9% |
| 2003 | -- | $230,783 +2% |
| 2002 | -- | $226,259 +4% |
| 2000 | -- | $217,475 |
Find assessor info on the county website
Neighborhood: Mid Wilshire
Nearby homes
- $1,966,2004 bd2 ba1.8k sqft560 N Lucerne Blvd, Los Angeles, CA 90004Off Market
- $2,076,3002 bd1 ba1.4k sqft570 N Lucerne Blvd, Los Angeles, CA 90004Off Market
- $1,607,4003 bd1 ba1.4k sqft554 N Lucerne Blvd, Los Angeles, CA 90004Off Market
- $1,909,3003 bd2 ba1.7k sqft574 N Lucerne Blvd, Los Angeles, CA 90004Off Market
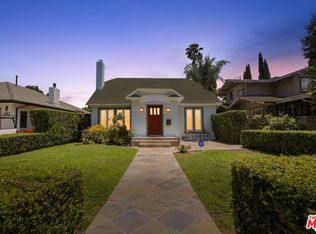
- $1,386,2002 bd1 ba1.3k sqft550 N Lucerne Blvd, Los Angeles, CA 90004Off Market
- $2,434,6003 bd3 ba2k sqft580 N Lucerne Blvd, Los Angeles, CA 90004Off Market
- $1,558,0002 bd1 ba1.3k sqft544 N Lucerne Blvd, Los Angeles, CA 90004Off Market
- $2,395,0004 bd4 ba2k sqft584 N Lucerne Blvd, Los Angeles, CA 90004For Sale
Nearby schools
GreatSchools rating
- 4/10Van Ness Avenue Elementary SchoolGrades: K-5Distance: 0.5 mi
- 5/10Hubert Howe Bancroft Middle SchoolGrades: 6-8Distance: 0.9 mi
- 5/10Fairfax Senior High SchoolGrades: 9-12Distance: 2.1 mi
Schools provided by the listing agent
- High: Fairfax
Source: CRMLS. This data may not be complete. We recommend contacting the local school district to confirm school assignments for this home.
Get a cash offer in 3 minutes
Find out how much your home could sell for in as little as 3 minutes with a no-obligation cash offer.
Estimated market value
$1,970,200
Get a cash offer in 3 minutes
Find out how much your home could sell for in as little as 3 minutes with a no-obligation cash offer.
Estimated market value
$1,970,200
- California
- Los Angeles County
- Los Angeles
- 90004
- Mid Wilshire
- 564 N Lucerne Blvd
Nearby cities
Nearby neighborhoods
Nearby zip codes
Other Los Angeles Topics
