Love Hancock Park for its central location, charming sidewalks, and vibrant Larchmont Village lifestyle but prefer modern architecture and single-level living? Opportunity knocks just two blocks from the heart of Larchmont Village.This unique property offers exceptional flexibility with three usable structures thoughtfully designed for today's lifestyle. The main residence is a light-filled contemporary retreat featuring an open-concept floor plan with three bedrooms and three bathrooms. An oversized chef's kitchen with top-of-the-line finishes opens seamlessly to the outdoors, where swaying native plants and mature landscaping evoke the serene spirit of Joshua Tree. Upgrades include newer HVAC system, custom window shades throughout and a water purification system.A detached permitted guest house includes a kitchen and bath to function beautifully as a private office, creative studio, or guest retreat. Completing the property is a one-car garage that can also serve as a gym, art studio, or additional storage space. There are two additional off street parking spaces.Ideally located just minutes from Hollywood, DTLA, LACMA, and The Grove, this rare offering combines architectural style and versatility in one of Los Angeles' most coveted neighborhood settings in Larchmont Village. A blank canvas waits for your next chapter!
For sale
Price cut: $200K (6/22)
$2,395,000
584 N Lucerne Blvd, Los Angeles, CA 90004
4beds
2,033sqft
:
Get pre-qualified$14,804/mo
Residential, Single Family Residence
Built in 1920
7,004 Square Feet Lot
$2,328,700 Zestimate®
$1,178/sqft
$-- HOA
What's special
- 41 days |
- 777 |
- 41 |
Zillow last checked:
Listing updated:
Listed by:
Sue Carr DRE # 00888374 323-864-7406,
Coldwell Banker Realty 323-464-9272,
Janet Loveland DRE # 00855785 323-460-7606,
Coldwell Banker Realty
Source: CLAW,MLS#: 26850543
Facts & features
Interior
Bedrooms & bathrooms
- Bedrooms: 4
- Bathrooms: 4
- 3/4 bathrooms: 4
Rooms
- Room types: Living Room, Dining Room, Breakfast Bar, Breakfast Area
Bathroom
- Features: Shower Stall, Tile
Kitchen
- Features: Kitchen Island
Heating
- Central
Cooling
- Central Air, Wall Unit(s)
Appliances
- Included: Gas Oven, Gas Cooktop, Refrigerator, Range/Oven, Dishwasher, Dryer, Washer, Disposal, Freezer, Tankless Water Heater
- Laundry: Laundry Closet Stacked, Laundry - Closet Stacked, Stackable W/D Hookup
Features
- High Ceilings, Breakfast Area, Dining Area, Kitchen Island, Breakfast Counter / Bar
- Flooring: Hardwood, Tile
- Doors: Sliding Doors
- Windows: Custom Window Covering
- Number of fireplaces: 1
- Fireplace features: Living Room, Decorative
- Common walls with other units/homes: Detached/No Common Walls
Interior area
- Total structure area: 2,033
- Total interior livable area: 2,033 sqft
Property
Parking
- Total spaces: 3
- Parking features: Tandem, Garage - 1 Car
- Garage spaces: 1
- Uncovered spaces: 2
Features
- Levels: One
- Stories: 1
- Patio & porch: None
- Exterior features: Rain Gutters
- Pool features: None
- Spa features: None
- Fencing: Wood,Fenced
- Has view: Yes
- View description: None
- Waterfront features: None
Lot
- Size: 7,004 Square Feet
- Dimensions: 50 x 140
- Features: Lot-Level/Flat
Details
- Additional structures: Guest House
- Parcel number: 5523016002
- Zoning: R1R3-RG
- Special conditions: Standard
Construction
Type & style
- Home type: SingleFamily
- Architectural style: Contemporary
- Property subtype: Residential, Single Family Residence
Materials
- Roof: Composition,Shingle
Condition
- Updated/Remodeled
- Year built: 1920
Utilities & green energy
- Sewer: In Street
- Water: District
Community & HOA
Community
- Security: Security System Owned
HOA
- Has HOA: No
Location
- Region: Los Angeles
Financial & listing details
- Price per square foot: $1,178/sqft
- Tax assessed value: $2,706,080
- Annual tax amount: $32,537
- Date on market: 6/22/2026
Estimated market value
$2,328,700
$2.21M - $2.45M
$7,019/mo
Price history
| Date | Event | Price |
|---|---|---|
| 6/22/2026 | Price change | $2,395,000-7.7%$1,178/sqft |
Source:  CLAW #26850543 Report a problem CLAW #26850543 Report a problem | ||
| 6/1/2026 | Price change | $2,595,000-3.7%$1,276/sqft |
Source: CLAW #26786697 Report a problem | ||
| 5/15/2026 | Listed for sale | $2,695,000+5.7%$1,326/sqft |
Source: CLAW #26786697 Report a problem | ||
| 2/28/2022 | Sold | $2,550,000+2%$1,254/sqft |
Source: Public Record Report a problem | ||
| 1/16/2022 | Pending sale | $2,500,000$1,230/sqft |
Source: CLAW #21-107411 Report a problem | ||
| 12/30/2021 | Listed for sale | $2,500,000$1,230/sqft |
Source: CLAW #21-107411 Report a problem | ||
| 12/29/2021 | Pending sale | $2,500,000$1,230/sqft |
Source:  CLAW #21107411 Report a problem CLAW #21107411 Report a problem | ||
| 12/15/2021 | Contingent | $2,500,000$1,230/sqft |
Source: CLAW #21107411 Report a problem | ||
| 11/27/2021 | Listed for sale | $2,500,000+42.5%$1,230/sqft |
Source: CLAW #21107411 Report a problem | ||
| 3/22/2021 | Sold | $1,755,000$863/sqft |
Source: CLAW #21696248 Report a problem | ||
Public tax history
| Year | Property taxes | Tax assessment |
|---|---|---|
| 2025 | $32,537 +1.1% | $2,706,080 +2% |
| 2024 | $32,186 +2% | $2,653,020 +2% |
| 2023 | $31,558 +4.7% | $2,601,000 +45.3% |
| 2022 | $30,155 +43.8% | $1,790,100 +2% |
| 2021 | $20,967 +1399.6% | $1,755,000 +1743.2% |
| 2020 | $1,398 | $95,215 +2% |
| 2019 | $1,398 +9.4% | $93,349 +2% |
| 2018 | $1,278 | $91,519 +2% |
| 2017 | $1,278 +1.9% | $89,725 +2% |
| 2016 | $1,254 +4.3% | $87,966 +1.5% |
| 2015 | $1,202 -0.3% | $86,645 +2% |
| 2014 | $1,206 | $84,949 +4.5% |
| 2011 | -- | $81,285 +0.8% |
| 2010 | -- | $80,679 -0.2% |
| 2009 | -- | $80,872 +2% |
| 2008 | -- | $79,287 +2% |
| 2007 | -- | $77,734 +2% |
| 2006 | -- | $76,211 |
| 2005 | -- | $76,211 +4% |
| 2004 | -- | $73,254 +1.9% |
| 2003 | -- | $71,913 +2% |
| 2002 | -- | $70,504 +4% |
| 2000 | -- | $67,768 |
Find assessor info on the county website
Monthly payment
Est. payment
Payment breakdown
Explore the cost of this home by adjusting the details. Changes won't be saved.Climate risks
Neighborhood: Mid Wilshire
Nearby schools
GreatSchools rating
- 4/10Van Ness Avenue Elementary SchoolGrades: K-5Distance: 0.5 mi
- 5/10Hubert Howe Bancroft Middle SchoolGrades: 6-8Distance: 0.8 mi
- 5/10Fairfax Senior High SchoolGrades: 9-12Distance: 2 mi
- $1,675,0003 bd2 ba1.2k sqft588 N Lucerne Blvd, Los Angeles, CA 90004For Sale

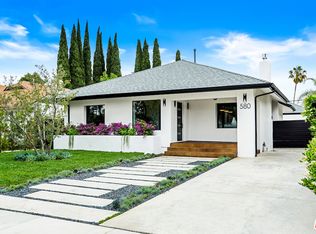
- $2,434,6003 bd3 ba2k sqft580 N Lucerne Blvd, Los Angeles, CA 90004Off Market
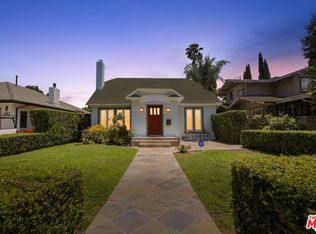
- $1,933,8003 bd2 ba1.7k sqft574 N Lucerne Blvd, Los Angeles, CA 90004Off Market
- $1,762,4003 bd1 ba1.4k sqft585 N Larchmont Blvd, Los Angeles, CA 90004Off Market

- $2,073,2002 bd1 ba1.4k sqft570 N Lucerne Blvd, Los Angeles, CA 90004Off Market
- $2,192,5004 bd4 ba2.1k sqft600 N Lucerne Blvd, Los Angeles, CA 90004Off Market
- $2,226,0503 bd2 ba1.6k sqft564 N Lucerne Blvd, Los Angeles, CA 90004Sold
- $1,724,1003 bd2 ba1.4k sqft585 N Lucerne Blvd, Los Angeles, CA 90004Off Market
A local agent can set up tours, give advice and negotiate with sellers.
Similar homes
- $2,698,0005 bd4 ba2.3k sqft429 N Arden Blvd, Los Angeles, CA 90004For Sale
 MLS ID #26831349, Gail Stallworth DRE # 01194015, GLS Real Estate Group. CLAW
 - $2,395,0003 bd4 ba2.4k sqft1853 Nichols Canyon Rd, Los Angeles, CA 90046For Sale
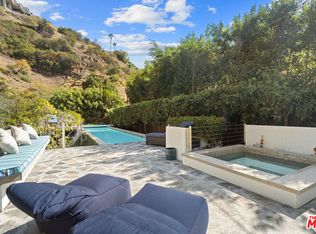 MLS ID #26839971, John Galich DRE # 01232383, Sotheby's International Realty. CLAW
 - $2,500,0003 bd3 ba2.1k sqft8809 Evanview Dr, Los Angeles, CA 90069For Sale
 MLS ID #25607515, Michelle Graci DRE # 01925500, The Beverly Hills Estates. CLAW
 - $2,450,0003 bd4 ba1.8k sqft1337 N Orange Grove Ave, Los Angeles, CA 90046For Sale
 MLS ID #26853881, Efrat Poulson DRE # 02162065, Keller Williams Beverly Hills. CLAW
 - $2,275,0005 bd5 ba2.7k sqft713 N Sierra Bonita Ave, Los Angeles, CA 90046For SaleMLS ID #26855015, Samantha Hampar DRE # 02218028, LPT Realty, Inc. CLAW
- $2,250,0004 bd3 ba1.9k sqft2139 Elsinore St, Los Angeles, CA 90026For SaleMLS ID #26829715, Nancy Hochman Ross DRE # 01067292, Coldwell Banker Realty. CLAW
- $2,119,0004 bd3 ba2.5k sqft916 S Victoria Ave, Los Angeles, CA 90019For SaleMLS ID #26831233, Sue Choi DRE # 00943234, Choice 100 Realty, Inc.. CLAW
- $2,399,0004 bd3 ba2.6k sqft2760 Woodwardia Dr, Los Angeles, CA 90077For SaleMLS ID #26823427, David Sohmer DRE # 02237296, Sotheby's International Realty. CLAW
- $2,350,0003 bd3 ba1.7k sqft161 S Laurel Ave, Los Angeles, CA 90048For SaleMLS ID #26828359, Johnny Cho DRE # 01394690, Keller Williams Realty Los Feliz. CLAW
- $2,095,0003 bd3 ba1.9k sqft2206 Manning Ave, Los Angeles, CA 90064For SaleMLS ID #26865707, Ryan O'Leary DRE # 01947889, Compass. CLAW
- $2,399,0003 bd4 ba2.3k sqft2226 Ronda Vista Dr, Los Angeles, CA 90027For SaleMLS ID #26634751, Jerica Juncker Jensen DRE # 02103881, The Beverly Hills Estates. CLAW
- $2,795,0004 bd4 ba2.4k sqft5826 Tuxedo Ter, Los Angeles, CA 90068For SaleMLS ID #26837665, Simon Beardmore DRE # 01321605, Sotheby's International Realty. CLAW
- $2,099,0004 bd3 ba2.2k sqft6427 Tahoe Dr, Los Angeles, CA 90068For SaleMLS ID #26632303, Anton Ismailyan DRE # 02015403, Compass. CLAW
- $1,950,0004 bd4 ba2k sqft7030 De Longpre Ave, Los Angeles, CA 90028For SaleMLS ID #26848399, Victoria Cruz DRE # 01887799, Equity Union. CLAW
- $2,629,0004 bd4 ba3k sqft2350 Benedict Canyon Dr, Beverly Hills, CA 90210For SaleMLS ID #26846711, Robin Gaur DRE # 01832992, Compass. CLAW
- $2,299,0003 bd2 ba2.4k sqft4034 Denny Ave, Studio City, CA 91604For SaleMLS ID #26861967, Craig Knizek DRE # 01377932, The Agency. CLAW
- $2,195,0004 bd3 ba1.8k sqft10811 Farragut Dr, Culver City, CA 90230For SaleMLS ID #26862471, Deborah Weiss DRE # 01367708, Compass. CLAW
- $1,995,0003 bd4 ba1.9k sqft1363 S Curson Ave, Los Angeles, CA 90019For SaleMLS ID #26827881, Efrat Poulson DRE # 02162065, Keller Williams Beverly Hills. CLAW
- $2,995,0004 bd4 ba3k sqft808 S Cloverdale Ave, Los Angeles, CA 90036For SaleMLS ID #26837915, Rick Llanos DRE # 01123101, Coldwell Banker Realty. CLAW
- $2,795,0003 bd3 ba2.3k sqft6309 Ivarene Ave, Los Angeles, CA 90068For SaleMLS ID #26711771PS, Michael Cogley DRE # 01874623, Keller Williams Luxury Homes. CLAW
Local buyer's agents are ready to help
