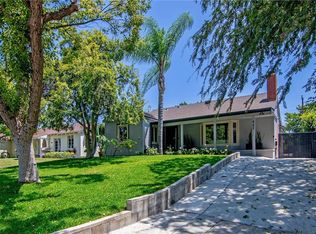
A lush oasis literal steps from hip, bustling Larchmont Village, there are very few properties of Los Angeles that can boast this perfect balance of privacy and walkability. This location is truly A+. // Set back on a broad, corner lot, and surrounded by mature, towering trees, you feel as though you are being invited into this classic bungalow, welcomed. Inside, you immediately feel the warmth and joy in this happy home. Natural light floods the bright space, and large windows and french doors offer incredible line-of-sight, making the home feel open and airy. The abundant outdoor space becomes part of the home, bringing the warm California sunshine and breeze into every room. Turn of the century details and warm hardwood complete the picture: this is a special space to share with family and friends. // Step outside to the massive back yard, perfect for a backyard party or quality time with the kids and dogs. Fully fenced and surrounded by lush fruit-bearing vegetation, this sanctuary is what California living is all about. // And beyond your private refuge, you are literal steps to the best shops, restaurants, and nightlife in the city. With an 88 Walkscore and A+ Niche Neighborhood score, Larchmont Village is one of the most coveted neighborhoods in Los Angeles for a good reason, and true, ACTUAL walkable access is so incredibly rare. You are a 5 minute stroll to everything Larchmont has to offer. Coffee at Go Get 'Em Tiger or Groundwork. Breakfast and brunch at Great White, Cafe Gratitude, or Max & Helen's. Grab a quick bite from Bricks & Scones, Clark Street Bakery, or maybe a cookie for the kids from Levain. Sandwiches at Larchmont Wine and Cheese are always a good decision. Some shopping, and then delicious dinner and drinks at Tu Madre, Osteria Mama, or the classic Louise's Trattoria. Maybe a scoop from Jeni's or Salt & Straw? The line is worth it. You will literally never get bored of this perfect blend of hip yet classic, elegant yet casual, world class yet intimately local. It's truly special. And if you feel like something a little different? Your central location is perfect, only a few minutes to Los Feliz, Silverlake, Koreatown, Hollywood... you are in the bullseye of "cool". // Come take a look at this gem. The location cannot be beat. The home has a century of charm. Turnkey today with potential to grow at a true "forever address." Fall in love at Lucerne.
Under contract
Listed by: Compass • Tyler Wolf • Contact: 310.947.9484
$1,675,000
588 N Lucerne Blvd, Los Angeles, CA 90004
3beds
1,201sqft
:
Get pre-qualified$10,466/mo
Single Family Residence
Built in 1921
6,979 Square Feet Lot
$1,683,600 Zestimate®
$1,395/sqft
$-- HOA
What's special
- 18 days |
- 1,349 |
- 127 |
Likely to sell faster than
Zillow last checked:
Listing updated:
Listed by:
Tyler Wolf DRE #01426713 310.947.9484,
Compass,
Alex Wolf DRE #01788977 310-376-8871,
Compass
Source: CRMLS,MLS#: SB26146666 Originating MLS: California Regional MLS
Originating MLS: California Regional MLSFacts & features
Interior
Bedrooms & bathrooms
- Bedrooms: 3
- Bathrooms: 2
- Full bathrooms: 1
- 3/4 bathrooms: 1
- Main level bathrooms: 2
- Main level bedrooms: 3
Rooms
- Room types: Family Room, Kitchen, Laundry, Primary Bathroom, Primary Bedroom, Dining Room
Primary bedroom
- Features: Primary Suite
Bathroom
- Features: Bathtub, Separate Shower, Tub Shower
Kitchen
- Features: Laminate Counters
Heating
- Forced Air
Cooling
- Central Air
Appliances
- Included: Convection Oven, Gas Cooktop, Gas Oven, Refrigerator, Water Purifier
- Laundry: Electric Dryer Hookup, Gas Dryer Hookup, Inside, Laundry Room
Features
- Breakfast Area, Crown Molding, Separate/Formal Dining Room, Pull Down Attic Stairs, Recessed Lighting, Primary Suite
- Flooring: Carpet, Wood
- Windows: French/Mullioned, Screens, Wood Frames
- Has fireplace: Yes
- Fireplace features: Decorative, Living Room, Wood Burning
- Common walls with other units/homes: No Common Walls
Interior area
- Total interior livable area: 1,201 sqft
Property
Parking
- Total spaces: 3
- Parking features: Door-Multi, Driveway, Garage, Garage Door Opener, Garage Faces Side
- Garage spaces: 2
- Uncovered spaces: 1
Features
- Levels: One
- Stories: 1
- Entry location: 1
- Patio & porch: Deck, Front Porch, Porch
- Exterior features: Awning(s), Rain Gutters
- Pool features: None
- Spa features: None
- Has view: Yes
- View description: None
Lot
- Size: 6,979 Square Feet
- Dimensions: 50 x 140
- Features: Back Yard, Corner Lot, Drip Irrigation/Bubblers, Front Yard, Garden, Sprinklers In Rear, Sprinklers In Front, Lawn, Landscaped, Level, Near Park, Near Public Transit, Rectangular Lot, Sprinklers Timer, Sprinkler System, Sloped Up, Trees, Yard
Details
- Parcel number: 5523016001
- Special conditions: Standard
Construction
Type & style
- Home type: SingleFamily
- Architectural style: Bungalow
- Property subtype: Single Family Residence
Materials
- Stucco, Wood Siding
- Foundation: Raised
- Roof: Composition
Condition
- Turnkey
- New construction: No
- Year built: 1921
Utilities & green energy
- Electric: Standard
- Sewer: Public Sewer
- Water: Public
- Utilities for property: Cable Available, Electricity Connected, Natural Gas Connected, Phone Available, Sewer Connected, Water Connected
Community & HOA
Community
- Features: Curbs, Suburban, Sidewalks, Park
- Security: Carbon Monoxide Detector(s), Security Lights
Location
- Region: Los Angeles
Financial & listing details
- Price per square foot: $1,395/sqft
- Tax assessed value: $1,139,059
- Annual tax amount: $13,804
- Date on market: 7/9/2026
- Cumulative days on market: 18 days
- Listing terms: Cash,Cash to New Loan
- Road surface type: Paved
Estimated market value
$1,683,600
$1.60M - $1.77M
$4,911/mo
Price history
| Date | Event | Price |
|---|---|---|
| 7/23/2026 | Contingent | $1,675,000$1,395/sqft |
Source:  CRMLS #SB26146666 Report a problem CRMLS #SB26146666 Report a problem | ||
| 7/9/2026 | Listed for sale | $1,675,000+81.1%$1,395/sqft |
Source: CRMLS #SB26146666 Report a problem | ||
| 12/7/2012 | Sold | $925,000+2.9%$770/sqft |
Source:  CLAW #12633103 Report a problem CLAW #12633103 Report a problem | ||
| 11/2/2012 | Listed for sale | $899,000+30.8%$749/sqft |
Source: Teles Properties Beverly Hills #12633103 Report a problem | ||
| 8/7/2003 | Sold | $687,500+139.1%$572/sqft |
Source: Public Record Report a problem | ||
| 8/27/1997 | Sold | $287,500$239/sqft |
Source: Public Record Report a problem | ||
Public tax history
| Year | Property taxes | Tax assessment |
|---|---|---|
| 2025 | $13,804 +0.6% | $1,139,059 +2% |
| 2024 | $13,716 +1.9% | $1,116,726 +2% |
| 2023 | $13,454 +4.8% | $1,094,830 +2% |
| 2022 | $12,832 +1.2% | $1,073,364 +2% |
| 2021 | $12,677 -1% | $1,052,318 +1% |
| 2020 | $12,808 | $1,041,528 +2% |
| 2019 | $12,808 +5.1% | $1,021,107 +2% |
| 2018 | $12,186 | $1,001,086 +2% |
| 2017 | $12,186 +2.2% | $981,458 +2% |
| 2016 | $11,922 +2.2% | $962,215 +1.5% |
| 2015 | $11,663 +1.1% | $947,763 +2% |
| 2014 | $11,532 | $929,198 +38.7% |
| 2012 | -- | $670,000 |
| 2011 | -- | $670,000 |
| 2010 | -- | $670,000 -11.7% |
| 2009 | -- | $759,053 +2% |
| 2008 | -- | $744,171 +2% |
| 2007 | -- | $729,580 +2% |
| 2006 | -- | $715,275 |
| 2005 | -- | $715,275 +4% |
| 2004 | -- | $687,500 +116.9% |
| 2003 | -- | $316,959 +2% |
| 2002 | -- | $310,746 +4% |
| 2000 | -- | $298,682 |
Find assessor info on the county website
Monthly payment
Est. payment
Payment breakdown
Explore the cost of this home by adjusting the details. Changes won't be saved.Climate risks
Neighborhood: Mid Wilshire
Nearby schools
GreatSchools rating
- 4/10Van Ness Avenue Elementary SchoolGrades: K-5Distance: 0.5 mi
- 5/10Hubert Howe Bancroft Middle SchoolGrades: 6-8Distance: 0.8 mi
- 5/10Fairfax Senior High SchoolGrades: 9-12Distance: 2 mi
Schools provided by the listing agent
- Elementary: Van Ness
- Middle: Bancroft
- High: Fairfax
Source: CRMLS. This data may not be complete. We recommend contacting the local school district to confirm school assignments for this home.
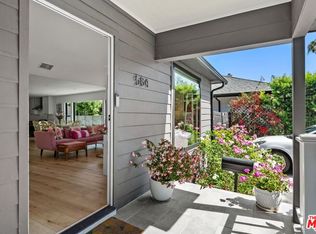
- $2,395,0004 bd4 ba2k sqft584 N Lucerne Blvd, Los Angeles, CA 90004For Sale
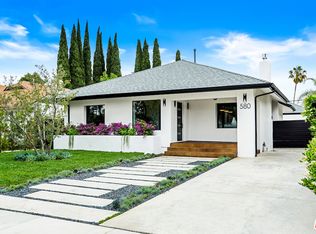
- $2,434,6003 bd3 ba2k sqft580 N Lucerne Blvd, Los Angeles, CA 90004Off Market
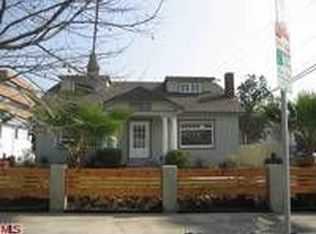
- $2,199,3004 bd4 ba2.1k sqft600 N Lucerne Blvd, Los Angeles, CA 90004Off Market
- $1,754,3003 bd1 ba1.4k sqft585 N Larchmont Blvd, Los Angeles, CA 90004Off Market

- $1,909,3003 bd2 ba1.7k sqft574 N Lucerne Blvd, Los Angeles, CA 90004Off Market
- $2,174,5004 bd3 ba2.3k sqft606 N Lucerne Blvd, Los Angeles, CA 90004Off Market
- $2,205,000-- bd-- ba3.8k sqft601 N Larchmont Blvd, Los Angeles, CA 90004Off Market
- $2,076,3002 bd1 ba1.4k sqft570 N Lucerne Blvd, Los Angeles, CA 90004Off Market
A local agent can set up tours, give advice and negotiate with sellers.
Similar homes
- $1,695,0003 bd2 ba1.4k sqft300 N Bronson Ave, Los Angeles, CA 90004For Sale
 MLS ID #26830155, Peter V Buonocore DRE # 01279107, Keller Williams Larchmont. CLAW
 - $1,599,0003 bd2 ba1.5k sqft1675 Lucile Ave, Los Angeles, CA 90026For Sale
 MLS ID #PW26159566, Felipe Crook, eXp Realty of Greater Los Angeles. CRMLS
 - $1,749,0003 bd2 ba1.6k sqft1663 S Genesee Ave, Los Angeles, CA 90019For Sale
 MLS ID #26856441, Charles Marquardt DRE # 01893136, Keller Williams Larchmont. CLAW
 - $1,680,0003 bd3 ba1.7k sqft442 S Lamer St, Burbank, CA 91506For Sale
 MLS ID #BB26142295, Alisa Cunningham, Douglas Elliman of California, Inc.. CRMLS
 - $1,999,0003 bd4 ba1.7k sqft177 S Gardner St, Los Angeles, CA 90036For SaleMLS ID #26859193, Kyung-Ah Kelly Lee DRE # 02022462, Dream Realty & Investments Inc. CLAW
- $1,525,0002 bd2 ba1k sqft1306 N Coronado St, Los Angeles, CA 90026For SaleMLS ID #P1-27718, Jake Lazere, COMPASS. CRMLS
- $1,440,0002 bd2 ba1.5k sqft6335 Grape Pl, Los Angeles, CA 90068For SaleMLS ID #26856325, Vincent Bouvier DRE # 02062764, Douglas Elliman. CLAW
- $1,449,0003 bd2 ba1.7k sqft4265 Yosemite Way, Los Angeles, CA 90065For SaleMLS ID #ND26150635, Clifford Stevens, Clifford R Stevens, Broker. CRMLS
- $1,295,0003 bd2 ba1.4k sqft1843 S Highland Ave, Los Angeles, CA 90019For SaleMLS ID #26852353, Simon Mashian DRE # 01776131, Christie's International Real Estate SoCal. CLAW
- $1,750,0002 bd3 ba1.1k sqft9861 Easton Dr, Beverly Hills, CA 90210For SaleMLS ID #SB26151873, Jennifer Merritt, Vista Sotheby’s International Realty. CRMLS
- $1,700,0003 bd2 ba1.1k sqft4182 Greenbush Ave, Sherman Oaks, CA 91423For SaleMLS ID #SR26022667, Matt Epstein, Kliq Realty. CRMLS
- $1,499,0003 bd3 ba1.7k sqft6275 Pine Crest Dr, Los Angeles, CA 90042For SaleMLS ID #SR26147161, Linda White, First Team Real Estate. CRMLS
- $874,0002 bd2 ba1k sqft619 N Sycamore Ave, Los Angeles, CA 90036For SaleMLS ID #26837667, Tracy B Do DRE # 01350025, Coldwell Banker Realty. CLAW
- $1,750,0002 bd1 ba807 sqft236 Howland Canal, Venice, CA 90291For SaleMLS ID #SB26159650, Cameron Samimi, Lyon Stahl Investment Real Estate, Inc.. CRMLS
- $1,145,0002 bd1 ba1.2k sqft1628 S Sycamore Ave, Los Angeles, CA 90019For SaleMLS ID #26862735, Richard Burt DRE # 01344361, Berkshire Hathaway HomeServices California Properties. CLAW
- $1,595,0003 bd2 ba1.6k sqft640 S Parish Pl, Burbank, CA 91506For SaleMLS ID #BB26118658, Alisa Cunningham, Douglas Elliman of California, Inc.. CRMLS
- $1,395,0003 bd2 ba1.4k sqft1505 W Parkside Ave, Burbank, CA 91506For SaleMLS ID #BB26125746, Alisa Cunningham, Douglas Elliman of California, Inc.. CRMLS
- $1,525,0003 bd2 ba1.3k sqft2049 E Glenoaks Blvd, Glendale, CA 91206For SaleMLS ID #SR26130429, Daniel D Alon, Daniel Alon, Broker. CRMLS
- $1,499,0003 bd2 ba1.7k sqft11316 Sunshine Ter, Studio City, CA 91604For SaleMLS ID #GD26127166, Kevin Dijamco, Coldwell Banker Hallmark. CRMLS
- $1,155,0003 bd2 ba1.4k sqft3209 Bennett Dr, Los Angeles, CA 90068For SaleMLS ID #26857479, Christopher Shahinian DRE # 01971377, Serhant California, Inc. CLAW
Local buyer's agents are ready to help
