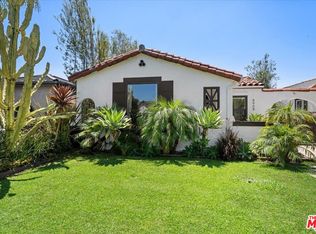
Timeless 1929 Spanish Revival with designer updates rich in character and thoughtfully updated, this captivating home seamlessly blends period architecture with modern amenities. A sun-drenched living room welcomes you with a dramatic arched picture window, classic barrel ceiling, and decorative fireplace, creating a warm and inviting gathering space. The elegant dining room features beautiful coved ceilings and casement windows, offering effortless flow for entertaining. Designed for the culinary enthusiast, the remodeled chef's kitchen showcases custom cabinetry with under-cabinet lighting, quartz countertops, gold finish hardware, stainless steel appliances, and a premium Thermador range and hood. The adjoining breakfast room retains its original charm with built-in corner cabinets and a distinctive Steve Handelman light fixture. The spacious primary suite offers a custom walk-in closet with double doors, an illuminated dressing area, and a built-in vanity. A bright secondary bedroom is filled with natural light, while the vintage bathroom celebrates the home's heritage with original pale pink and maroon tile, a separate tub and shower, and an oversized vanity. Recent improvements include beautiful 4-inch white oak flooring, fresh interior paint, updated window coverings, designer lighting, ceiling fans, window tinting, a security system with exterior lighting, and decorative front gates. Positioned with the detached garage tucked into the rear corner of the property, the expansive backyard presents endless possibilities for creating the outdoor retreat of your dreams. Ideally situated in the heart of Los Angeles, this exceptional residence offers convenient access to the city's renowned dining, shopping, entertainment, and cultural destinations. Please see all photographs, 3D Tour & floor-plan.
Under contract
$1,145,000
1628 S Sycamore Ave, Los Angeles, CA 90019
2beds
1,270sqft
:
Get pre-qualified$7,220/mo
Residential, Single Family Residence
Built in 1926
5,627 Square Feet Lot
$1,133,700 Zestimate®
$902/sqft
$-- HOA
What's special
- 11 days |
- 890 |
- 86 |
Zillow last checked:
Listing updated:
Listed by:
Richard Burt DRE # 01344361 818-203-9797,
Berkshire Hathaway HomeServices California Properties 310-777-7800
Source: CLAW,MLS#: 26862735
Facts & features
Interior
Bedrooms & bathrooms
- Bedrooms: 2
- Bathrooms: 1
- Full bathrooms: 1
Rooms
- Room types: Breakfast Area, Dressing Area, Dining Room, Living Room
Bedroom
- Features: Dressing Area
Bathroom
- Features: Shower and Tub
Kitchen
- Features: Remodeled, Gourmet Kitchen
Heating
- Central
Cooling
- Central Air, Ceiling Fan(s)
Appliances
- Included: Range Hood, Range, Microwave, Free Standing Gas, Dishwasher, Dryer, Freezer, Disposal, Exhaust Fan, Washer, Vented Exhaust Fan, Refrigerator, Range/Oven, Ice Maker, Water Heater Unit
- Laundry: In Kitchen, Laundry Closet Stacked
Features
- Cathedral-Vaulted Ceilings, Open Floorplan, High Ceilings, Recessed Lighting, Built-Ins, Ceiling Fan(s), Breakfast Room, Dining Area
- Flooring: Tile, Wood, Other
- Windows: Custom Window Covering, Blinds, Tinted Windows
- Has fireplace: Yes
- Fireplace features: Living Room, Decorative
Interior area
- Total structure area: 1,270
- Total interior livable area: 1,270 sqft
Video & virtual tour
Property
Parking
- Total spaces: 4
- Parking features: Garage Is Detached, Garage - 2 Car, Driveway, Driveway Gate
- Garage spaces: 2
- Uncovered spaces: 2
Features
- Levels: One
- Entry location: Living Room
- Patio & porch: Front Porch
- Exterior features: Rain Gutters
- Pool features: Room For
- Spa features: None
- Fencing: Other,Block,Wood,Wire,Fenced Yard
- Has view: Yes
- View description: None
- Waterfront features: None
Lot
- Size: 5,627 Square Feet
- Dimensions: 45 x 125
- Features: Back Yard, Curbs, Front Yard, Gutters, Rectangular Lot, Lawn, Yard, City Lot
Details
- Additional structures: None
- Parcel number: 5067002031
- Zoning: LARD2
- Special conditions: Standard
Construction
Type & style
- Home type: SingleFamily
- Architectural style: Spanish
- Property subtype: Residential, Single Family Residence
Materials
- Foundation: Raised
Condition
- Updated/Remodeled
- Year built: 1926
Utilities & green energy
- Sewer: In Street Paid
- Water: Public
Community & HOA
Community
- Security: Exterior Security Lights, Carbon Monoxide Detector(s), Security Lights, Gated, Security System Owned, Smoke Detector(s)
HOA
- Has HOA: No
Location
- Region: Los Angeles
Financial & listing details
- Price per square foot: $902/sqft
- Tax assessed value: $1,130,000
- Annual tax amount: $13,700
- Date on market: 7/22/2026
Estimated market value
$1,133,700
$1.08M - $1.19M
$3,632/mo
Price history
| Date | Event | Price |
|---|---|---|
| 7/31/2026 | Contingent | $1,145,000$902/sqft |
Source:  CLAW #26862735 Report a problem CLAW #26862735 Report a problem | ||
| 7/22/2026 | Listed for sale | $1,145,000+1.3%$902/sqft |
Source: CLAW #26862735 Report a problem | ||
| 9/27/2024 | Sold | $1,130,000+13.1%$890/sqft |
Source: CLAW #24-372563 Report a problem | ||
| 9/19/2024 | Pending sale | $999,000$787/sqft |
Source: CLAW #24-372563 Report a problem | ||
| 8/20/2024 | Contingent | $999,000$787/sqft |
Source: CLAW #24-372563 Report a problem | ||
| 8/8/2024 | Listed for sale | $999,000+340.1%$787/sqft |
Source: CLAW #24-372563 Report a problem | ||
| 12/28/2001 | Sold | $227,000+116.2%$179/sqft |
Source: Public Record Report a problem | ||
| 8/24/2001 | Sold | $105,000$83/sqft |
Source: Public Record Report a problem | ||
Public tax history
| Year | Property taxes | Tax assessment |
|---|---|---|
| 2025 | $13,700 +230.1% | $1,130,000 +243.7% |
| 2024 | $4,150 +1.8% | $328,751 +2% |
| 2023 | $4,075 +4.7% | $322,305 +2% |
| 2022 | $3,894 +1.4% | $315,987 +2% |
| 2021 | $3,839 -0.9% | $309,792 +1% |
| 2020 | $3,874 | $306,616 +2% |
| 2019 | $3,874 +6.4% | $300,605 +2% |
| 2018 | $3,640 | $294,712 +2% |
| 2017 | $3,640 +2.2% | $288,934 +2% |
| 2016 | $3,563 +2.6% | $283,269 +1.5% |
| 2015 | $3,473 +0.9% | $279,015 +2% |
| 2014 | $3,442 | $273,550 +2.5% |
| 2012 | -- | $266,976 +2% |
| 2011 | -- | $261,743 +0.8% |
| 2010 | -- | $259,788 -0.2% |
| 2009 | -- | $260,406 +2% |
| 2008 | -- | $255,301 +2% |
| 2007 | -- | $250,296 +2% |
| 2006 | -- | $245,389 |
| 2005 | -- | $245,389 +4% |
| 2004 | -- | $235,862 +1.9% |
| 2003 | -- | $231,540 +2% |
| 2002 | -- | $227,000 +661.7% |
| 2000 | -- | $29,800 |
Find assessor info on the county website
Monthly payment
Est. payment
Payment breakdown
Explore the cost of this home by adjusting the details. Changes won't be saved.Climate risks
Neighborhood: Mid City
Nearby schools
GreatSchools rating
- 8/10Saturn Street Elementary SchoolGrades: K-5Distance: 0.4 mi
- 7/10Emerson Community Charter SchoolGrades: 6-8Distance: 5 mi
- 4/10Los Angeles Senior High SchoolGrades: 9-12Distance: 1.2 mi
- $794,1006 bd3 ba1.6k sqft1632 S Sycamore Ave, Los Angeles, CA 90019Off Market
- $798,9003 bd2 ba1.5k sqft1624 S Sycamore Ave, Los Angeles, CA 90019Off Market
- $712,7003 bd1 ba1.2k sqft1636 S Sycamore Ave, Los Angeles, CA 90019Off Market
- $869,7002 bd1 ba1.5k sqft1618 S Sycamore Ave, Los Angeles, CA 90019Off Market
- $--1 bd1 ba1.1k sqft1852 1/2 S Sycamore Ave, Los Angeles, CA 90019Off Market
- $--3 bd1 ba-- sqft1500-1502.5 S Sycamore Ave #1500, Los Angeles, CA 90019Off Market
- $--6 bd4 ba3.2k sqft1247-1249 S Sycamore Ave, Los Angeles, CA 90019Auction
- $868,0002 bd1 ba1.2k sqft1702 S Sycamore Ave, Los Angeles, CA 90019Off Market
A local agent can set up tours, give advice and negotiate with sellers.
Similar homes
- $1,295,0003 bd2 ba1.4k sqft1843 S Highland Ave, Los Angeles, CA 90019For Sale
 MLS ID #26852353, Simon Mashian DRE # 01776131, Christie's International Real Estate SoCal. CLAW
 - $838,0003 bd2 ba1.4k sqft1803 S Sycamore Ave, Los Angeles, CA 90019For Sale
 MLS ID #26855195, Michael Kafaei DRE # 01373161, Keller Williams Beverly Hills. CLAW
 - $1,339,0002 bd1 ba1.1k sqft8908 Gibson St, Los Angeles, CA 90034For Sale
 MLS ID #26865077, Charles Culbert DRE # 01966744, Nourmand & Associates-BH. CLAW
 - $808,0003 bd2 ba1.4k sqft1801 1/2 S Sycamore Ave, Los Angeles, CA 90019For Sale
 MLS ID #26836083, Michael Kafaei DRE # 01373161, Keller Williams Beverly Hills. CLAW
 - $1,575,0004 bd3 ba1.8k sqft1185 Hauser Blvd, Los Angeles, CA 90019For SaleMLS ID #26858621, Nick Mercado DRE # 01348465, Sotheby's International Realty. CLAW
- $1,325,0002 bd2 ba1.5k sqft11803 National Blvd, Los Angeles, CA 90064For SaleMLS ID #26865695, Petra von Oelffen DRE # 01407508, Compass. CLAW
- $1,049,9992 bd2 ba1.6k sqft1434 Greenfield Ave APT 303, Los Angeles, CA 90025For SaleMLS ID #26866985, Bryan Beagles DRE # 02126347, Forward One. CLAW
- $899,0002 bd2 ba1.3k sqft633 Camulos St, Los Angeles, CA 90023For SaleMLS ID #P1-28220, Javier Camorlinga, COMPASS. CRMLS
- $1,245,0003 bd3 ba1.6k sqft4914 1/2 McConnell Ave, Los Angeles, CA 90066For SaleMLS ID #26864177, Stephanie Younger DRE # 01365696, Compass. CLAW
- $785,0003 bd1 ba1.1k sqft2410 Exposition Pl, Los Angeles, CA 90018For SaleMLS ID #26862673, Becky Hurwitz DRE # 02132012, Sotheby's International Realty. CLAW
- $1,050,0003 bd2 ba1.5k sqft5254 Parkglen Ave, Los Angeles, CA 90043For SaleMLS ID #26858379, Ronald G Jackson DRE # 01363276, Compass. CLAW
- $1,250,0002 bd3 ba1.2k sqft1314 17th St APT 6, Santa Monica, CA 90404For SaleMLS ID #26866925, Jaclyn Naidoo DRE # 01974475, Rodeo Realty. CLAW
- $1,299,0003 bd2 ba1.5k sqft3749 W 59th St, Los Angeles, CA 90043For SaleMLS ID #26838147, Dominique Madden DRE # 01959152, Serhant California, Inc. CLAW
- $939,0003 bd2 ba1.3k sqft5437 3rd Ave, Los Angeles, CA 90043For SaleMLS ID #26842969, May-Ann Fisher DRE # 01972930, Compass. CLAW
- $1,339,0002 bd3 ba1.5k sqft11715 Chenault St Unit 102, Los Angeles, CA 90049For SaleMLS ID #26866527, Todd Mitchell DRE # 00973400, Coldwell Banker Realty. CLAW
- $1,188,0003 bd2 ba1.6k sqft3109 Poplar Blvd, Alhambra, CA 91803For SaleMLS ID #P1-28247, MaryAnn Locher, Keller Williams Realty. CRMLS
- $1,095,0003 bd2 ba1.6k sqft13326 Bessemer St, Van Nuys, CA 91401For SaleMLS ID #26863175, Matt Fonda DRE # 01241732, Coldwell Banker Realty. CLAW
- $1,280,0002 bd3 ba1.2k sqft3312 Berkeley Ave, Los Angeles, CA 90026For SaleMLS ID #26835753, John Anthony Christopher DRE # 01416388, Compass. CLAW
- $895,0002 bd3 ba1.3k sqft2486 S Centinela Ave APT 303, Los Angeles, CA 90064For SaleMLS ID #26832453, Meredith Gruszka DRE # 02013805, Pardee Properties. CLAW
- $1,069,0003 bd2 ba1.7k sqft5625 Cambridge Way Unit 203, Culver City, CA 90230For SaleMLS ID #26862585, Kelley Miller DRE # 01711844, KW Westside Estates. CLAW
Local buyer's agents are ready to help
