Stunning 3 bedroom, 2 bath ranch in the heart of Neenah featuring high end updates throughout. Situated on a 1/4 acre lot, this home offers a 2 car garage, spacious deck overlooking the fenced backyard, and a bright layout filled with natural light. The updated kitchen features shaker cabinets, butcher block countertops, tiled backsplash, and a stainless steel appliance package. Newer high efficiency mechanicals - furnace 2026 and air conditioner 2023. Thermal vinyl windows and new flooring throughout, plus beautifully updated bathrooms. Lower level family room has painted concrete floors. Every detail has been thoughtfully updated. This is the one you’ve been waiting for to call home!
Active-offer no bump
$259,900
564 Oak St, Neenah, WI 54956
3beds
1,760sqft
Single Family Residence
Built in 1955
0.25 Acres Lot
$270,700 Zestimate®
$148/sqft
$-- HOA
What's special
Lower level family roomHigh end updates throughoutBeautifully updated bathroomsNew flooring throughoutThermal vinyl windowsButcher block countertopsUpdated kitchen
- 1 day |
- 1,533 |
- 103 |
Zillow last checked:
Listing updated:
Listed by:
Marc E Weinstein PREF:920-915-9249,
LPT Realty
Source: RANW as distributed by MLS GRID,MLS#: 50331533
Facts & features
Interior
Bedrooms & bathrooms
- Bedrooms: 3
- Bathrooms: 2
- Full bathrooms: 1
- 1/2 bathrooms: 1
Bedroom 1
- Level: Main
- Dimensions: 16x16
Bedroom 2
- Level: Main
- Dimensions: 12x11
Bedroom 3
- Level: Main
- Dimensions: 08x13
Dining room
- Level: Main
- Dimensions: 09x10
Family room
- Level: Lower
- Dimensions: 27x13
Kitchen
- Level: Main
- Dimensions: 08x13
Living room
- Level: Main
- Dimensions: 16x11
Heating
- Forced Air
Cooling
- Forced Air, Central Air
Appliances
- Included: Dishwasher, Microwave, Range, Refrigerator
Features
- Basement: Partial,Partial Fin. Contiguous
- Has fireplace: No
- Fireplace features: None
Interior area
- Total interior livable area: 1,760 sqft
- Finished area above ground: 1,333
- Finished area below ground: 427
Property
Parking
- Total spaces: 2
- Parking features: Detached
- Garage spaces: 2
Accessibility
- Accessibility features: 1st Floor Bedroom, 1st Floor Full Bath
Lot
- Size: 0.25 Acres
Details
- Parcel number: 80801910000
- Zoning: Residential
Construction
Type & style
- Home type: SingleFamily
- Architectural style: Ranch
- Property subtype: Single Family Residence
Materials
- Vinyl Siding
- Foundation: Block, Poured Concrete
Condition
- New construction: No
- Year built: 1955
Utilities & green energy
- Sewer: Public Sewer
- Water: Public
Community & HOA
Location
- Region: Neenah
Financial & listing details
- Price per square foot: $148/sqft
- Tax assessed value: $181,000
- Annual tax amount: $2,888
- Date on market: 8/24/2026
- Inclusions: Fridge, range, dishwasher and microwave
Estimated market value
$270,700
$257,000 - $284,000
$2,061/mo
Price history
| Date | Event | Price |
|---|---|---|
| 8/25/2026 | Contingent | $259,900$148/sqft |
Source:  WIREX MLS #50331533 Report a problem WIREX MLS #50331533 Report a problem | ||
| 8/24/2026 | Listed for sale | $259,900$148/sqft |
Source: RANW as distributed by MLS GRID #50331533 Report a problem | ||
Public tax history
| Year | Property taxes | Tax assessment |
|---|---|---|
| 2024 | $4,311 +61.3% | $181,000 |
| 2023 | $2,673 +1.4% | $181,000 +33.4% |
| 2022 | $2,637 -1.4% | $135,700 |
| 2021 | $2,674 | $135,700 |
Find assessor info on the county website
Monthly payment
Est. payment
Payment breakdown
Explore the cost of this home by adjusting the details. Changes won't be saved.Climate risks
Neighborhood: 54956
Nearby schools
GreatSchools rating
- 5/10Horace Mann Elementary SchoolGrades: 4-6Distance: 0.7 mi
- 7/10Shattuck Middle SchoolGrades: 4-8Distance: 2.1 mi
- 9/10Neenah High SchoolGrades: 9-12Distance: 3 mi
- $135,7003 bd1 ba1.7k sqft564 Oak St, Neenah, WI 54956Off Market
- $126,2003 bd2 ba1.4k sqft568 Oak St, Neenah, WI 54956Off Market
- $282,2004 bd1 ba2.2k sqft568 Oak St, Neenah, WI 54956Off Market
- $83,2003 bd1 ba1.7k sqft558 Oak St, Neenah, WI 54956Off Market
- $184,2003 bd1 ba3.5k sqft558 Oak St, Neenah, WI 54956Off Market
- $98,2003 bd1 ba1.3k sqft574 Oak St, Neenah, WI 54956Off Market
- $227,4003 bd1 ba2.1k sqft574 Oak St, Neenah, WI 54956Off Market
- $114,0003 bd2 ba2.5k sqft563 Oak St, Neenah, WI 54956Off Market
A local agent can set up tours, give advice and negotiate with sellers.
Similar homes
- $235,0003 bd2 ba1.3k sqft222 Harrison St, Neenah, WI 54956For Sale
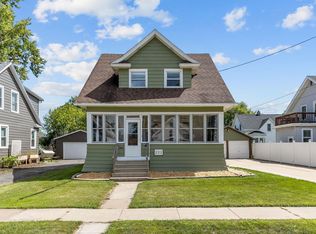 MLS ID #50331589, Amanda M Furman. RANW as distributed by MLS GRID
 - $239,5002 bd3 ba1.4k sqft129 Plummer Ave, Neenah, WI 54956For Sale
 MLS ID #50331578, Annette L Hetrick. RANW as distributed by MLS GRID
 - $214,9003 bd1 ba1k sqft929 Hunt Ave, Neenah, WI 54956For Sale
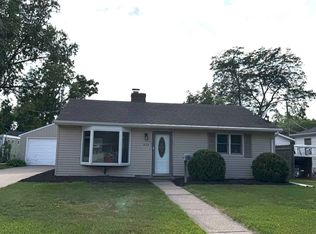 MLS ID #50331643, Sarah A Lund. RANW as distributed by MLS GRID
 - $229,0003 bd1 ba1.1k sqft1138 Higgins Ave, Neenah, WI 54956For Sale
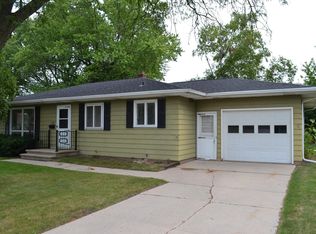 MLS ID #50331359, Mike Dorsey. RANW as distributed by MLS GRID
 - $349,9903 bd2 ba1.9k sqft1222 S Park Ave, Neenah, WI 54956For SaleMLS ID #50331581, Marcia J Ortiz. RANW as distributed by MLS GRID
- $260,0003 bd2 ba1.6k sqft1146 Honeysuckle Ln, Neenah, WI 54956For SaleMLS ID #50330513, Brenda A Young. RANW as distributed by MLS GRID
- $259,9003 bd2 ba1.5k sqft225 W Bell St, Neenah, WI 54956For SaleMLS ID #50330457, David S Bogan. RANW as distributed by MLS GRID
- $299,9003 bd2 ba1.5k sqft125 Mayer St, Neenah, WI 54956For SaleMLS ID #50330977, Josh P Jensema. RANW as distributed by MLS GRID
- $225,0003 bd2 ba1.7k sqft656 Oak St, Neenah, WI 54956For SaleMLS ID #50329099, Dan A Frost. RANW as distributed by MLS GRID
- $253,4003 bd2 ba1.2k sqft164 Plummer Ave, Neenah, WI 54956For SaleMLS ID #50330700, Janell M Sargent. RANW as distributed by MLS GRID
- $274,9003 bd1 ba1.2k sqft1049 Gillingham Rd, Neenah, WI 54956For SaleMLS ID #50331177, Stacey L Hennessey. RANW as distributed by MLS GRID
- $229,0003 bd1 ba972 sqft505 S Western Ave, Neenah, WI 54956For SaleMLS ID #50331236, Conrado L Mendez. RANW as distributed by MLS GRID
- $309,9003 bd2 ba1.7k sqft1332 Mulberry Ln, Neenah, WI 54956For SaleMLS ID #50331331, Daniel F Wessel. RANW as distributed by MLS GRID
- $224,9003 bd1 ba1.1k sqft882 Higgins Ave, Neenah, WI 54956For SaleMLS ID #50328776, Carrie A VanDeraa-Powell. RANW as distributed by MLS GRID
- $314,9003 bd2 ba1.5k sqft312 S Lake St, Neenah, WI 54956For SaleMLS ID #50330471, Cole D Kraft. RANW as distributed by MLS GRID
- $284,9003 bd2 ba1.2k sqft1585 Cold Spring Rd, Neenah, WI 54956For SaleMLS ID #50330937, Jeff C Weber. RANW as distributed by MLS GRID
- $219,9004 bd2 ba1.6k sqft579 Oak St, Neenah, WI 54956For SaleMLS ID #50327381, Jenny M Landro. RANW as distributed by MLS GRID
- $269,9003 bd3 ba1.6k sqft788 Fieldcrest Dr, Neenah, WI 54956For SaleMLS ID #50330082, Amanda L Bogenschutz. RANW as distributed by MLS GRID
- $269,9003 bd1 ba912 sqft607 Hunters Point Rd, Neenah, WI 54956For SaleMLS ID #50325056, Ryan J Hawkins. RANW as distributed by MLS GRID
- $264,9004 bd2 ba1.6k sqft604 Knight Ave, Neenah, WI 54956For SaleMLS ID #50323818, Kevin J Gracyalny. RANW as distributed by MLS GRID
